Property Details:
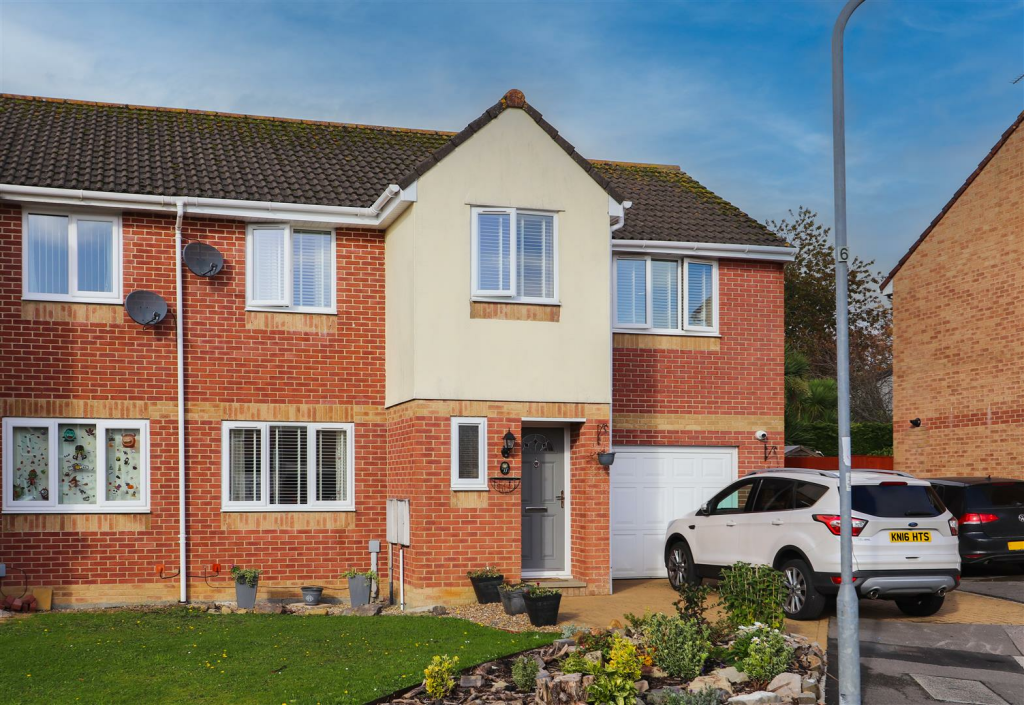
• Type: Semi-Detached
• Tenure: N/A
• Floor Area: N/A
Key Features:
• Double Extension
• Large Master Bedroom with En-Suite
• Four Double Bedrooms
• Integral Garage
• Two Large Reception Rooms PLUS Conservatory
• Quiet Cul-De-Sac
Location:
• Nearest Station: N/A
• Distance to Station: N/A
Agent Information:
• Address: 84 High Street,
Barry,
CF62 7DX
Full Description:
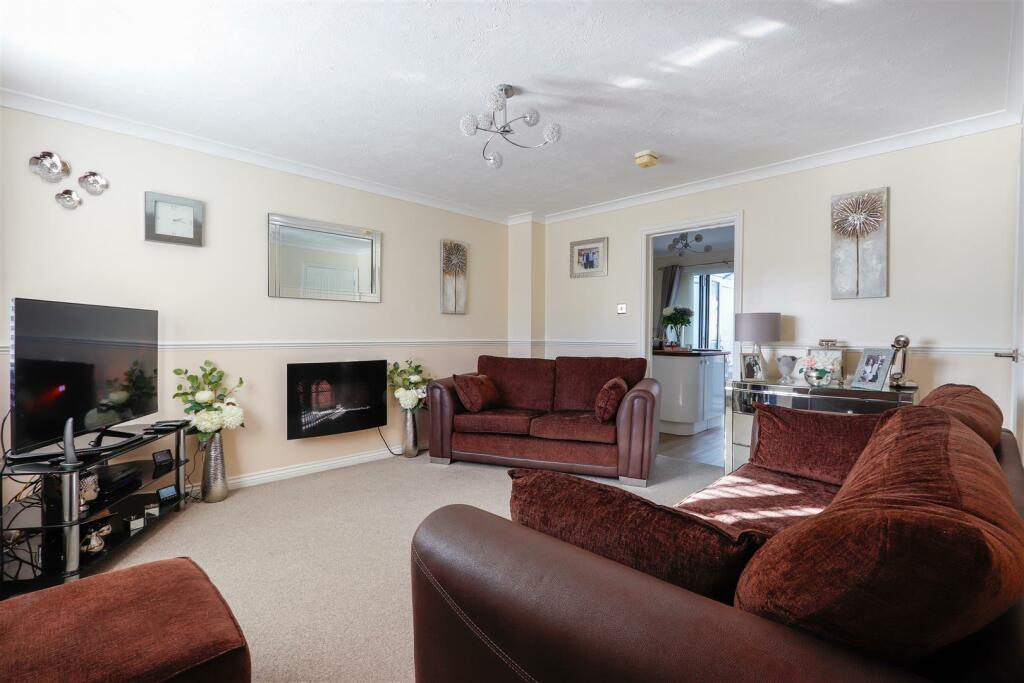
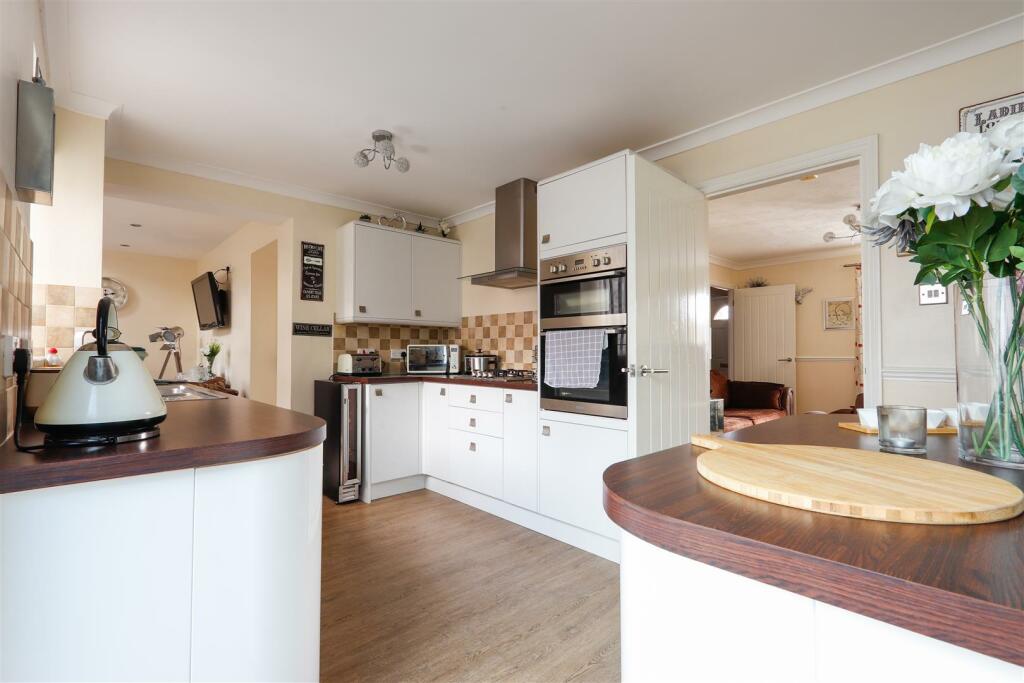
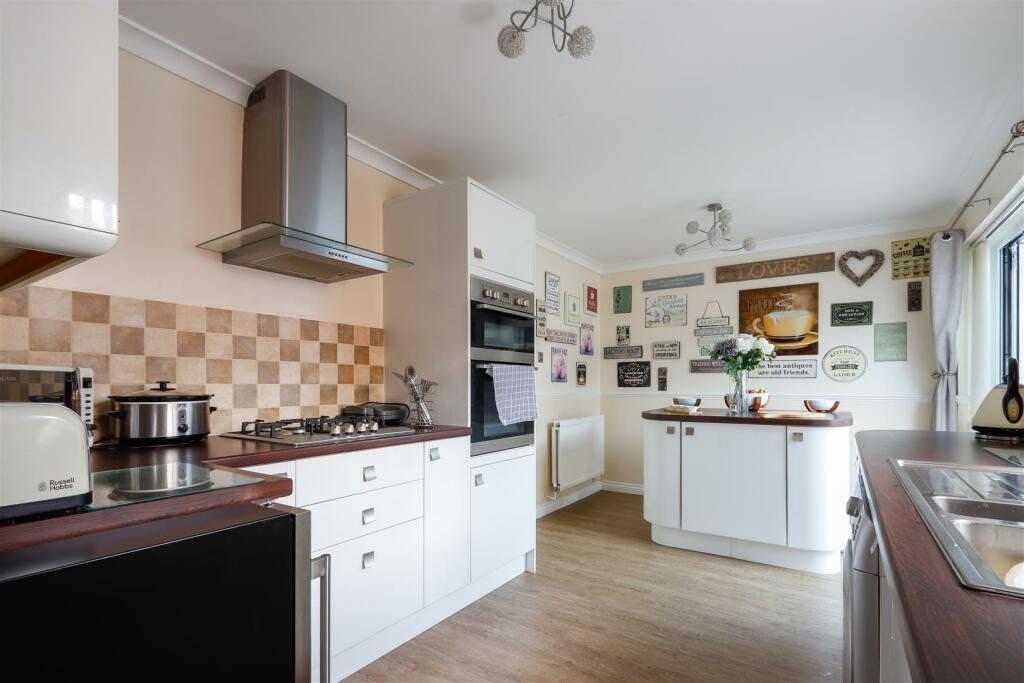
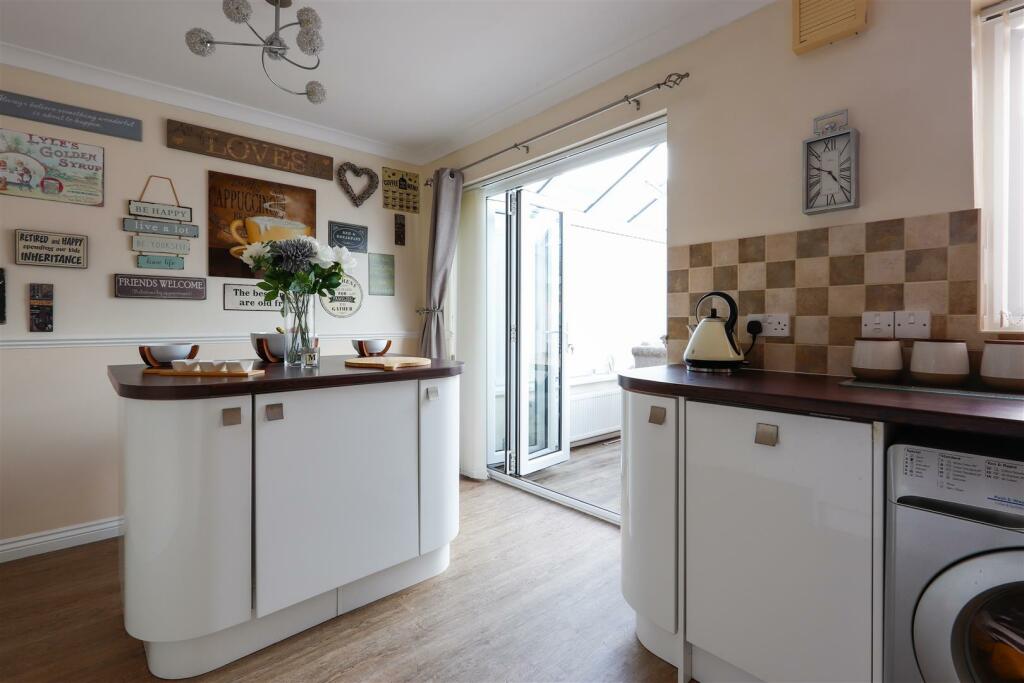
Nestled in the charming Bramble Avenue in Barry, this delightful house offers a perfect blend of comfort and style. Boasting three reception rooms and four spacious bedrooms, this property is ideal for those seeking ample living space. The double extension adds a touch of luxury, featuring a large master bedroom with an en-suite, an additional reception room, and a generous garage. The property has been meticulously maintained to a high standard, ensuring a modern and inviting atmosphere throughout.Situated in a quiet cul-de-sac, this home provides a peaceful retreat while still being conveniently located near amenities such as shops, schools, and public transport routes. With four double bedrooms, there is plenty of room for a growing family or guests.Outside, a large enclosed garden offers a private oasis to relax or entertain, while off-road parking for multiple vehicles adds convenience to your daily routine. Don't miss the opportunity to make this charming property your new home in the heart of Barry.Entrance Hallway - 0.94m (3'01" ) - Living Room - 4.24m x 3.78m (13'11" x 12'05" ) - Kitchen/Diner - 4.80m x 2.74m (15'09" x 9'0") - Second Reception Room - 4.14m x 3.43m (13'07" x 11'03") - Conservatory - 3.48m x 2.49m (11'05" x 8'02" ) - W/C - 1.50m x 0.74m (0.91m) (4'11" x 2'05" (3'0")) - First Floor Landing - Bedroom One - 4.67m x 3.45m (3.63m) (15'04" x 11'04" (11'11") ) - En-Suite - 3.40m x 1.83m (11'02" x 6'0") - Bedroom Two - 3.15m x 2.74m (10'04" x 9'0" ) - En-Suite - 2.26m x 0.71m (7'05" x 2'04" ) - Bedroom Three - 3.15m x 2.74m (10'04" x 9'0") - Bedroom Four - 3.58m x 1.98m (11'09" x 6'06" ) - Shower Room - 1.98m x 1.88m (6'06" x 6'02" ) - Garage - 5.21m x 3.48m (17'01" x 11'05" ) - BrochuresBramble Avenue, BarryMaterial InformationBrochure