
For Sale
£950,000
The Street, Worthing
4 bd
5 ba
Detached house
Worthing
Listed by Sims Williams - Arundel
Property Details: • Type: End of Terrace • Tenure: Freehold • Floor Area: N/A
Key Features: • End of Terrace House • Three Bedrooms • Two Outbuildings • Landscaped Gardens • Modern Bathroom • Gas Fired Central Heating • Viewing Highly Recommended
Location: • Nearest Station: N/A • Distance to Station: N/A
Agent Information: • Address: 72 Goring Road Goring-By-Sea Worthing BN12 4AB
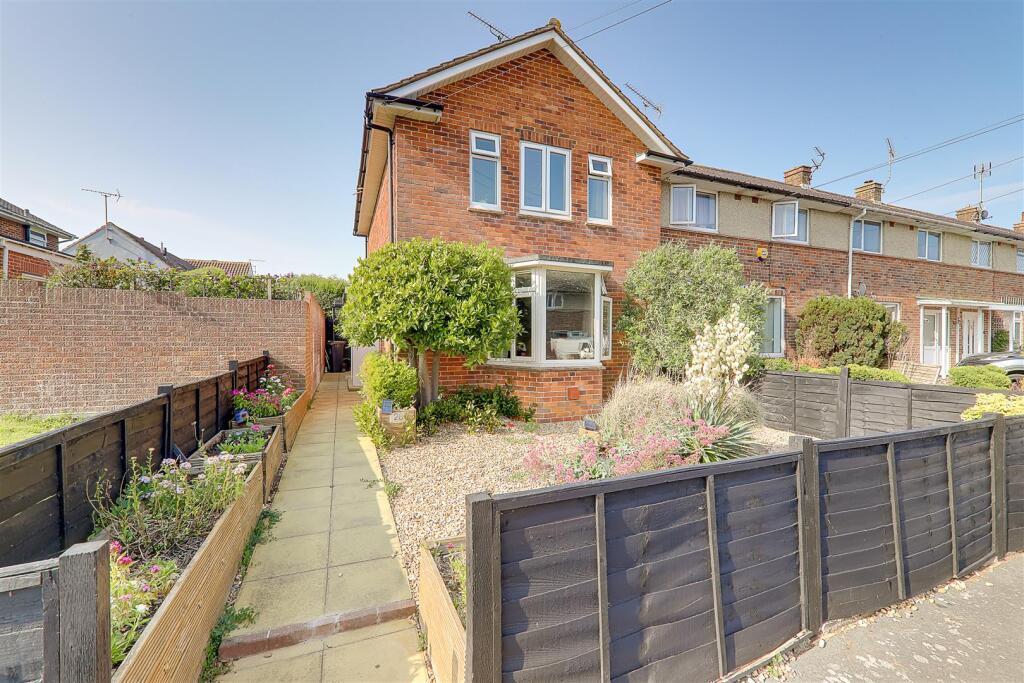
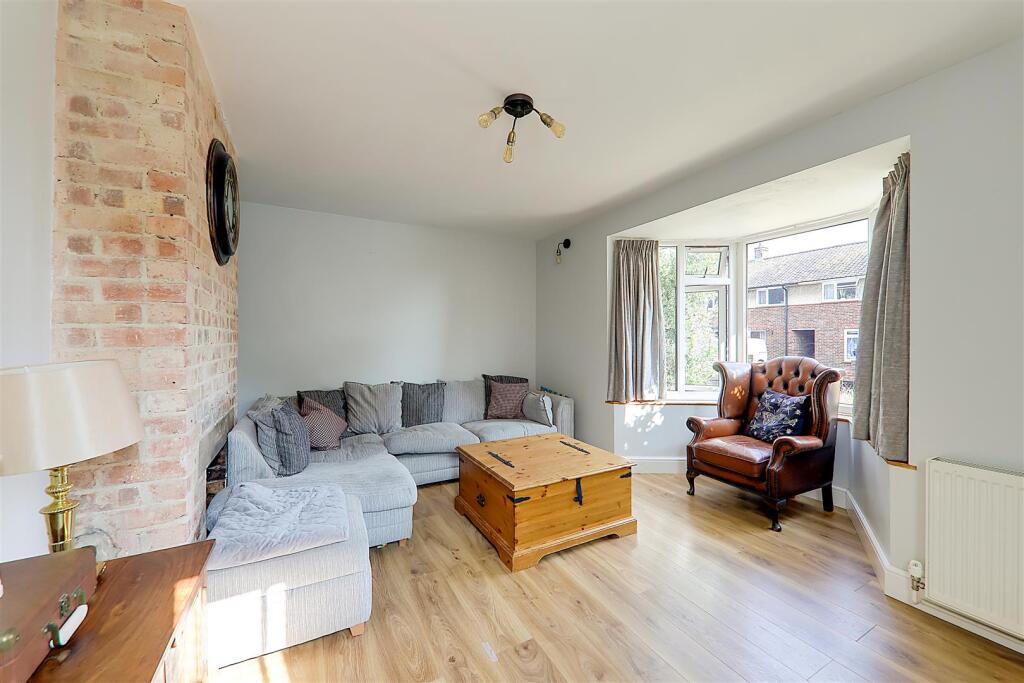
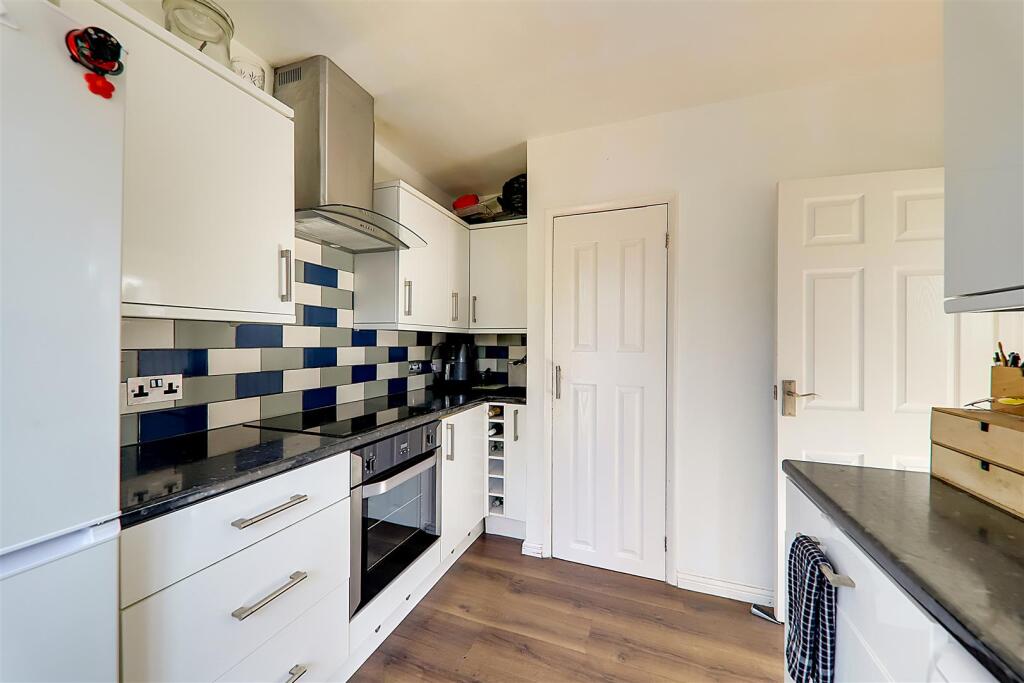
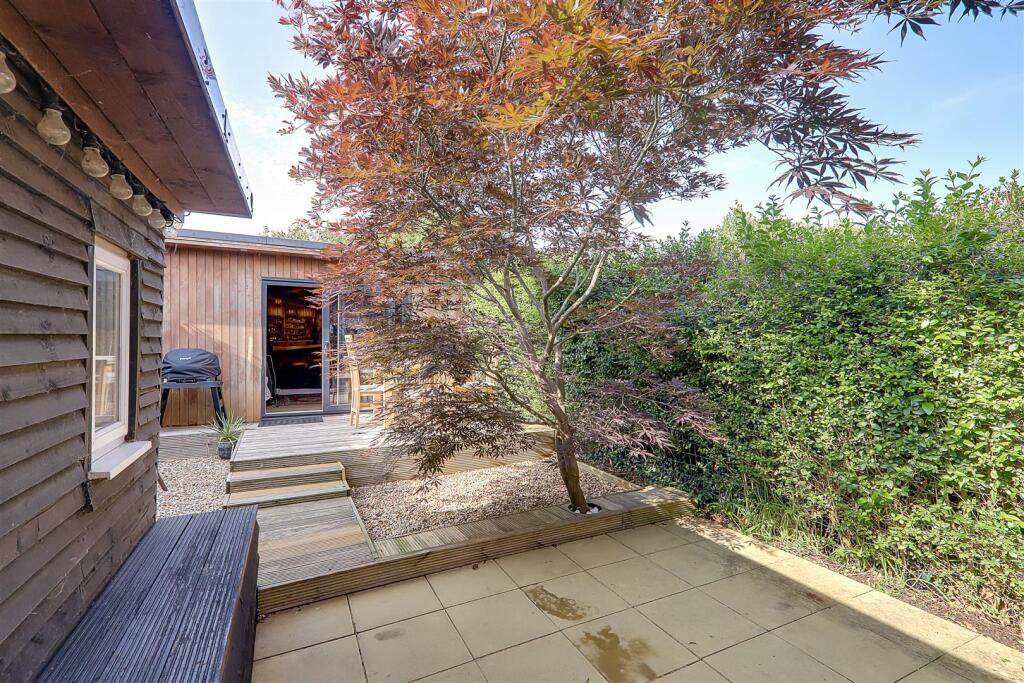
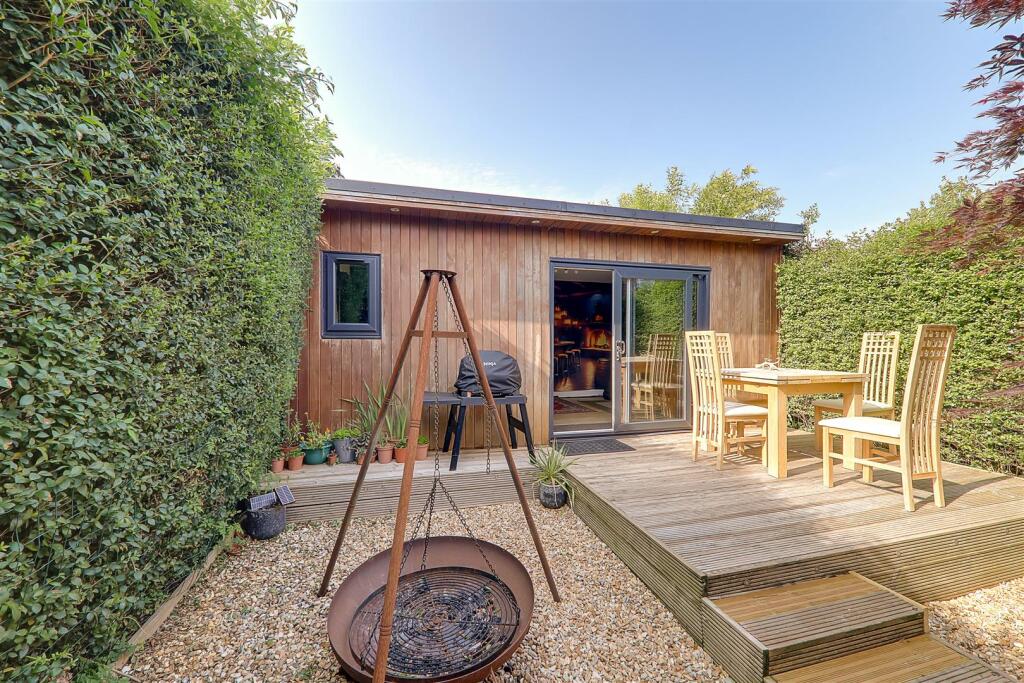
Full Description: Bacon and Company are pleased to offer for sale this very well presented three bedroom end of terraced home located in the sought after Salvington. The accommodation briefly comprises covered entrance porch, entrance hall, lounge/dining room, modern kitchen, ground floor bedroom 3, first floor landing, two double bedrooms and a family bathroom/Wc. Externally the home benefits from landscaped gardens to front and rear. A feature garden room arranged into a music studio and living space and further separate outbuilding currently set up as a workshop. Benefits include gas central heating and double glazing.Covered Porch - Double glazed obscure glass front door and side window opening toEntrance Hall - Dark wood effect floor. Radiator. Staircase rising to first floor.Lounge/Diner - 4.65m x 4.39m (15'3 x 14'5 ) - South aspect via double glazed large bay window and further double glazed window to side. Two wall lights. Space for dining table and chairs.Kitchen - 3.18 x 2.51 (10'5" x 8'2") - Range of work surfaces with cupboards and drawers fitted under. Inset one and a half bowl sink drainer unit with mixer taps. Matching wall cupboards. Wall mounted boiler concealed in cupboard. Fitted oven with four ring electric hob and extractor over. Space for freestanding fridge freezer, washing machine and dishwasher. Built in storage cupboard housing electric and gas meters. Plinth lights. Part tiled walls. Dark wood effect floor. Double glazed window and door leading to the rear garden. Levelled ceiling.Ground Floor Bedroom 3 - 2.21m x 1.98m (7'3 x 6'6) - Dual aspect via double glazed windows. Space for freestanding wardrobes. Radiator. Dark wood effect floor.First Floor Landing - Access to loft space. Radiator.Bedroom One - 3.9 x 3.2 (12'9" x 10'5") - South aspect via three double glazed windows. Feature wardrobes hidden behind false wall accessed via two sliding mirror doors. Grey wood effect floor. Radiator. Two wall lights. Levelled ceiling. Fitted airing cupboard housing hot water cylinder and shelves.Bedroom Two - 3.2 x 2.9 (10'5" x 9'6") - Dual aspect double glazed windows. Recessed wardrobe with hanging rail and two shelves. Radiator. Levelled ceiling.Family Bathroom - 2.2 x 1.6 (7'2" x 5'2") - A modern White suite comprising of a shaped panelled bath with central mixer taps and 'Mira' electric shower over. Vanity unit wash hand basin with storage cupboards under and concealed push button W.C. Tiled walls. Chrome ladder towel rail. Grey wood effect floor. Frosted double glazed window. Levelled ceiling.Rear Garden - Being a feature of the home, this rear garden is arranged in various sections and offers raised decked entertaining area, paved patio and pebbled areas. Mature Japanese maple. Side access gate. Enclosed by hedge.Workshop - 2.3 x 2.2 (7'6" x 7'2") - Insulated with power and light. Large storage cupboard with power for tumble dryer and separate access. Double glazed window. Glazed door. External storage trunk.Garden Room - 6 x 5 (19'8" x 16'4") - Divided into two spaces providing the current owners with music studio and living room. Insulated building with own RCD electric consumer unit.Front Garden - Mainly pebbled with various raised wooden planters some with lights. Enclosed by attractive Black fencing. Paved pathway to the front door.BrochuresBramble Crescent, WorthingEPC


