Property Details:
• Type: Detached
• Tenure: N/A
• Floor Area: N/A
Key Features:
• Four Bedrooms
• Detached
• Beautifully Presented
• Fantastic Location
• Sea Views
• Parking
Location:
• Nearest Station: N/A
• Distance to Station: N/A
Agent Information:
• Address: 7 Longridge Avenue,
Saltdean,
BN2 8LG
Full Description:
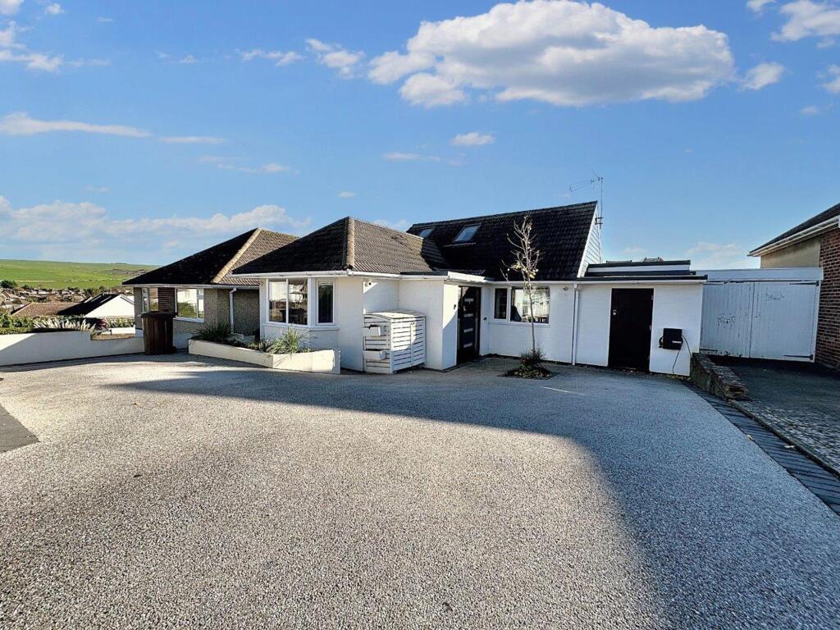
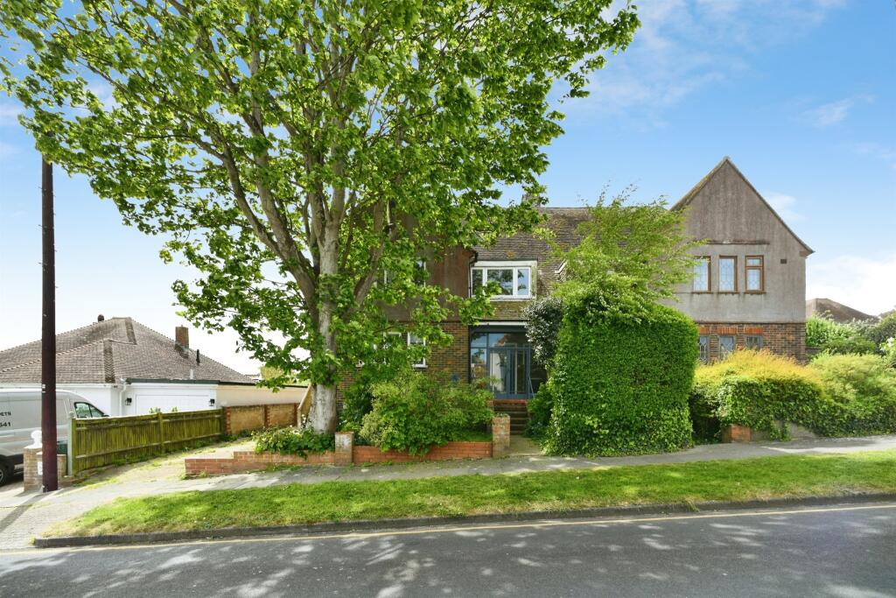
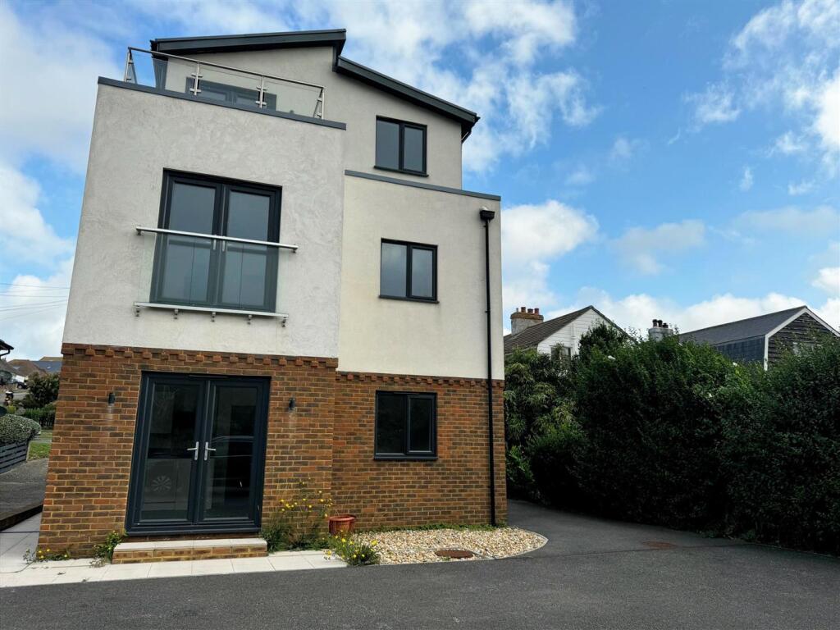
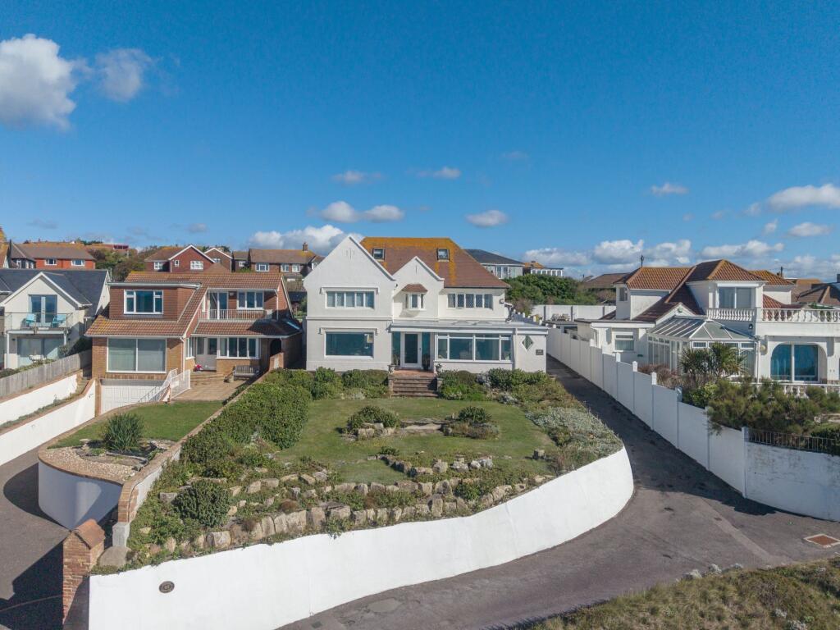
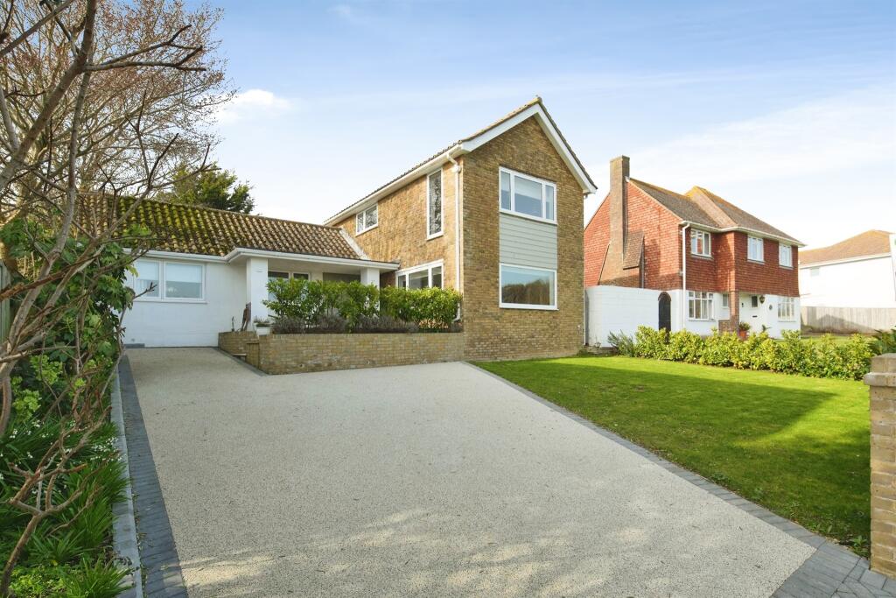
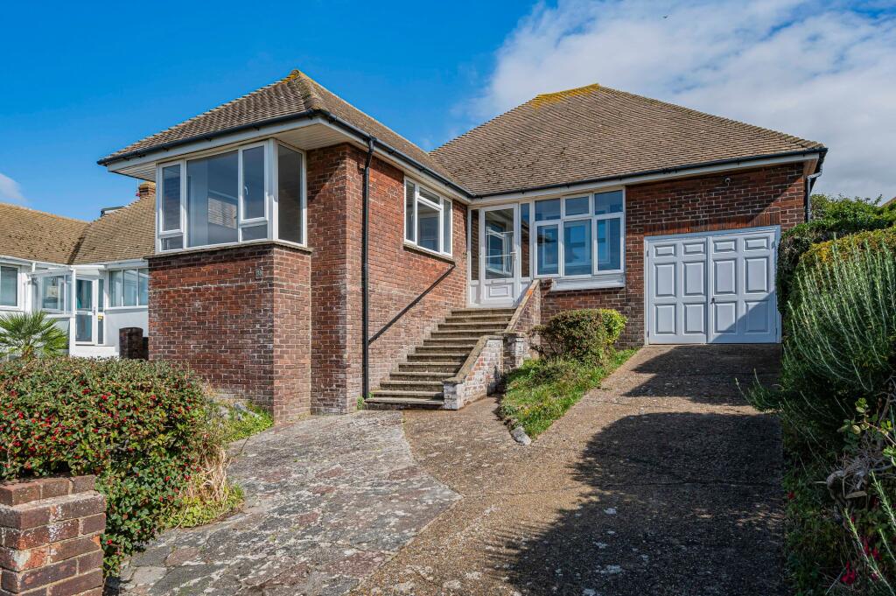
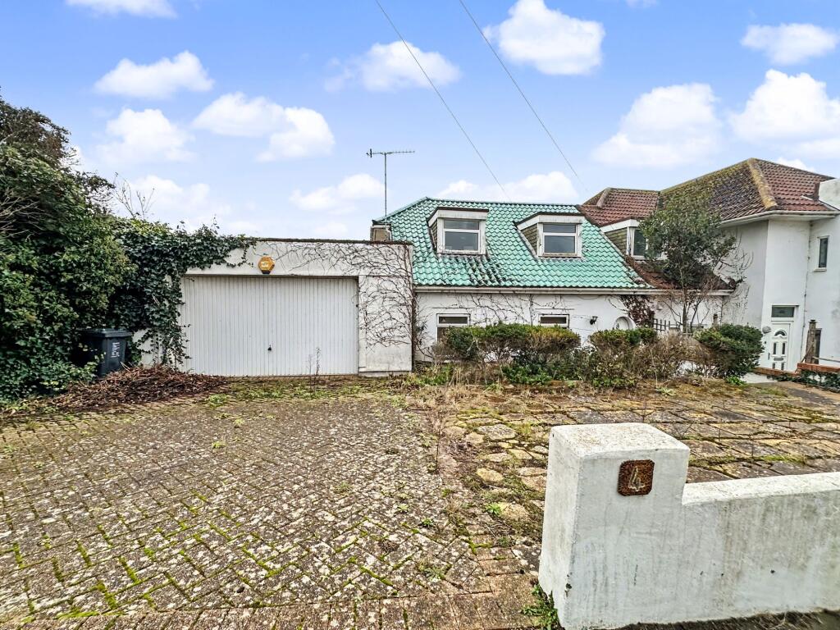
Nestled on the highly sought-after Brambletyne Avenue, this exquisite four-bedroom detached house has been immaculately refurbished to an exceptional standard. Offering a seamless blend of contemporary design and timeless elegance, this home is a perfect sanctuary for modern living.At the heart of the property is the stunning kitchen, designed to impress. Featuring sleek finishes, top-of-the-line appliances, and an open-plan layout, it flows effortlessly into the dining area. The pièce de résistance is the set of bi-folding doors that open onto a generous, beautifully landscaped garden—perfect for alfresco dining, entertaining, or relaxing in privacy.Upstairs, the master bedroom is a true showstopper. Boasting floor-to-ceiling windows, it frames breathtaking views of the sea, flooding the space with natural light and providing a serene retreat to start or end your day.With four well-proportioned bedrooms, spacious living areas, and a meticulous finish throughout, this home combines luxury and practicality in equal measure. Positioned close to local amenities, excellent schools, and transport links, it’s an outstanding opportunity to acquire a home that perfectly balances location, style, and functionality.Early viewing is highly recommended to fully appreciate all that this exceptional property has to offer.EPC Rating: GEntry2.6m x 2.67mBathroom2.6m x 3.18mKitchen4.15m x 4.43mDining Area4.15m x 2.54mFamily Room2.85m x 3.47mHallway7.11m x 1.94mBedroom 42.75m x 2.56mLiving Room6.47m x 3.55mBedroom 36.32m x 3.36mWCThis room has plumbing for a shower should a buyer want to add one at a later date.Bedroom 24.43m x 2.57mMaster Bedroom4.43m x 4.05mWalk In Closet2.69m x 2.42mParking - Driveway