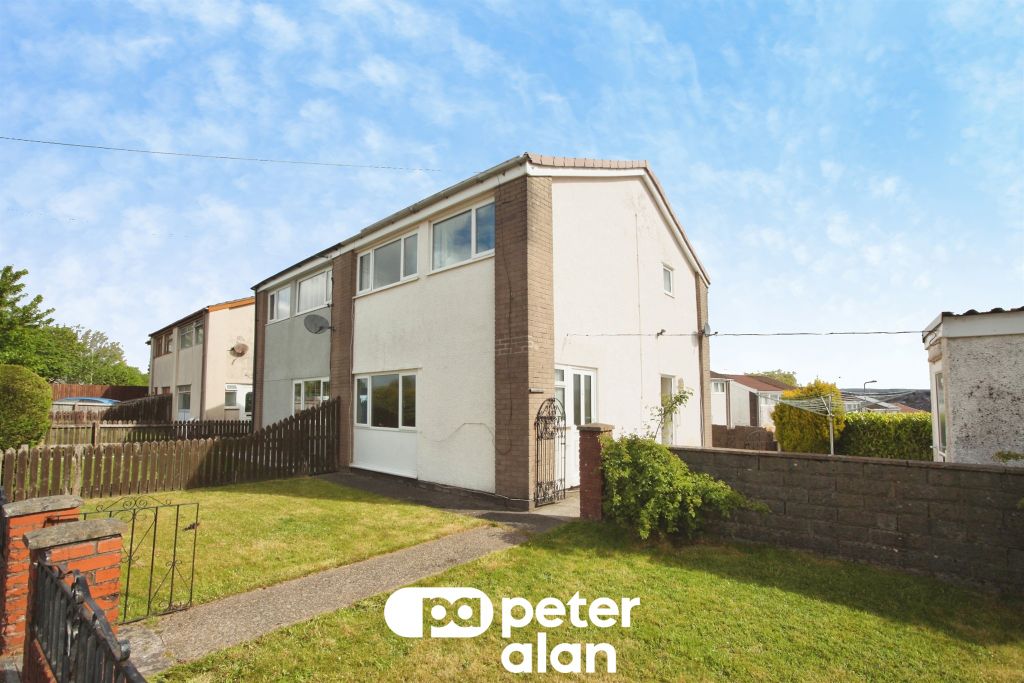
Property Details:
• Type: Detached
• Tenure: N/A
• Floor Area: N/A
Key Features:
• Cambridge style home
• Garage conversion
• Large open plan kitchen
• Family lounge
• Fitted wardrobes
• Master ensuite
Location:
• Nearest Station: N/A
• Distance to Station: N/A
Agent Information:
• Address: 22 Penallta Road,
Ystrad Mynach,
CF82 7AP
Full Description:
THE ENVIABLE CAMBRIDGE STYLE HOME * BEAUTIFUL AND SPACIOUS, OPEN PLAN KITCHEN/FAMILY ROOM * GARAGE CONVERSION * FAMILY LOUNGE * FITTED WARDROBES IN TWO BEDROOMS * MASTER ENSUITE * GENEROUS REAR GARDEN ENJOYING EVENING SUN! Must be seen family home, the most popular of styles for a large family home! HALL Spacious entrance hall. Stairs to first floor. Doors to lounge, kitchen and WC. Radiator. LOUNGE 16' 4" x 11' 8" (4.98m x 3.58m) Spacious lounge. Window to front. Carpeted floor. Radiator. WC 5' 8" x 4' 0" (1.74m x 1.24m) Fitted with WC & wash basin. Tiled floor. Window to front. Radiator. KITCHEN/DINER/LOUNGE 25' 1" x 11' 11" (7.65m x 3.65m) An enviable living space, open plan and large enough to offer a beautiful kitchen area with space for dining table and seating area, the ultimate family living space! Traditional shaker style units with integrated appliances; fridge/freezer, double oven, hob with extractor over and dishwasher. Tiled floor. Sliding doors to rear garden. Door to utility room and under stairs cupboard. UTILITY ROOM 6' 5" x 5' 8" (1.96m x 1.74m) Door to rear garden. Additional work surface with sink and drainer inset. Space and plumbing for washing machine and dryer. Radiator. Wall mounted boiler in cupboard. TO THE FIRST FLOOR BEDROOM ONE 13' 3" x 11' 8" (4.05m x 3.58m) Spacious main bedroom. Two fitted double wardrobes. Carpeted floor. Window to front. Radiator. Door to ensuite. ENSUITE 8' 4" x 4' 1" (2.55m x 1.25m) Fitted with the double sized walk-in shower, WC & wash basin. Tiled floor. Window to side. Towel radiator. BEDROOM TWO 12' 7" x 9' 3" (3.85m x 2.82m) Second double bedroom. Two fitted double wardrobes. Carpeted floor. Window to front. Radiator. BEDROOM THREE 11' 1" x 9' 8" (3.40m x 2.95m) Double bedroom. Carpeted floor. Window to rear. Radiator. BEDROOM FOUR 9' 1" x 7' 6" (2.78m x 2.30m) Comfortable single bedroom. Carpeted floor. Window to rear. Radiator. BATHROOM 10' 8" x 5' 8" (3.26m x 1.75m) Good size suite with bath tub, shower over, WC & wash basin. Tiled floor. Window to side. Towel radiator. Cupboard housing hot water tank. GARAGE CONVERSION 19' 1" x 9' 10" (5.82m x 3.00m) Exceptionally well converted garage, completed to building regulations! A great home office or garden room. French doors leading onto driveway. Door and window to rear garden. Laminate flooring. Electric oil heater. Plenty of power points. Loft hatch with boarded attic space TO THE OUTSIDE TO THE FRONT Driveway parking for 2 vehicles leading to converted garage. Planted area and low maintenance skate area. TO THE REAR Brilliant plot, larger than average and enjoying evening sun being open to the west. Patio seating area and lawn. Path up to a decked seating area. Door to garage. Storage area to side of property where a gate could be added for rear access from front. In accordance with the 1993 Misrepresentation Act the agent has not tested any apparatus, equipment, fixtures, fittings or services and so, cannot verify they are in working order, or fit for their purpose. Neither has the agent checked the legal documentation to verify the leasehold/freehold status of the property. The buyer is advised to obtain verification from their solicitor or surveyor. Also, photographs are for illustration only and may depict items which are not for sale or included in the sale of the property, All sizes are approximate.INDEPENDENT MORTGAGE SERVICE AVAILABLE.Your home is at risk of being repossessed if you do not keep up repayments on your mortgage. BrochuresA4 4Page Brochure...