For Rent
Price on request
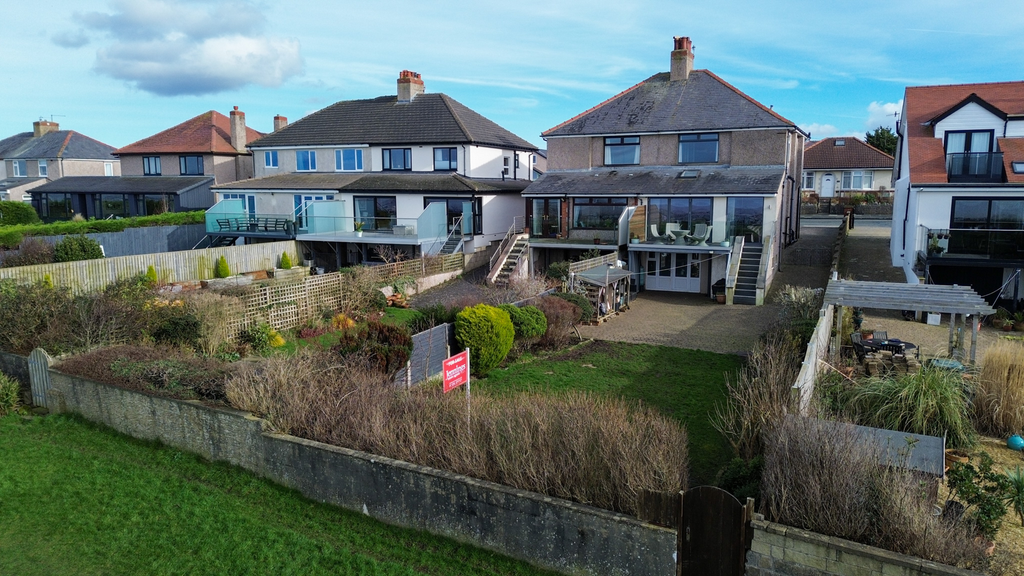
3 bed semi-detached house for saleTwemlow Parade, Heysham, Morecambe LA3
Studio
Morecambe


Property Details: - Type: Apartment - Bedrooms: 2 - Bathrooms: 2
Agent: Ibay Homes - Morecambe Phone: 01524 916240
Modern two bedroom ground floor apartment situated on this highly popular development on Windermere Park. Conveniently situated for historic Heysham Village, Half Moon Bay, Heysham Primary Care Centre, Heysham Golf Club and the M6 link road. The apartment has uPVC double glazed windows, gas central heating from a 'combi' boiler and briefly comprises: communal entrance and hallway, private entrance, hallway, open plan living area and modern fitted kitchen with integrated oven, hob, washing machine and fridge freezer, main bedroom with fitted wardrobe and en-suite shower room/wc, second bedroom and bathroom/wc. Outside the property, there are pleasant lawned gardens surrounding the development and there is a communal parking area with one allocated parking space and additional visitor spaces available. This apartment will particularly appeal to either first time buyers, investors or buyers seeking low maintenance living in a popular and convenient location. Internal viewing highly recommended. Sold with NO UPWARD CHAIN.<br/><br/>COMMUNAL ENTRANCES (Front & Rear) <br/>Intercom entry system. Composite doors leading into: <br/><br/>COMMUNAL HALLWAY<br/>Mail boxes. Electric meter cupboard.<br/><br/>PRIVATE ENTRANCE<br/><br/>HALLWAY<br/>Telephone intercom entry system. Central heating radiator. Floor to ceiling storage cupboard with light housing the electric consumer unit. Telephone point. Smoke detector. Two ceiling lights. Electric power points.<br/><br/>OPEN PLAN LOUNGE / KITCHEN (5.49m maximum x 4.70m maximum) (18'0" x 15'4")<br/><br/>LOUNGE<br/>Two uPVC double glazed windows. Two central heating radiators. Floor to ceiling cupboard housing the 'Potterton' gas combination boiler. TV point. Smoke detector. Two ceiling lights. Electric power points.<br/><br/>KITCHEN<br/>Range of base, drawer and wall units with high gloss fronts and complementary working surfaces. Inset stainless steel one and a half bowl sink with mixer tap and drainer. Integrated 'Zanussi' electric oven, four ring gas hob with aluminium splashback and cooker hood above with extractor fan and light. Integrated 'Zanussi' washing machine and fridge freezer. Ceiling light. Electric power points.<br/><br/>MAIN BEDROOM (3.45m maximum/2.96m to front of wardrobe x 2.85m) (11'3"/9'7" x 9'3")<br/>uPVC double glazed window. Central heating radiator. Fitted wardrobe with mirror fronted sliding doors. TV point. Telephone point. Ceiling light. Electric power points. Access into:<br/><br/>EN-SUITE SHOWER ROOM (2.59m x 1.16m maximum) (8'4" x 3'8")<br/>Three piece suite in white comprising walk-in shower cubicle with bi-fold door and 'Mira' electric shower, pedestal wash hand basin and low flush wc. Chrome vertical heated towel radiator. Extractor fan. Ceiling spot lights.<br/><br/>BEDROOM TWO (2.53m x 2.35m) (8'3" x 7'7")<br/>uPVC double glazed window. Central heating radiator. Ceiling light. Electric power points.<br/><br/>BATHROOM (2.25m x 1.71m) (7'3" x 5'6")<br/>Three piece suite in white comprising bath with shower fitment off the mixer tap, pedestal wash hand basin and low flush wc. Chrome vertical heated towel radiator. Extractor fan. Ceiling spot lights.<br/><br/>OUTSIDE THE PROPERTY<br/>Pleasant lawned gardens surrounding the development. <br/><br/>ALLOCATED PARKING<br/><br/>Communal parking area with one allocated parking space and additional visitor spaces available.<br/><br/> TENURE Leasehold - 250 years from 1st July 2011. Ground Rent - £150.00 per annum (at present). Maintenance charge - approx £150.00 per month at present to include buildings insurance, window cleaning, grass cutting and maintenance and cleaning of communal areas.<br/><br/>Council Tax Band: A (Lancaster City Council)<br/>Tenure: Leasehold (250 years)<br/>Ground Rent: £150 per year<br/>Service Charge: £150 per month<br/>Parking options: Residents<br/>Garden details: Communal Garden<br/>


