Brand Road, Hampden Park
Property facts
- Property type
- Detached
- Bedrooms
- 6
- Bathrooms
- 2
- Taxes (as supplied)
- Band: D
Only details supplied with this listing are shown. Ask the listing contact to confirm measurements, taxes and costs.
About this home
Property Details: • Type: Detached • Tenure: N/A • Floor Area: N/A
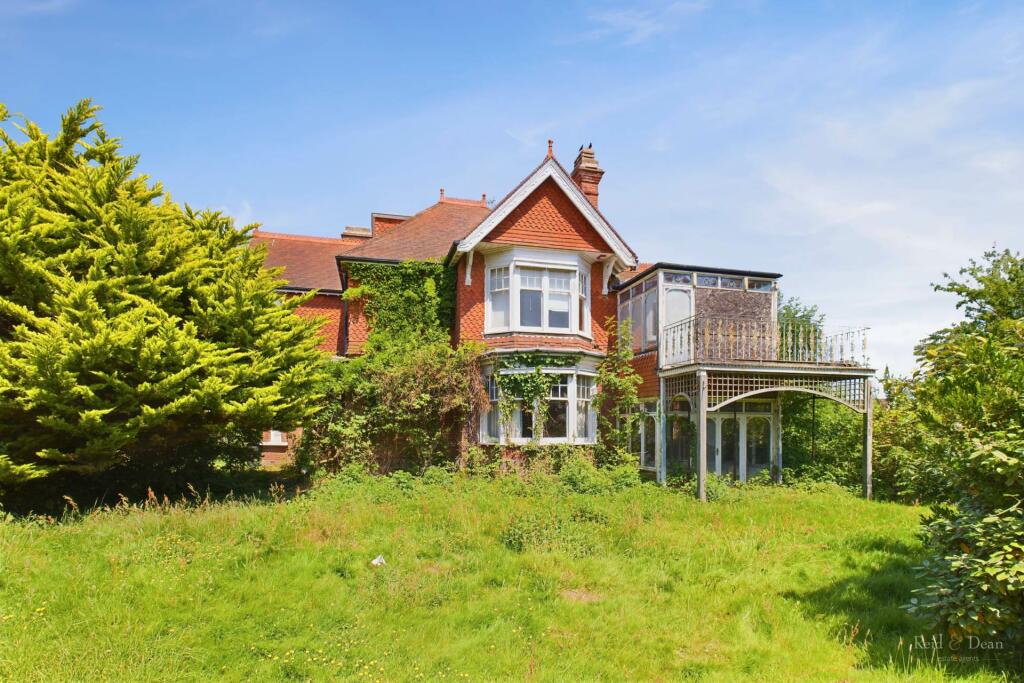
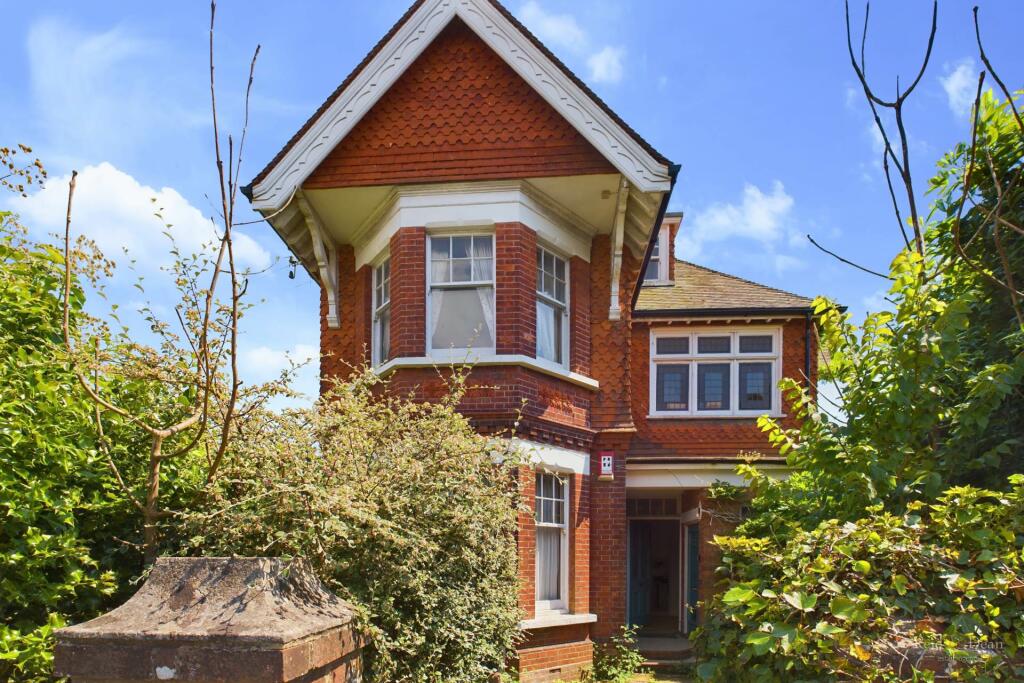
Key Features: • Substantial Detached Property • 0.25 Acre Corner Plot • Currently Configured as Two Separate Flats • Scope to Create a Magnificent Family Home (STPP) • Further Development Potential • Detached Garage & Off Road Parking • Close to Hampden Park Railway Station • Council Tax Band D & EPC Grade TBC
Location: • Nearest Station: N/A • Distance to Station: N/A
Agent Information: • Address: 43-45 Cornfield Road Eastbourne BN21 4QG
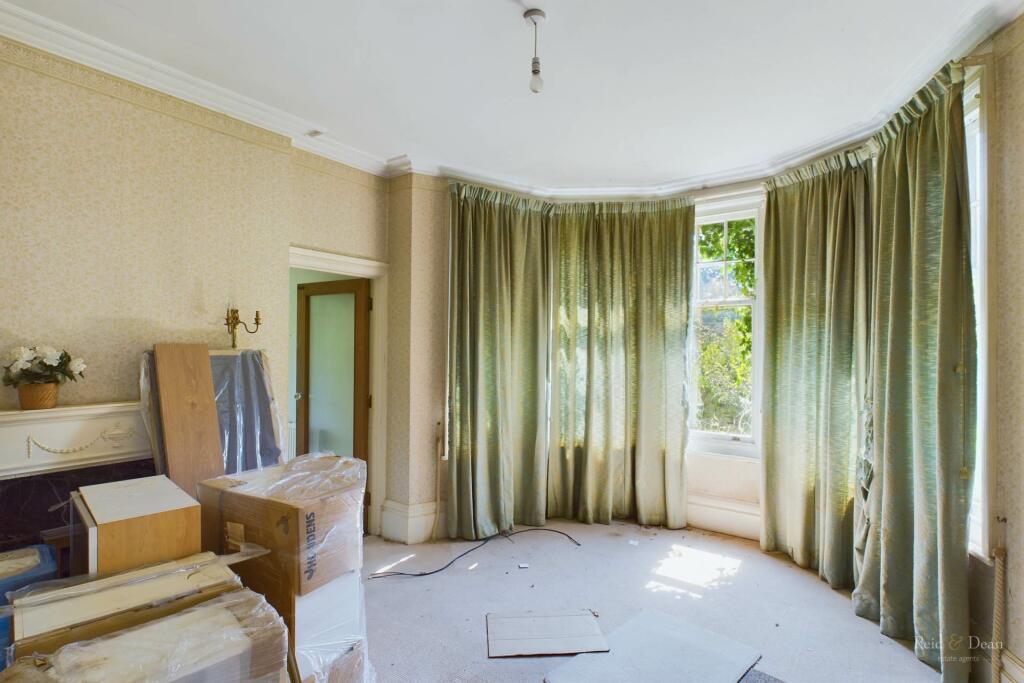
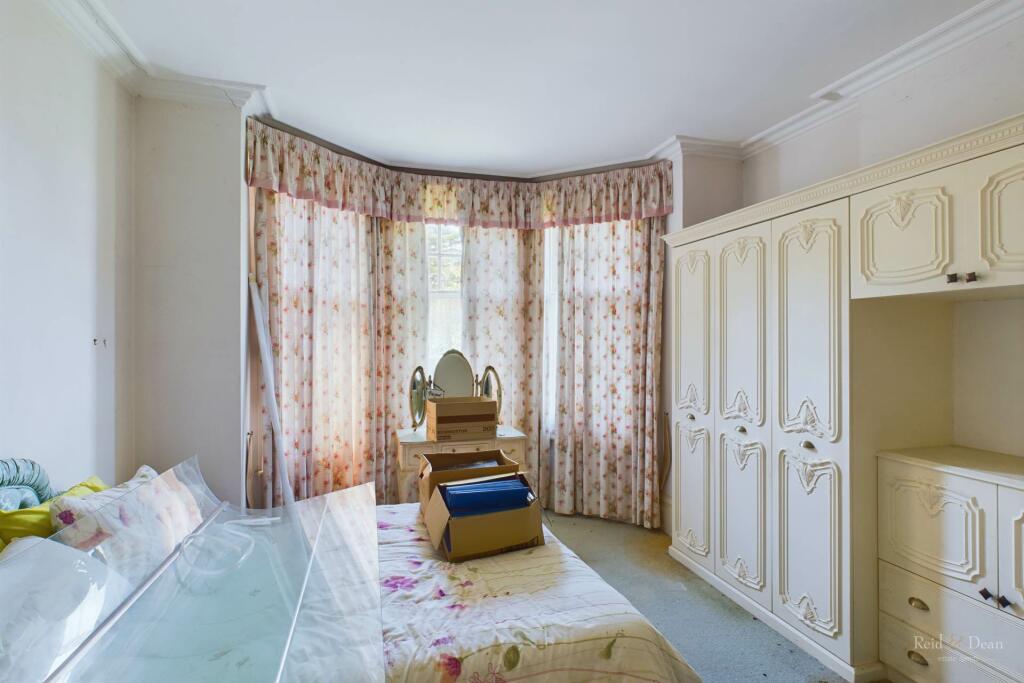
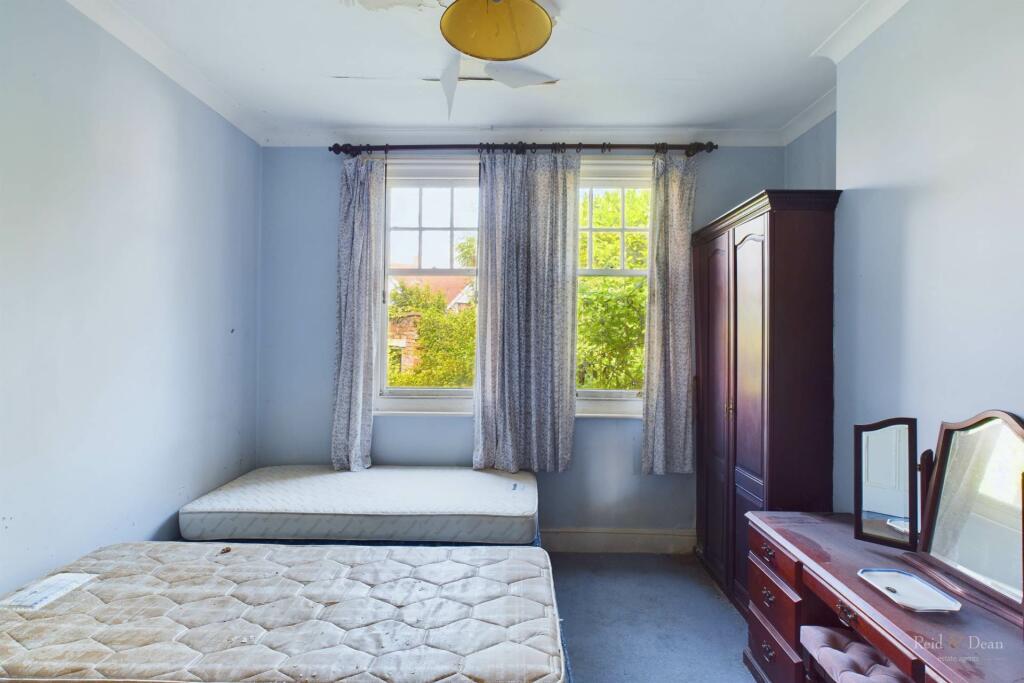
Full Description: *** Guide Price £550,000 to £600,000 ***The property is located on a large corner plot close to the town centre with its train station and range of independent and national retailers. The green spaces of Hampden Park are also very close by. The two 2-bedroom flats have separate entrances and are both in need of modernisation. There is scope to create a large family home with substantial gardens (STPP).Ground Floor Flat Entrance - 9'6" (2.9m) x 8'5" (2.57m)A large hallwayLounge - 17'4" (5.28m) x 12'6" (3.81m)A bright room with large bay window overlooking the garden.Dining Room - 11'5" (3.48m) x 10'10" (3.3m)With a serving hatch from the kitchen and leading to a the sunroom.Sunroom - 11'1" (3.38m) x 7'4" (2.24m)With doors leading to the garden.Kitchen - 61'6" (18.75m) x 7'11" (2.41m)A large kitchen which has had the units removed ready to be refitted.Bathroom - 11'6" (3.51m) x 4'11" (1.5m)Bathroom with shower cubicle with partly completed refitting.Bedroom 1 - 12'11" (3.94m) x 11'10" (3.61m)A spacious double bedroom with bay window and fitted wardrobes.Bedroom 2 - 12'11" (3.94m) x 11'10" (3.61m)Double bedroom with two fitted wardrobes.First Floor Flat Entrance - 9'10" (3m) x 8'1" (2.46m)Stairs from the separate entrance lead to a bright landing with feature stained glass window.Lounge - 14'8" (4.47m) x 12'7" (3.84m)Large lounge with bay window overlooking the garden. Open plan access to the Dining Room.Dining Room - 12'1" (3.68m) x 11'6" (3.51m)Dining Room leading to sunroom.Sunroom - 11'3" (3.43m) x 8'1" (2.46m)Sunroom with access to a balcony.Bedroom 1 - 16'6" (5.03m) x 12'8" (3.86m)Bedroom with fitted wardrobes and bay window.Bedroom 2 - 12'1" (3.68m) x 11'10" (3.61m)Bedroom on the second floor with access to large boarded eves areas.Bathroom - 13'1" (3.99m) x 5'6" (1.68m)Bathroom with via the main bedroom and landing.NoticePlease note we have not tested any apparatus, fixtures, fittings, or services. Interested parties must undertake their own investigation into the working order of these items. All measurements are approximate and photographs provided for guidance only.
Features & amenities
Location
If the interactive map is unavailable, open the supplied location in maps.
Open location in mapsThe pin uses coordinates supplied with this listing. Confirm the exact location with the listing contact.
Listing information
- Original source
- www.rightmove.co.uk
- Added to Mirror
- Record updated
Added and updated dates describe the Mirror record. Source publication and verification dates are shown separately when known; none establishes time on market. Confirm current price and availability with the listing contact.
View original listing