Brandle Avenue, Bury
About this home
Property Details: • Type: Detached Bungalow • Tenure: FREEHOLD • Floor Area: N/A
Key Features: • DETACHED DORMER BUNGALOW • TWO BEDROOMS + ADDITIONAL LOFT ROOM (over 24ft) • LOUNGE/DINER (Over 24ft) • EXTENDED KITCHEN • KIRKLEES NATURE TRAIL TO THE REAR • NO ONWARD CHAIN • CONVENIENT LOCATION
Location: • Nearest Station: Bury Interchange Tram Stop • Distance to Station: 0.9813012974710754 miles
Agent Information: • Address: 435 - 437 Walmersley Road, Bury, BL9 5EU
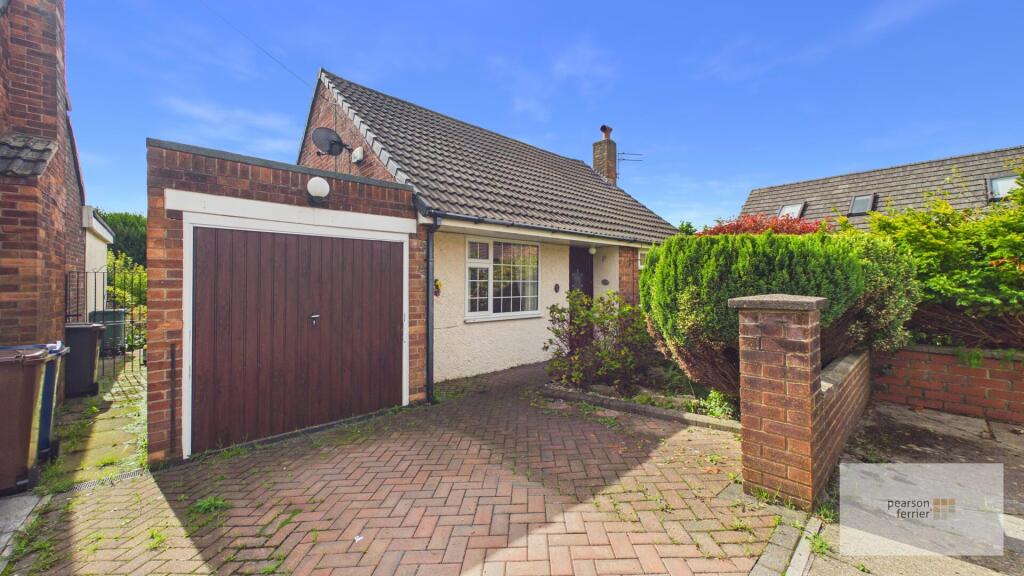
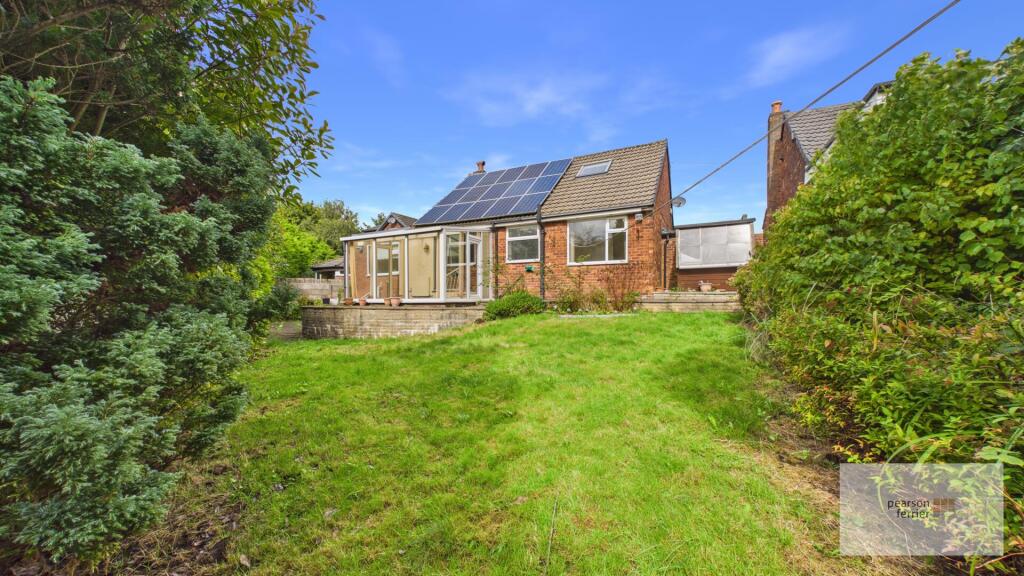
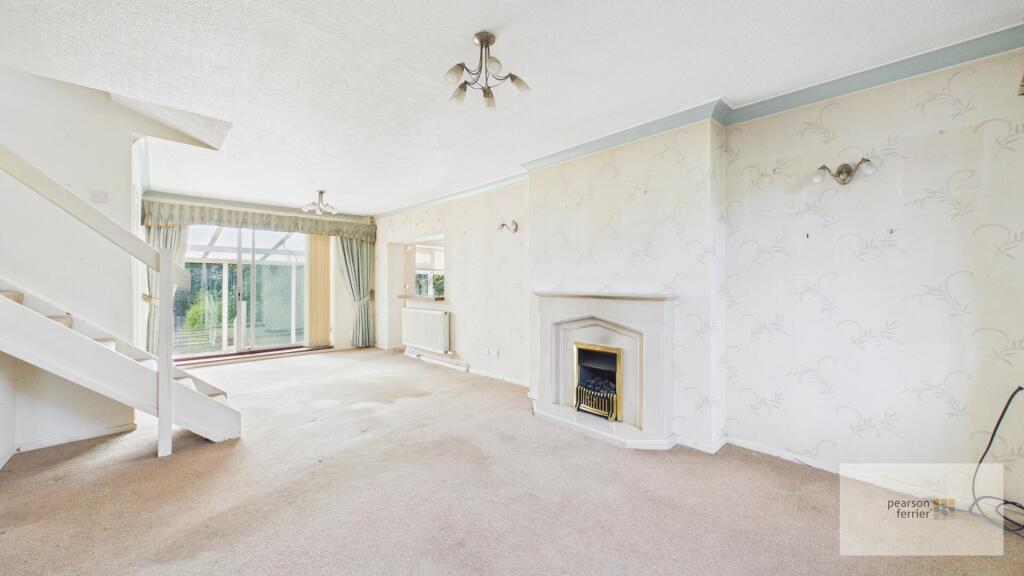
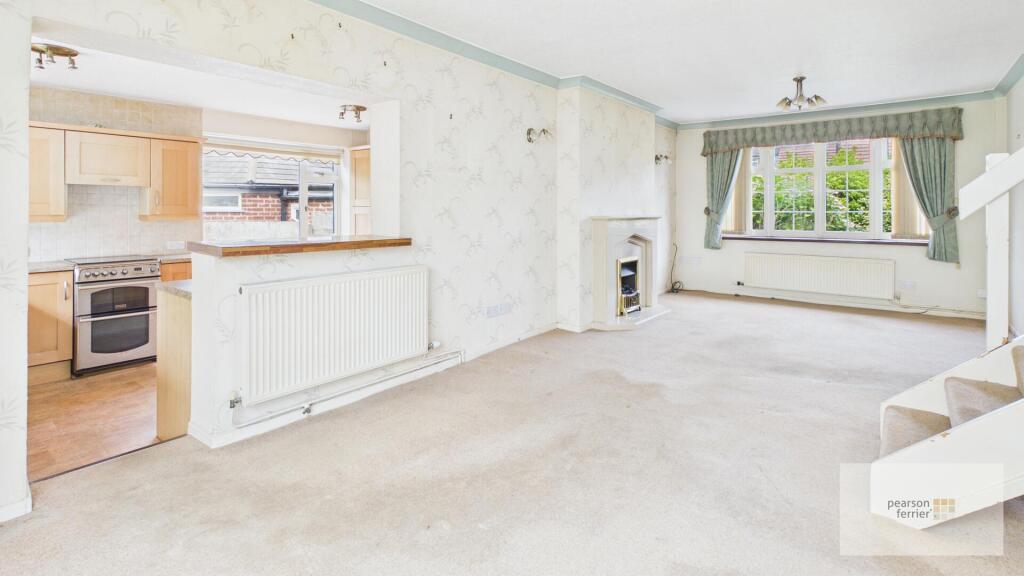
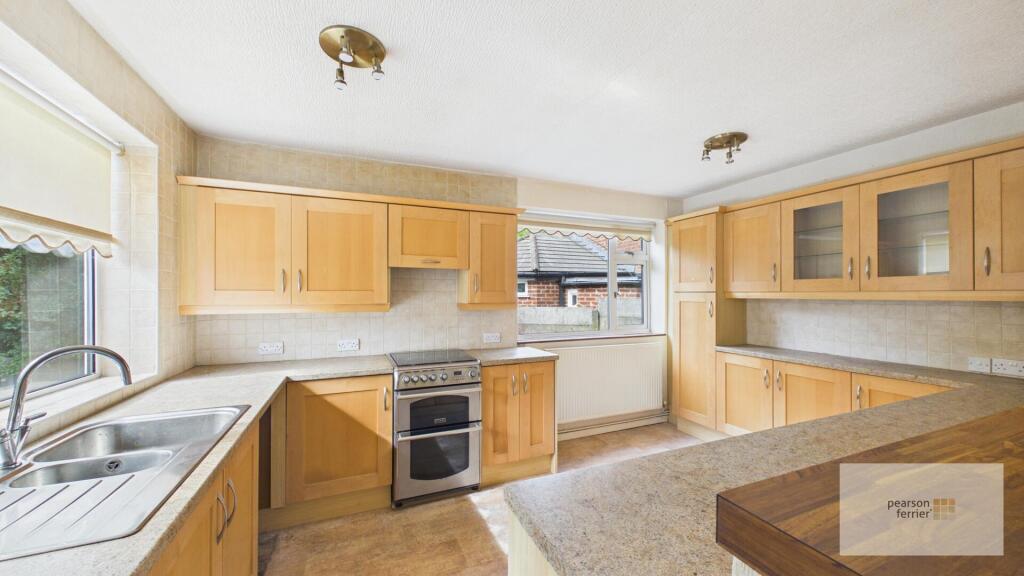
Full Description: Deceptively spacious two bedroom detached bungalow with additional loft room (over 24ft) located in a prime position just off Brandlesholme Road which backs onto the Kirklees nature trail. The location offers excellent and access to Bury town centre with Woodbank primary school being on your doorstep and exceptional walks with Burrs Country Park and the Kirklees nature trail being close by. The property is in need of cosmetic improvement offering you the chance to add value and add you own style to your new home, however the property does benefits from gas central heating and solar panels. In brief the property comprises of: vestibule, lounge/diner (over 24ft), kitchen, conservatory, two bedrooms and modern shower room, the property also benefits from a good sized loft room which could be used as a further bedroom and is ideal for further development (subject to relevant planning & consents). The property also benefits from a generous garden to the rear, driveway and attached garage providing off road parking. <br /><br />Tenure - Freehold<br />Council Tax Band - D<br />EPC - D<br /><br /><b>Vestibule</b> - Upvc door access to the front.<br /><br /><b>Lounge</b> - Double glazed window to the font & double glazed patio doors to the rear, gas living flame coal effect gas fire with feature surround, two ceiling light pints, two radiators and stairs to the first floor.<br /><br /><b>Kitchen</b> - Double glazed window to the rear & side, selection of wall & base units with work surfaces to complement, integrated fridge & freezer, plumbed for washing machine, space for cooker, stainless steel sink & drainer, tiled splash back, two ceiling light points and radiator.<br /><br /><b>Conservatory</b> - Double glazed surround with double glazed door access to to the sides, wall light & radiator.<br /><br /><b>Inner Hall</b> - under stairs storage and ceiling light point.<br /><br /><b>Main Bedroom</b> - Double glazed window to the front, fitted wardrobes, ceiling light point and radiator.<br /><br /><b>Bedroom</b> - Double glazed window to the rear, ceiling light point and radiator.<br /><br /><b>Shower Room</b> - Double glazed frosted window to the rear, low level w.c, hand wash basin set in vanity unit, walk in shower cubicle, tiled floor & elevations, radiator, heated towel rail, down lighting and extractor fan.<br /><br /><b>Loft Room</b> - Double glazed window to the side and double glazed sky light to the rear, fitted wardrobes, airing cupboard housing wall mounted Worcester gas fired boiler, two ceiling light points and two radiator.<br /><br /><b>Garage</b> - Up & over door to the front & double glazed window to the side.<br /><br /><b>Externally</b> - To the front of the property is a block paved driveway leading to the attached garage with mature planted garden.<br /><br />To the rear of the property is mainly laid to lawn with paved patio, mature planted borders and fence surround.<br /><br />