Property Details:
• Type: Detached
• Tenure: FREEHOLD
• Floor Area: N/A
Key Features:
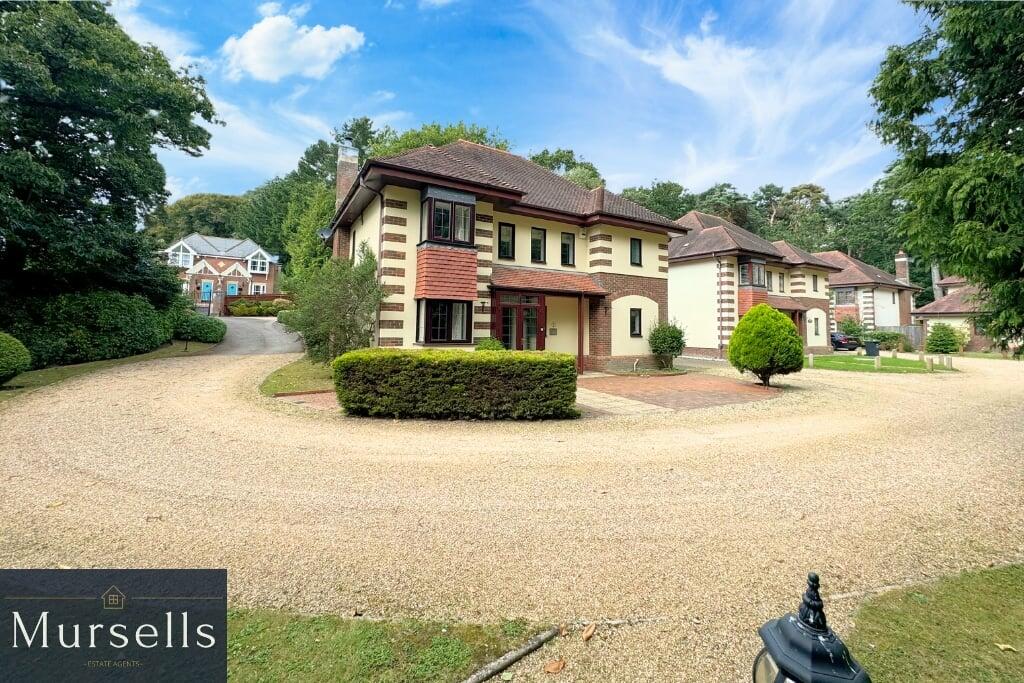
• Impressive Detached House
• Five Bedrooms
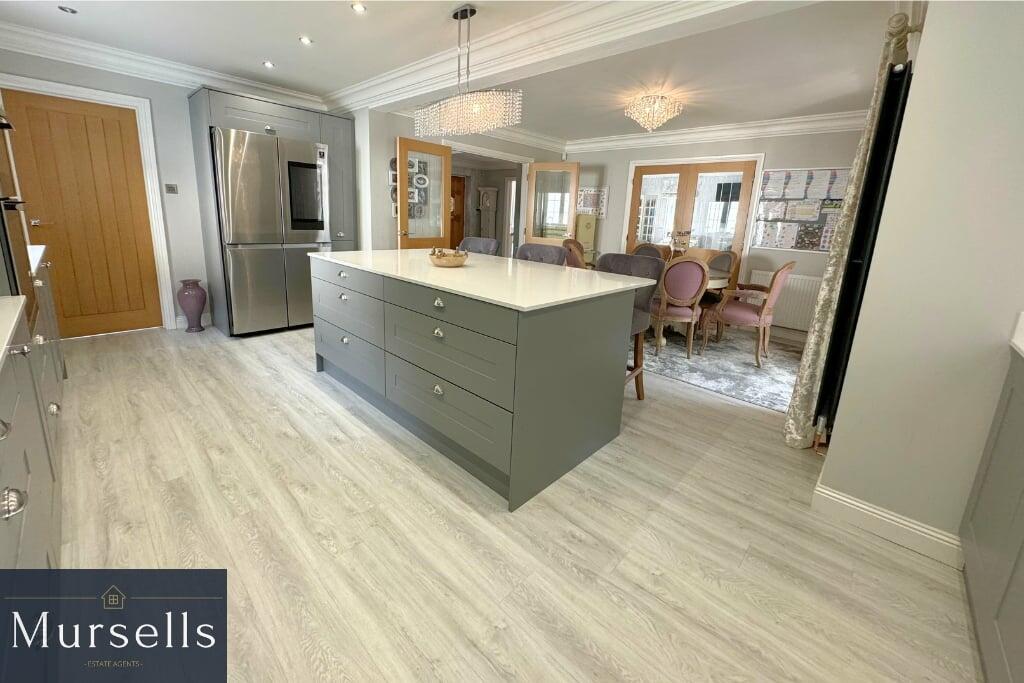
• Fantastic Open Plan Kitchen/Dining Room
• Conservatory
• Large Secluded Rear Garden
• Garage and Driveway
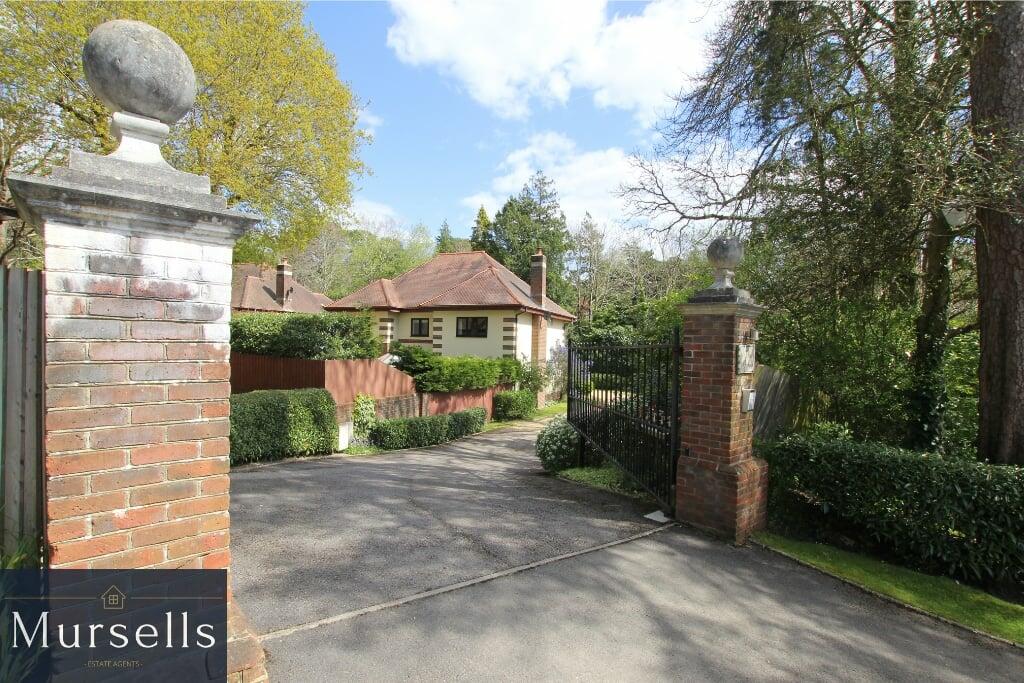
• Private Gated Development
• Prestigious Location
Location:
• Nearest Station: Branksome Station
• Distance to Station: 0.9193699698480922 miles
Agent Information:
• Address: 8a High Street,
Lytchett Matravers,
BH16 6BQ
Full Description:
<p>Mursells Estate Agents are excited to offer for sale this impressive detached character home situated in an exclusive gated development in the prestigious Talbot Woods area, conveniently located near Bournemouth Town Centre, beautiful sandy beach and the picturesque Bournemouth Gardens. The popular and trendy shopping parade of Westbourne is also close by, as is the brilliant Meyrick Park Golf Course and West Hants Tennis, sports and leisure club. The current owner of this spacious property has completely refurbished throughout since purchasing in 2021 transforming this substantial house into a wonderful home for modern family living.</p><p>As you enter through the electric security gates you have a driveway with well-maintained communal grounds providing a welcoming first impression on arrival.</p><p>On entry to the house there is a great sized entrance hallway, which provides access to all the rooms on the ground floor and magnificent sweeping staircase to the first floor. </p><p>The sleek and stunning open plan kitchen/dining area boasts ample storage, granite worksurfaces, NEFF integrated appliances including hob, oven, extractor, dishwasher and microwave. Space for freestanding American Fridge Freezer and a large island with breakfast bar. An adjacent utility room offers space and plumbing for washing machine and tumble drier. </p><p>A separate living room with elegant bespoke fireplace having fitted woodburner has doors opening into the rear garden, as well as double doors into the dining area/kitchen and conservatory making this a wonderful space for entertaining.</p><p>Completing the downstairs accommodation is a study/bedroom five and a convenient cloakroom with w.c. and wash hand basin.</p><p>Upstairs, there are four double bedrooms, with the master bedroom enjoying a modern en-suite shower room. A contemporary family bathroom serves the remaining bedrooms.</p><p>Outside to the front, a driveway offers ample off-road parking and leads to a detached double garage with electric door. The westerly facing rear garden is low maintenance having large lawned area with artificial grass and patio area. Mature trees and hedges make this a wonderful secluded space for relaxing/children to play/outdoor entertaining.</p><p>This great property has to be viewed internally to be fully appreciated - book your appointment to view by contacting Mursells Estate Agents today!</p><p></p><p>Important Notice / Disclaimer</p><p>These particulars have been prepared in good faith and are intended as a general guide to the property only. Whilst every reasonable effort has been made to ensure the information provided is accurate, no representation or warranty, express or implied, is given as to its accuracy or completeness.</p><p>The particulars do not constitute, nor form any part of, an offer or contract and must not be relied upon as statements or representations of fact. Prospective purchasers should satisfy themselves as to the accuracy of all information provided through their own enquiries, inspections and, where appropriate, their solicitor, surveyor or other professional adviser.</p><p>All measurements, distances and areas are approximate and for guidance only. Services, systems, appliances, fixtures and fittings have not been tested unless expressly stated, and no guarantee is given as to their condition or working order. Any reference to alterations, planning permission, building regulations, tenure or other legal matters should be independently verified.</p><p>Nothing in these particulars is intended to exclude or limit any liability that cannot lawfully be excluded.</p><p>Buyer Verification & Anti-Money Laundering Checks</p><p>In accordance with UK Anti-Money Laundering requirements, successful purchasers will be required to complete an identity verification and compliance check once an offer has been accepted.</p><p>A fee of £10 including VAT per purchaser is payable for this check. This fee is non-refundable and is payable by each individual purchaser.</p><p></p><p></p>