
For Sale
£205,000
Westfield Lane, Shipley
3 bd
1 ba
Townhouse
Shipley
Listed by William H Brown - Shipley
Property Details: • Type: Semi-Detached • Tenure: Freehold • Floor Area: N/A
Key Features: • FOUR BEDROOMS • TWO BATHROOMS • 2 RECEPTION ROOMS • AMPLE STORAGE THROUGHOUT • OPEN PLAN KITCHEN DINER/ UTILITY • GENEROUS DRIVEWAY • EASY TO MAINTAIN GARDENS • VILLAGE LOCATION
Location: • Nearest Station: N/A • Distance to Station: N/A
Agent Information: • Address: 21-23 Westgate, Baildon, BD17 5EH
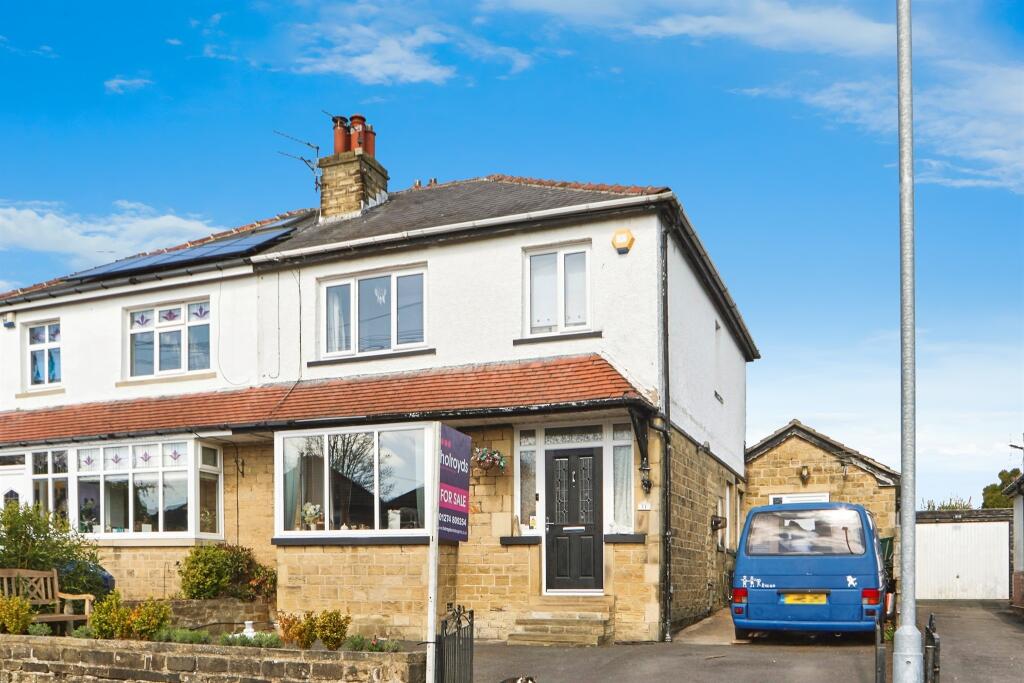
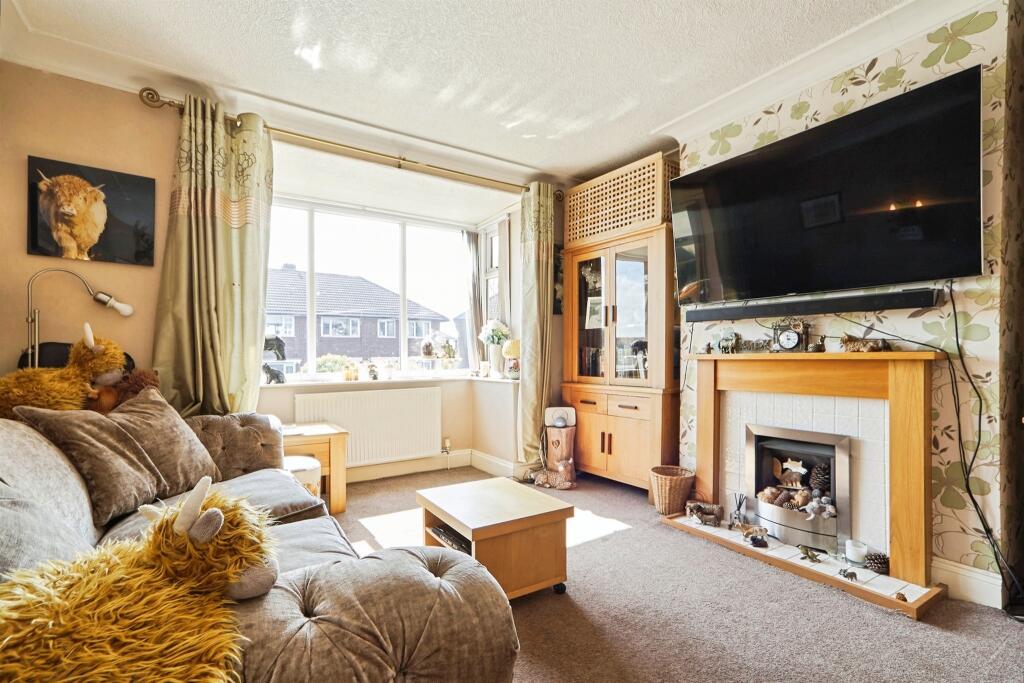
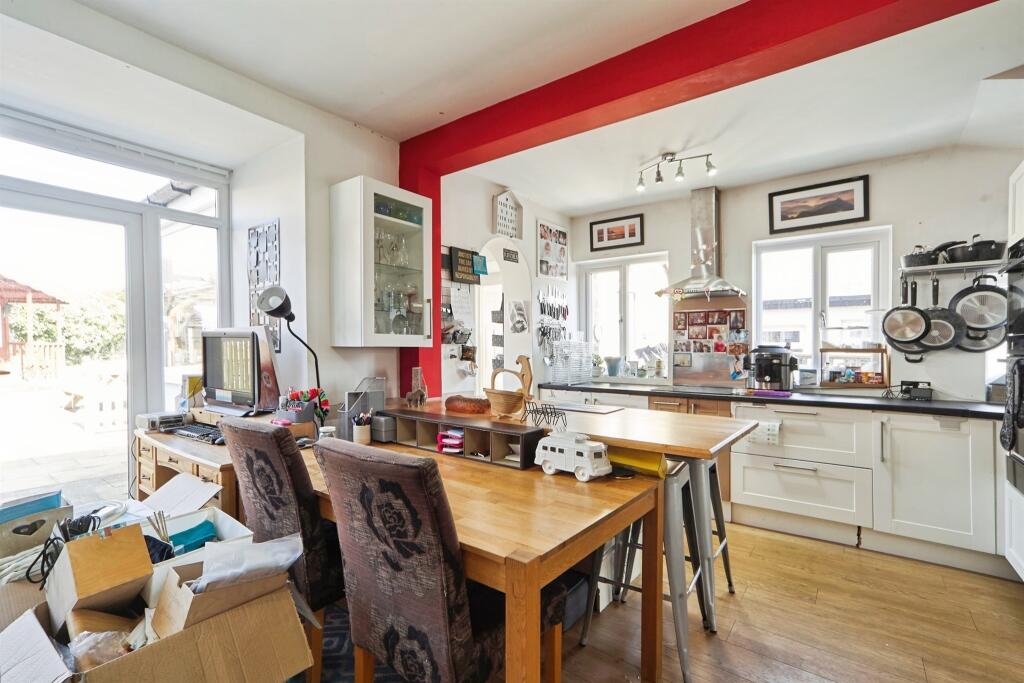
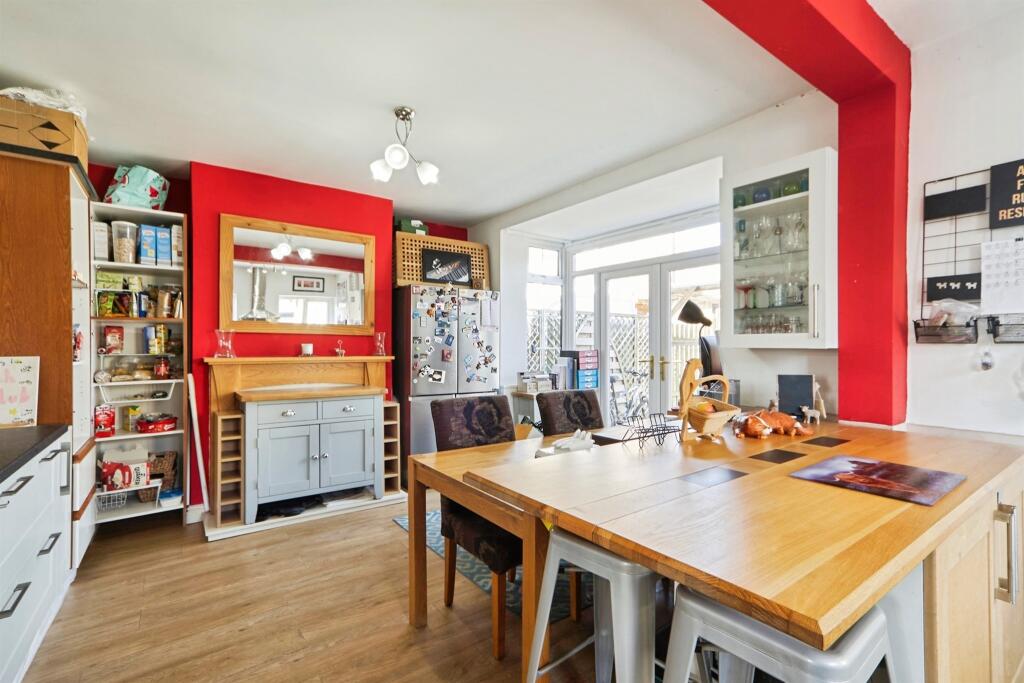
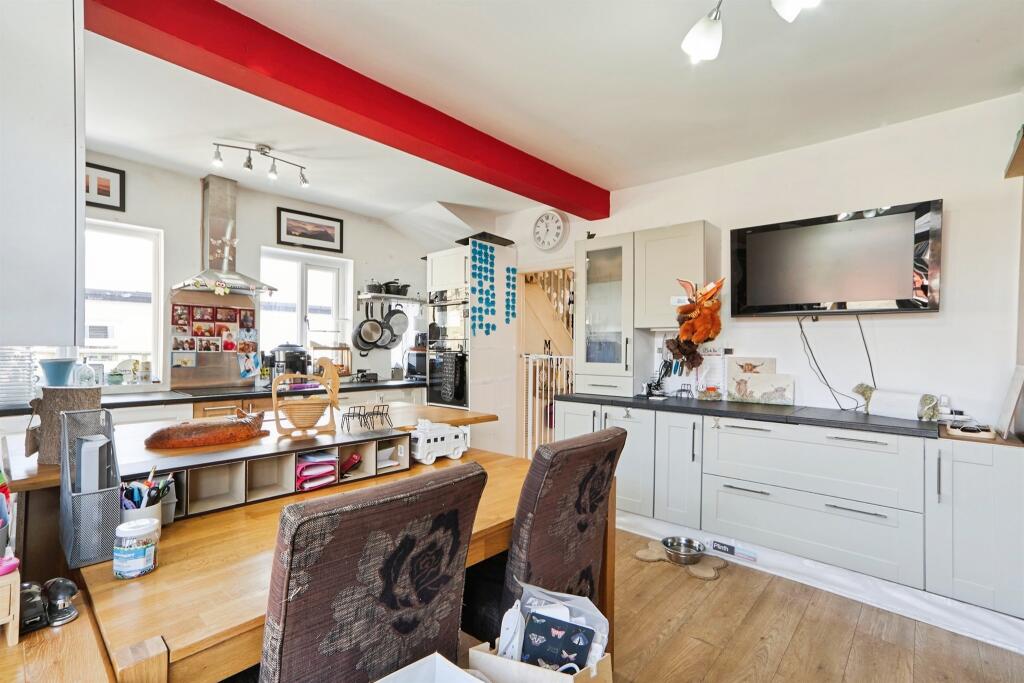
Full Description: SUMMARYSituated in the sought-after area of Baildon, West Yorkshire, this impressive extended four-bedroom home offers a perfect blend of modern living, versatile space and stylish design-ideal for growing families and those who love to entertain.DESCRIPTIONExternally, the property boasts a driveway providing ample off-street parking for multiple vehicles. The easy-to-maintain back garden features a combination of a flagged patio, decking and slate areas, perfect for relaxing or hosting gatherings. Step into the generous hallway with under-stairs storage. The welcoming first reception/living room is light and airy thanks to the large bay window. There is also a stylish feature fireplace. The heart of the home is the modern, open-plan kitchen/diner, designed with entertaining and family life in mind. Another bay window with French doors leads directly out to the patio, seamlessly connecting indoor and outdoor living. The utility area provides a wealth of additional space, including a generous storage cupboard off the side entrance.The contemporary downstairs bathroom boasts both a roll-top bath and shower, wash basin and WC.Descripton Continued The second reception/living room and fourth bedroom on the ground floor offer multiple, versatile options for flexible family living, for example a large home office, hobby room and more. This second reception area has lots of light from a further set of extended French doors, once again connecting indoor and outdoor living perfectly.On the first floor, you'll find two spacious double bedrooms, a third bedroom ideal for a study, nursery or dressing room, and a stylish family shower room with fitted WC and basin.A further staircase leads to the second floor attic conversion, which has excellent under-eaves storage cupboards. This versatile attic space has a number of options, for example visiting guests, snug, cinema room, teenage space or simply as a large storage area. It is also ripe for development to create a dormer extension or similar.1. MONEY LAUNDERING REGULATIONS: Intending purchasers will be asked to produce identification documentation at a later stage and we would ask for your co-operation in order that there will be no delay in agreeing the sale. 2. General: While we endeavour to make our sales particulars fair, accurate and reliable, they are only a general guide to the property and, accordingly, if there is any point which is of particular importance to you, please contact the office and we will be pleased to check the position for you, especially if you are contemplating travelling some distance to view the property. 3. The measurements indicated are supplied for guidance only and as such must be considered incorrect. 4. Services: Please note we have not tested the services or any of the equipment or appliances in this property, accordingly we strongly advise prospective buyers to commission their own survey or service reports before finalising their offer to purchase. 5. THESE PARTICULARS ARE ISSUED IN GOOD FAITH BUT DO NOT CONSTITUTE REPRESENTATIONS OF FACT OR FORM PART OF ANY OFFER OR CONTRACT. THE MATTERS REFERRED TO IN THESE PARTICULARS SHOULD BE INDEPENDENTLY VERIFIED BY PROSPECTIVE BUYERS OR TENANTS. NEITHER SEQUENCE (UK) LIMITED NOR ANY OF ITS EMPLOYEES OR AGENTS HAS ANY AUTHORITY TO MAKE OR GIVE ANY REPRESENTATION OR WARRANTY WHATEVER IN RELATION TO THIS PROPERTY.BrochuresFull Details


