Property Details:
• Type: Detached
• Tenure: N/A
• Floor Area: N/A
Key Features:
• Exquisite Detached Property
• Three Bedrooms
• Three Piece Bathroom Suite
• Contemporary Fitted Kitchen
• Presented to Highest Standard Throughout
• Spacious Rear Garden
• Off Road Parking and Integral Garage
• Tenure Freehold
• Council Tax Band A
• EPC Rating E
Location:
• Nearest Station: N/A
• Distance to Station: N/A
Agent Information:
• Address: 21 Manchester Road,
Burnley,
BB11 1HG
Full Description:
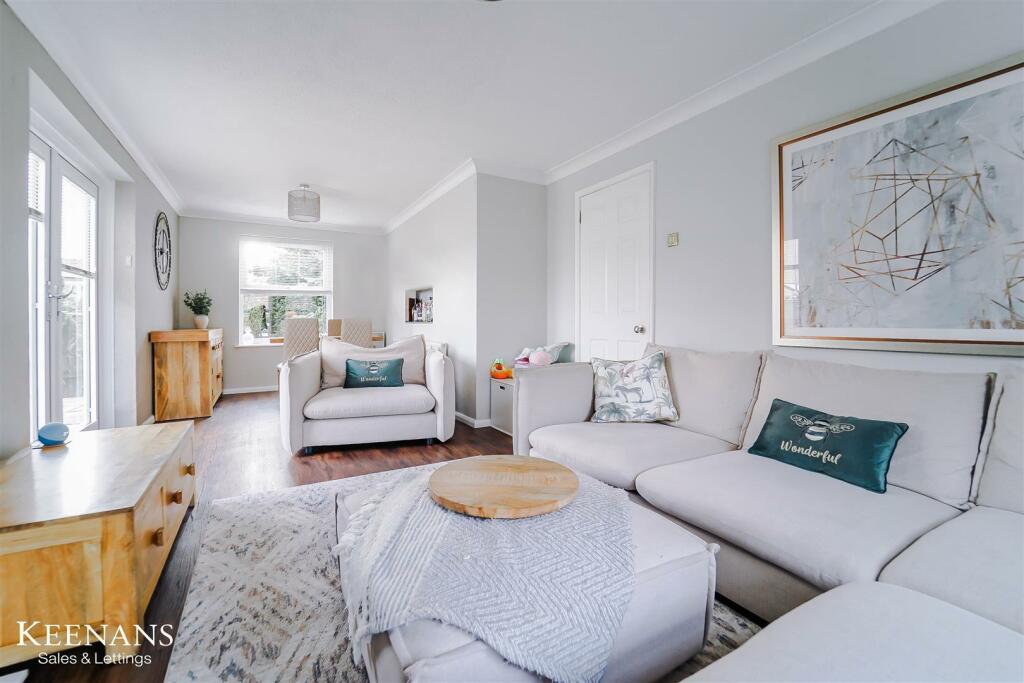
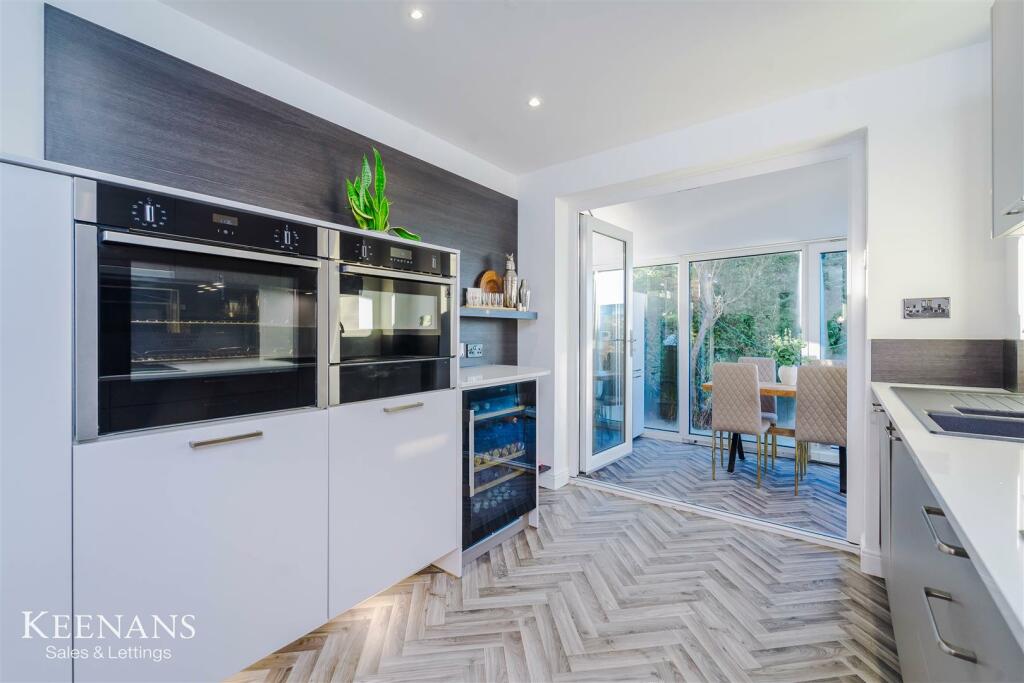
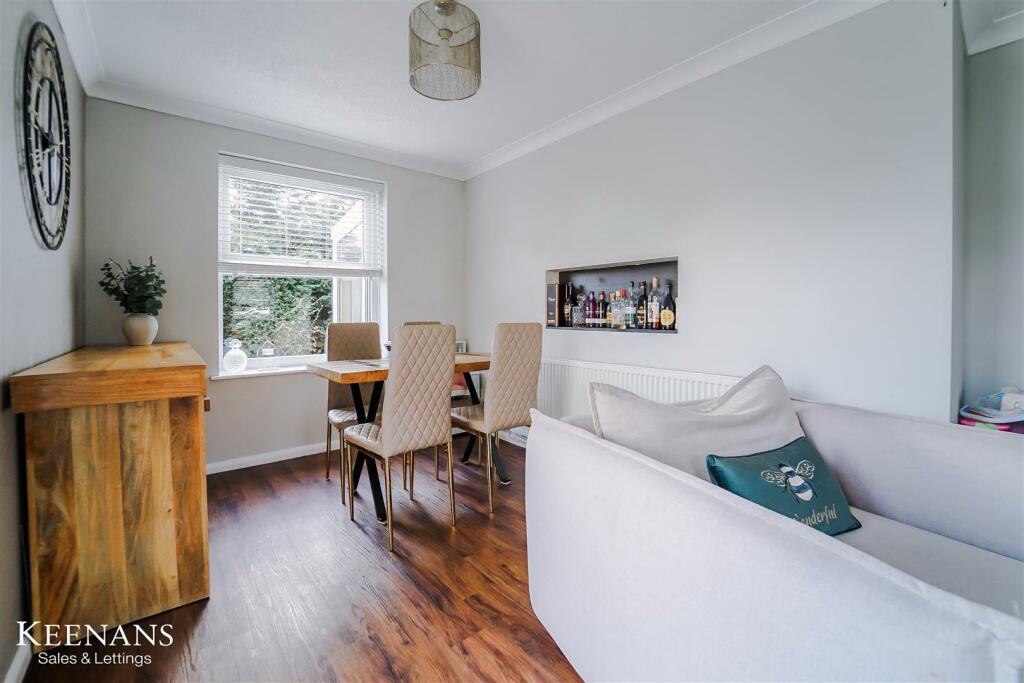
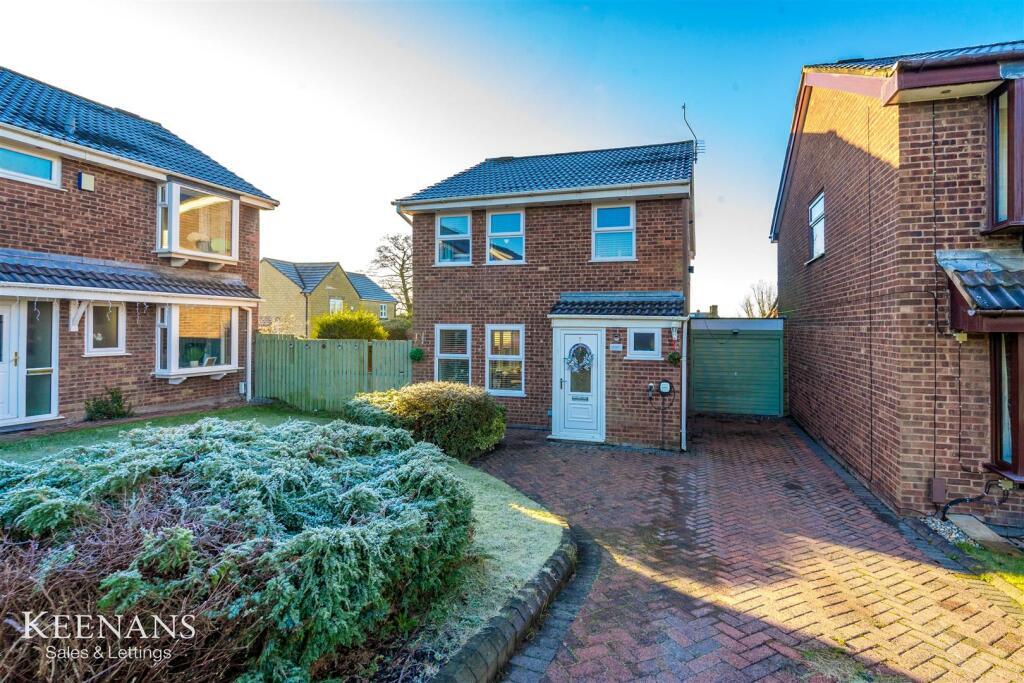
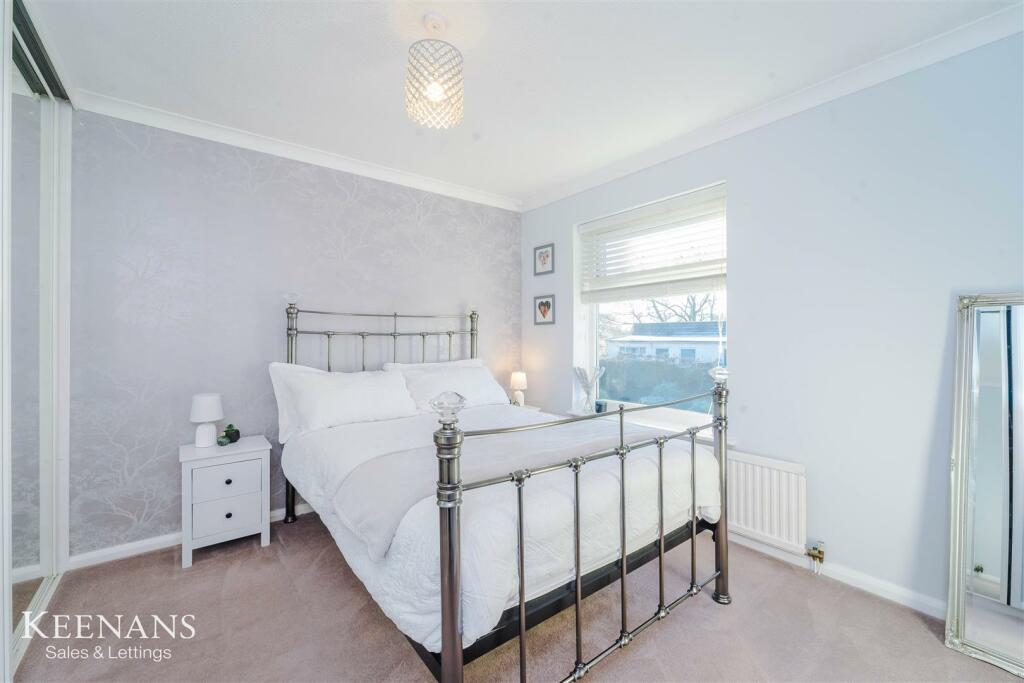
EXQUISITE DETACHED FAMILY HOME Situated on a quiet corner plot in the desirable area of Brantfell Drive, Burnley, this immaculate detached family home offers a perfect blend of comfort and modern living. Boasting three well-proportioned bedrooms, this property is ideal for families seeking a welcoming and spacious environment. The contemporary fitted kitchen is a highlight, providing a stylish and functional space for culinary enthusiasts, while the generous living area invites relaxation and family gatherings.The property is presented to the highest standard, ensuring that it is ready for you to move straight in without the need for any immediate renovations. The three-piece bathroom suite is both practical and elegant, catering to the needs of the household with ease.One of the standout features of this home is the spacious garden to the rear, which offers a versatile outdoor space perfect for children to play, gardening enthusiasts, or simply enjoying the fresh air. Additionally, the property benefits from off-road parking and an integral garage, providing convenience and security for your vehicles.This delightful home on Brantfell Drive is not just a property; it is a place where memories can be made. With its excellent location and superb amenities, it presents an exceptional opportunity for those looking to settle in a charming community. Do not miss the chance to make this beautiful house your new home.Ground Floor - Entrance - UPVC double glazed door to hall.Hall - 1.88m x 0.84m (6'2 x 2'9) - UPVC double glazed frosted window, laminate flooring, doors to WC and inner hall.Wc - 1.68m x 0.91m (5'6 x 3') - UPVC double glazed frosted window, dual flush WC, wall mounted wash basin with mixer tap, tiled splash back, coving, part tiled elevation and laminate flooring.Inner Hall - 3.05m x 1.93m (10' x 6'4) - Central heating radiator, laminate flooring, doors to reception room, kitchen, under stairs storage and stairs to first floor.Reception Room - 7.24m x 3.33m (23'9 x 10'11) - Three UPVC double glazed windows, two central heating radiators, coving, gas fire with decorative surround, television point, laminate flooring and UPVC double glazed French doors to side elevation.Kitchen - 3.07m x 2.67m (10'1 x 8'9) - Range of wall and base units, under unit lighting, quartz work top, composite one and a half sink and drainer with mixer tap, integrated double Neff oven, four ring induction hob, laminate and quartz splash back, extractor hood, integrated slimline dishwasher, warming drawer, wine cooler, LED spotlights, vinyl flooring and UPVC double glazed French doors to conservatory.Conservatory - 3.48m x 1.98m (11'5 x 6'6) - UPVC double glazed windows, range of wall and base units, space for American fridge freezer, UPVC double glazed silding door to rear and door to garage.Garage - 5.23m x 2.46m (17'2 x 8'1) - First Floor - Landing - 3.20m x 1.91m (10'6 x 6'3) - UPVC double glazed window, doors to three bedrooms, storage and bathroom.Bedroom One - 3.38m x 2.77m (11'1 x 9'1) - UPVC double glazed window, central heating radiator coving and fitted wardrobe.Bedroom Two - 3.40m x 3.02m (11'2 x 9'11) - Two UPVC double glazed windows and central heating radiator.Bedroom Three - 2.51m x 2.11m (8'3 x 6'11) - UPVC double glazed window and central heating radiator.Bathroom - 2.13m x 1.63m (7' x 5'4) - UPVC double glazed frosted window, central heating towel rail, dual flush WC, vanity top wash basin with mixer tap, panelled bath with mixer tap, overhead direct feed shower and rinse head, tiled elevation, LED spotlights and tiled floor.External - Rear - Enclosed laid to lawn garden, paved patio, bedding areas with mature shrubs.Front - Block paved drive and access to garage.BrochuresBrantfell Drive, BurnleyBrochure