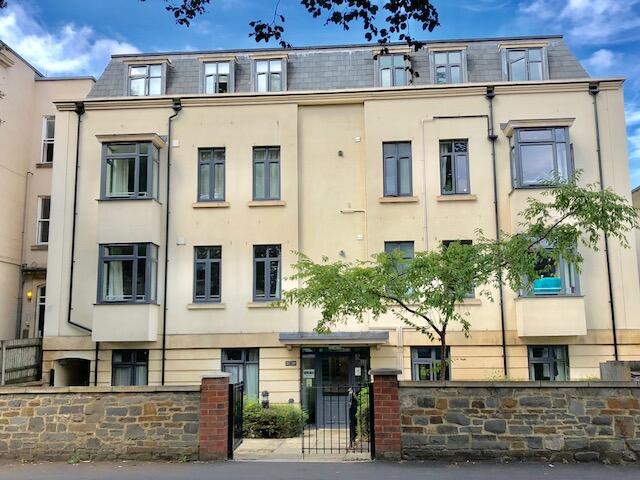
Branton House, Montpelier, Hillside
Property facts
- Property type
- Flat
- Bedrooms
- 2
- Bathrooms
- 1
Only details supplied with this listing are shown. Ask the listing contact to confirm measurements, taxes and costs.
About this home
Property Details: • Type: Flat • Tenure: N/A • Floor Area: 710 sqft
Key Features: • Two Bed Top Floor Flat • Coastal Views • 21ft x 16ft Open Plan Living • High Spec Kitchen • Gas Central Heating • Close To Town • UPVC Double Glazed • Minimum Income - £30,000pa
Location: • Nearest Station: Weston-super-Mare Station • Distance to Station: 0.610188171087794 miles
Agent Information: • Address: 21 Boulevard Weston-Super-Mare BS23 1NR
Full Description: Saxons are very pleased to offer to the Rental market this stunning top floor apartment located on Weston Hillside offering fantastic coastal views. The open plan living area measures 21ft x 16ft and is fitted with a high spec kitchen with integrated appliances. One double bedroom and one single bedroom and the Bathroom is finished to a high standard. The property is in an ideal location as its just a short walk to town with amenities on your door step. Please email your interest.<br /><br /><b>AVAILABILITY</b><br />The property is offered on an Unfurnished basis and is available Mid October.<br /><br />(subject to satisfactory referencing)<br /><br /><b>TERMS & CONDITIONS</b><br />A full set of tenants terms and conditions can be issued upon request from any Saxons office.<br /><br /><b>DEPOSITS</b><br />DEPOSIT<br /><br />The tenant(s) are required to pay the equivalent of 5 weeks rent as a deposit (unless an alternative amount is agreed). The deposit will be placed in the government approved TDS scheme.<br /><br />FIRST MONTHS RENT IN ADVANCE<br /><br />The tenant(s) are required to pay the first months rent in advance before the start of the tenancy (subject to successful credit and reference checks).<br /><br /><b>COUNCIL TAX BANDING</b><br />The council tax is currently band: A<br /><br />(according to <br /><br /><b>ROOM DIMENSIONS</b><br />Open Plan - 21`8" x 15`10" <br />Bed 1 - 14`4" x 10`0"<br />Bed 2 - 11`1" x 7`5"<br />Bathroom - 9`10" x 4`6"<br /><br /><b>UTILITY INFORMATION</b><br />Saxons hold no responsibility for the connection or specific supplier of utilities (such as telephone landline) to the prescribed property. <br />Should any prospective tenant require such utility they should inspect/investigate to their required satisfaction before commencement of tenancy.<br /><br /><b>VIEWING ARRANGEMENTS</b><br />By Email appointment only, please allow 24 hours notice.<br />Opening hours: Monday - Friday - 9am - 5pm. Tel; <br /><br /><b>DIRECTIONS</b><br />The postcode for the property is BS23 2RJ.if you require further information, call the office on <br /><br /><br /><br /><b>Notice</b><br />All photographs are provided for guidance only.<br /><br />Redress scheme provided by: Property Ombudsman (N3711)
Features & amenities
Location
If the interactive map is unavailable, open the supplied location in maps.
Open location in mapsThe pin uses coordinates supplied with this listing. Confirm the exact location with the listing contact.
Listing information
- Original source
- www.rightmove.co.uk
- Added to Mirror
Added and updated dates describe the Mirror record. Source publication and verification dates are shown separately when known; none establishes time on market. Confirm current price and availability with the listing contact.
View original listingSimilar homes nearby