Brantwood Avenue, Blackburn
Property facts
- Property type
- Semi-Detached Bungalow
- Bedrooms
- 2
- Bathrooms
- 1
Only details supplied with this listing are shown. Ask the listing contact to confirm measurements, taxes and costs.
About this home
Property Details: • Type: Semi-Detached Bungalow • Tenure: LEASEHOLD • Floor Area: N/A
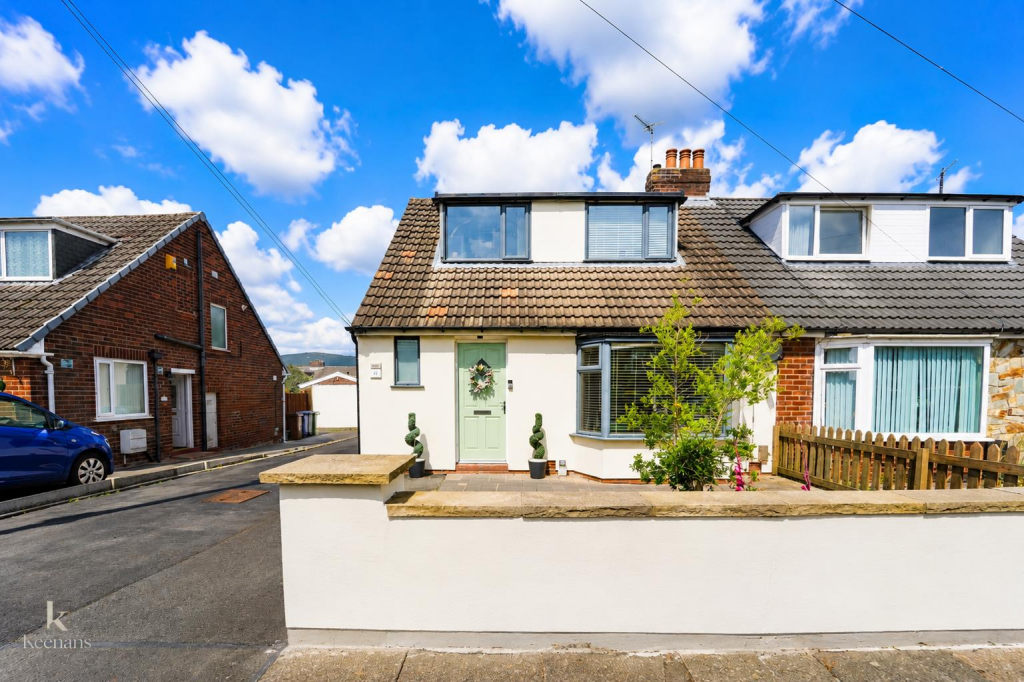
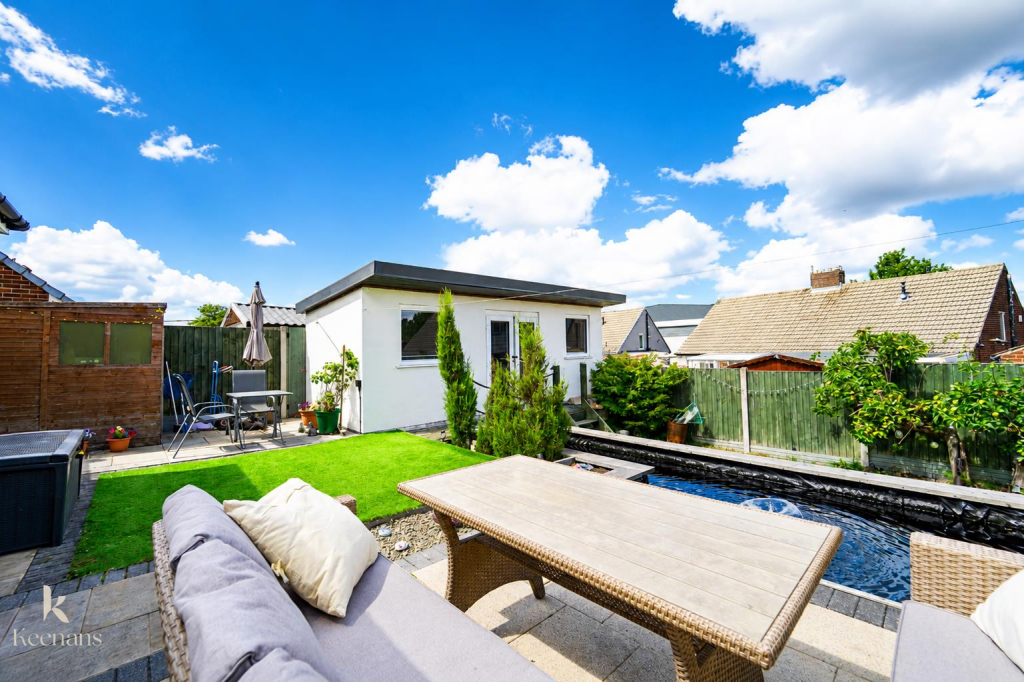
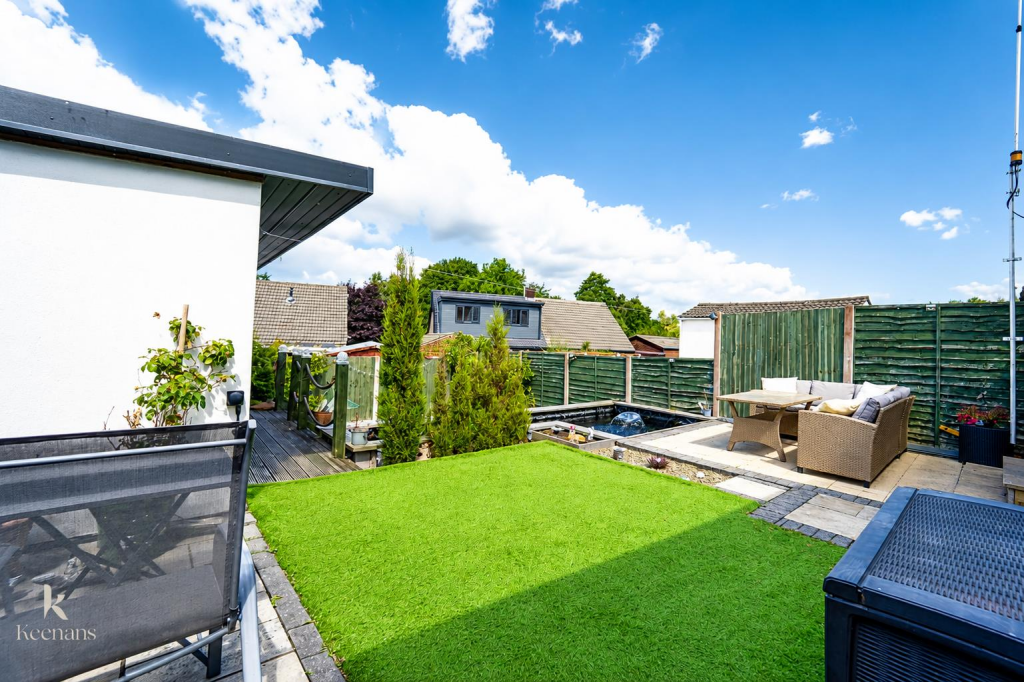
Key Features: • Semi Detached Dormer Bungalow • Two Bedrooms • Fitted Kitchen • Two Reception Rooms • Three Piece Bathroom • Enclosed Rear Garden With Summer House • Off Road Parking • Leasehold • Council Tax Band C • EPC Rating D
Location: • Nearest Station: Rishton Station • Distance to Station: 1.177195068925823 miles
Agent Information: • Address: 7 Blackburn Road Accrington Lancashire BB5 1HF
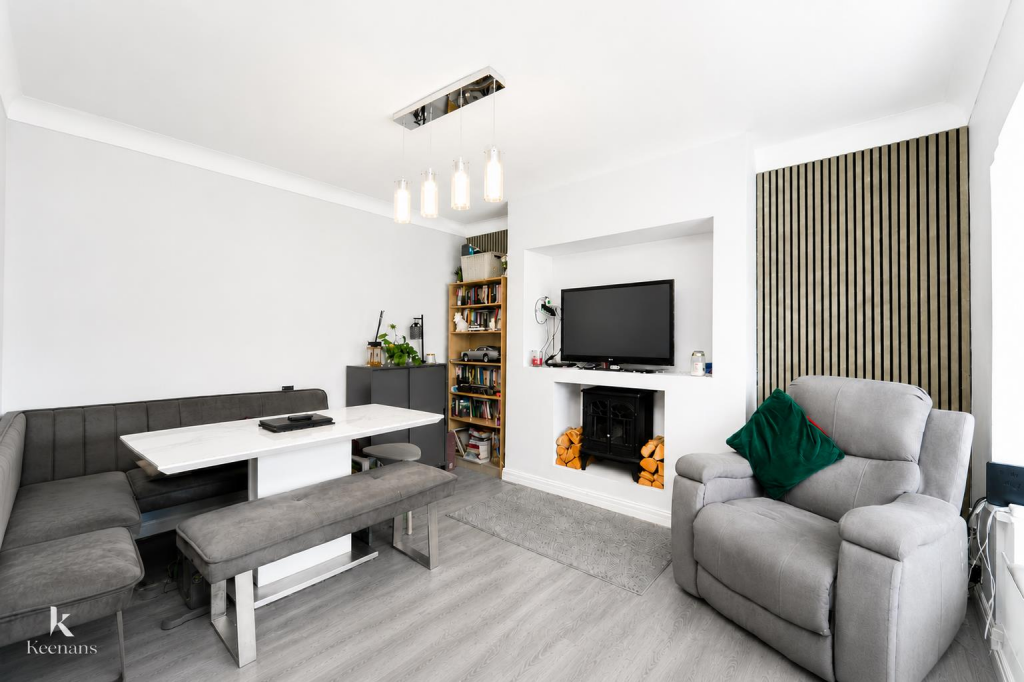
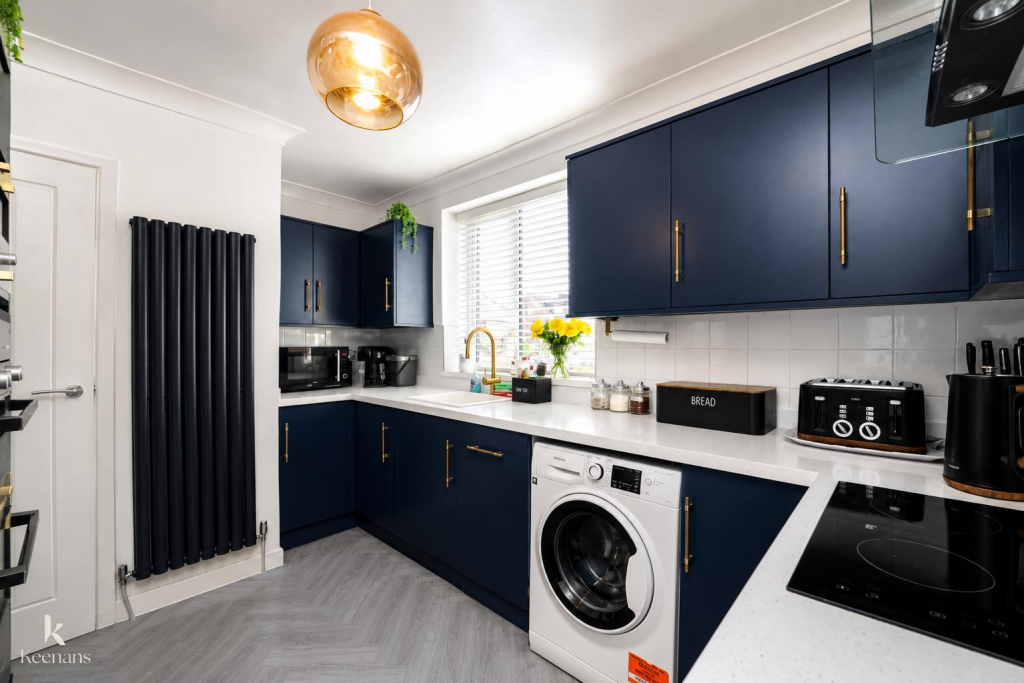
Full Description: A MODERN TWO BEDROOM SEMI DETACHED DORMA BUNGALOW <br /><br />Nestled on the charming Brantwood Avenue in Blackburn, this delightful semi-detached dormer bungalow offers a perfect blend of modern living and versatile space. With two reception rooms, this home is ideal for both relaxation and entertaining guests. The ground floor features a well-appointed modern kitchen, a comfortable bedroom and 2 reception rooms ensuring convenience for everyday living.<br /><br />Upstairs, you will find 1 main bedroom being a spacious double and main family bathroom, providing ample accommodation for families or guests. The property boasts a lovely rear garden, complete with a tranquil pond, creating a serene outdoor retreat for those warm summer evenings.<br /><br />Additionally, the property includes a unique outhouse that has been creatively transformed into a bar, making it an excellent space for entertaining or simply enjoying some leisure time. This versatile area can also serve as valuable storage, catering to your needs.<br /><br />With its modern feel and readiness to move into, this bungalow is a fantastic opportunity for anyone seeking a comfortable and stylish home in a desirable location. Don't miss the chance to make this charming property your own.<br /><br /><b>Ground Floor</b> - <br /><br /><b>Entrance Hallway</b> - 1.45m x 0.76m (4'9 x 2'6) - Composite front entrance door, wood effect flooring and doors to reception room one and kitchen.<br /><br /><b>Reception Room One</b> - 4.14m x 3.66m (13'7 x 12') - UPVC double glazed bay window, central heating radiator, coving, smoke alarm, panelled elevations and wood effect flooring.<br /><br /><b>Kitchen</b> - 3.15m x 2.54m (10'4 x 8'4) - UPVC double glazed window, central heating radiator, range of panelled wall and base units with granite effect surfaces, composite sink, four ring induction hob, extractor hood, double oven and microwave in high rise units, integrated fridge freezer, plumbing for washing machine, coving, herringbone flooring and door to the inner hall.<br /><br /><b>Inner Hall</b> - 2.16m x 1.80m (7'1 x 5'11) - Smoke alarm, stairs to the first floor and doors to reception room two and bedroom two.<br /><br /><b>Bedroom Two</b> - 2.95m x 2.90m (9'8 x 9'6) - UPVC double glazed window, central heating radiator and coving.<br /><br /><b>Reception Room Two</b> - 3.84m x 3.35m (12'7 x 11') - Central heating radiator, coving and UPVC double glazed door to the rear.<br /><br /><b>First Floor</b> - <br /><br /><b>Landing</b> - 2.95m x 2.16m (9'8 x 7'1) - UPVC double glazed window, loft access, smoke alarm, storage and doors to bedroom one and bathroom.<br /><br /><b>Bedroom One</b> - 4.52m x 3.00m (14'10 x 9'10) - UPVC double glazed window, central heating radiator and fitted storage.<br /><br /><b>Bathroom</b> - 2.57m x 2.57m (8'5 x 8'5) - Two UPVC double glazed frosted windows, central heating towel rail, dual flush WC, vanity top wash basin, panelled bath with direct feed shower overhead, tiled elevations, coving and tiled flooring.<br /><br /><b>External</b> - <br /><br /><b>Front</b> - Laid to lawn garden with stone paving and driveway providing off road parking.<br /><br /><b>Rear</b> - Enclosed artificial lawn garden with stone paving, pond and summer house.<br /><br /><b>Summer House</b> - 6.12m x 2.54m (20'1 x 8'4) - Two UPVC double glazed windows, spotlights, electricity, wood effect flooring, fitted bar and UPVC double glazed French doors to the garden.<br /><br />
Features & amenities
Location
If the interactive map is unavailable, open the supplied location in maps.
Open location in mapsThe pin uses coordinates supplied with this listing. Confirm the exact location with the listing contact.
Listing information
- Original source
- www.rightmove.co.uk
- Added to Mirror
Added and updated dates describe the Mirror record. Source publication and verification dates are shown separately when known; none establishes time on market. Confirm current price and availability with the listing contact.
View original listing