For Rent
Price on request
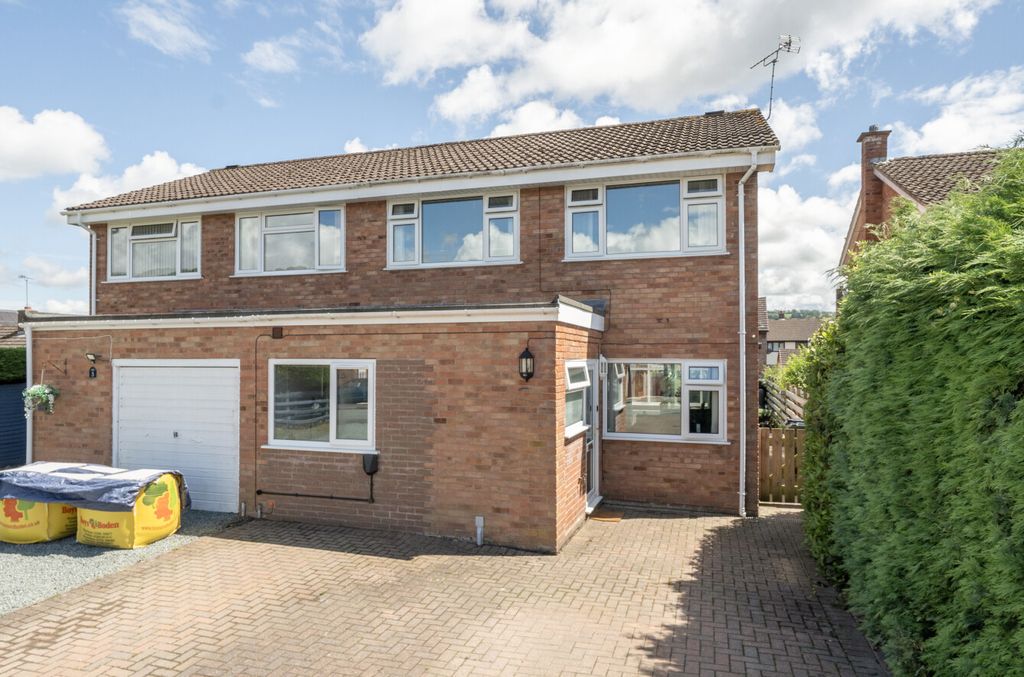
3 bed semi-detached house for saleCelyn Close, Guilsfield, Welshpool, Powys SY21
Studio
Welshpool


Property Details: - Type: Detached house - Bedrooms: 5 - Bathrooms: 4
Agent: Roger Parry & Partners - Welshpool Phone: 01938 484933
This substantially extended and renovated impressive contemporary family house has the benefit of a self contained annexe currently used as an established Airbnb. Having a stunning kitchen/dining/family room with integrated appliances, 2 receptions rooms, 4 bedrooms with 2 en suites and a family shower room. Having an large brick paved driveway and large garden with summer house/gym, as well as solar PV panels. An early viewing is needed in order to fully appreciate all that this property has to offer.<br/><br/><b>Entrance</b> - Composite front door and window to:<br/><br/><b>Entrance Hall</b> - Tiled floor, staircase to first floor with useful storage area under. Door to annexe.<br/><br/><b>Cloakroom</b> - Low level W.C, vanity wash basin with cupboard under and mixer tap, tiled floor, window to front, wood effect flooring and heated towel rail.<br/><br/><b>Kitchen/Dining/Family Room</b> - A truly stunning room which opens out to the gardens and is fitted with a range of base cupboards with quartz work surfaces over, matching eye level cupboards, basket storage, stainless steel sink with instant hot tap, integrated twin ovens with induction hob and extractor hood over, integrated dishwasher, space for American style fridge freezer with pull out larder cupboards to either side, wine rack, central island with breakfast bar, tiled floor, French doors and side screens to the gardens, window to side and 3 Velux style windows.<br/><br/><b>Living Room</b> - With French doors and side screens leading out to the gardens, 2 windows to the side and 2 Velux style windows, tiled floor, oak display plinths. Built in oak display shelves with 2 cupboards under.<br/><br/><b>Utility</b> - Wood effect flooring, lift access, plumbing and space for washing machine and tumble dryer with shelving above, built in cupboards, shelves and cloaks hanging. Door to:<br/><br/><b>Self Contained Annexe</b> - KITCHEN AREA- Fitted with a range of base cupboards and drawers with wooden work surfaces over, eye level cupboards, stainless steel sink with mixer tap under window to front with views towards countryside, part tiled walls, built in oven and induction hob with extractor hood over, appliance space and opening to SITTING AREA- wood effect flooring, French doors to the rear courtyard and opening to BEDROOM- wood effect flooring and window to rear. Door to SHOWER ROOM- Low level W.C, vanity wash basin with mixer tap and cupboards under, large fully tiled shower cubicle, wood panelling, tiled floor and window to front.<br/><br/><b>First Floor Landing</b> - Lift access, 2 radiators, wood effect flooring, hatch to loft and 2 windows to the front with views towards countryside. Door to walk in airing cupboard housing the boiler, tank and storage space.<br/><br/><b>Bedroom One</b> - Radiator, 2 windows to rear with views towards woodland, 2 Velux style windows, wood panelling, high ceiling, doors to dressing room and:<br/><br/><b>En Suite Bathroom</b> - Low level W.C, vanity wash basin with mixer tap and cupboards below, curved bath with mixer tap and shower attachment, tiled floor, wood panelling, heated towel rail and window to front.<br/><br/><b>Dressing Room</b> - Radiator, wood effect flooring, built in hanging space and window to front with views towards countryside.<br/><br/><b>Bedroom Two</b> - Window to rear with views towards woodland, radiator and door to:<br/><br/><b>En Suite Shower Room</b> - Concealed cistern W.C. vanity wash basin with mixer tap and cupboards below, fully tiled shower cubicle, tiled floor, heated towel rail and window to front.<br/><br/><b>Bedroom Three</b> - Window to rear and radiator.<br/><br/><b>Bedroom Four</b> - Radiator and window to rear.<br/><br/><b>Shower Room</b> - Low level W.C, vanity wash basin with mixer tap and cupboards below, fully tiled shower cubicle, tiled floor, heated towel rail, window to rear and built in shelving.<br/><br/><b>Outside</b> - <br/><br/><b>Front</b> - Brick paved driveway providing generous parking and turning space. Laid to lawn with laurels to the front boundary. Raised flower and shrub borders.<br/>STORAGE SHED. WORKSHOP. OPEN FRONTED STORE. Outdoor kitchen space with work surfaces. Outside tap, lights and sockets. <br/><br/>Ramp to front door.<br/><br/><b>Rear</b> - A large garden, laid to lawn with patio area running the width of the house. Further covered seating area with a lit ceiling. <br/>Gate to front. <br/>SUMMERHOUSE/GYM- French doors and windows to the front and side and wood effect flooring.<br/><br/><b>General Notes</b> - TENURE<br/>We understand the tenure is Freehold. We would recommend this is verified during pre-contract enquiries.<br/>SERVICES<br/>We are advised that mains electric, drainage and water are connected. Gas central heating. Solar panels. We understand the Broadband Download Speed is: Standard 3 Mbps & Ultrafast 1800 Mbps. Mobile Service: Good Outdoor, variable in home. We understand the Flood risk is: Very Low Risk. We would recommend this is verified during pre-contract enquiries.<br/>SURVEYS<br/>Roger Parry and Partners offer residential surveys via their surveying department. Please telephone[use Contact Agent Button] and speak to one of our surveying team, to find out more.<br/>REFERRAL SERVICES AND FEE DISCLAIMER<br/>Roger Parry and Partners routinely refers vendors and purchasers to carefully selected local service companies, as we believe you may benefit from using their services. You are under no obligation to use the services of any of the recommended companies, though if you accept our recommendation the provider is expected to pay us a referral fee. <br/>MONEY LAUNDERING REGULATIONS: When submitting an offer to purchase a property, you will be required to provide sufficient identification to verify your identity in compliance with the Money Laundering Regulations. Please note that a small fee of £24 (inclusive of VAT) per person will be charged to conduct the necessary money laundering checks. This fee is payable at the time of verification and is non refundable.<br/><br/>


