Property Details:
• Type: Detached
• Tenure: N/A
• Floor Area: N/A
Key Features:
Location:
• Nearest Station: N/A
• Distance to Station: N/A
Agent Information:
• Address: 7 Mimram Road,
Stone Cross,
Pevensey,
Eastbourne,
BN24 5DZ
Full Description:
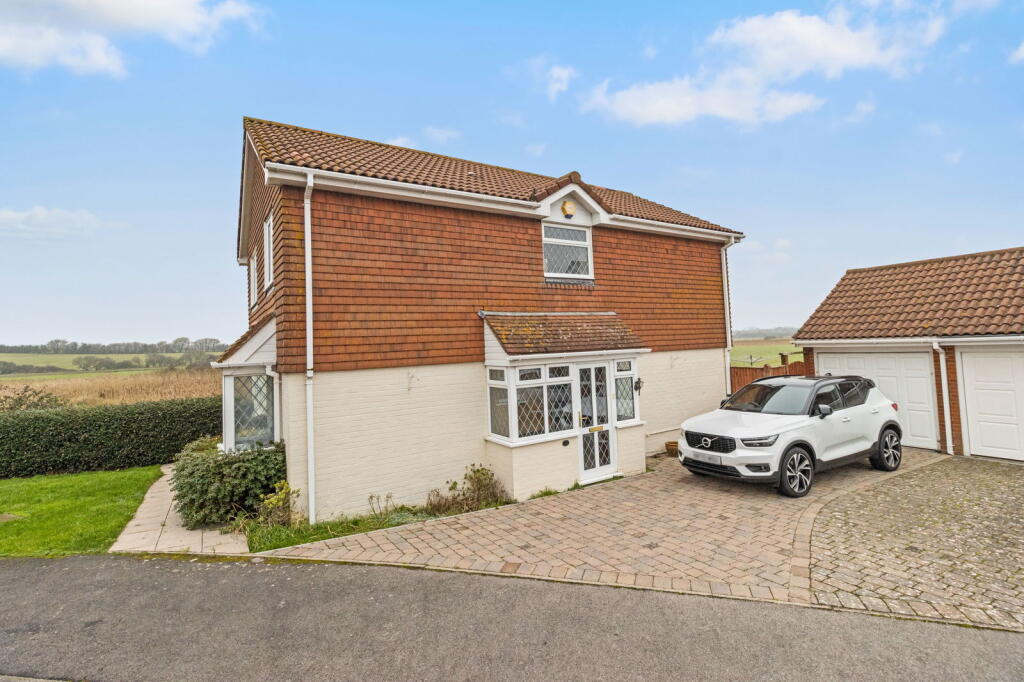
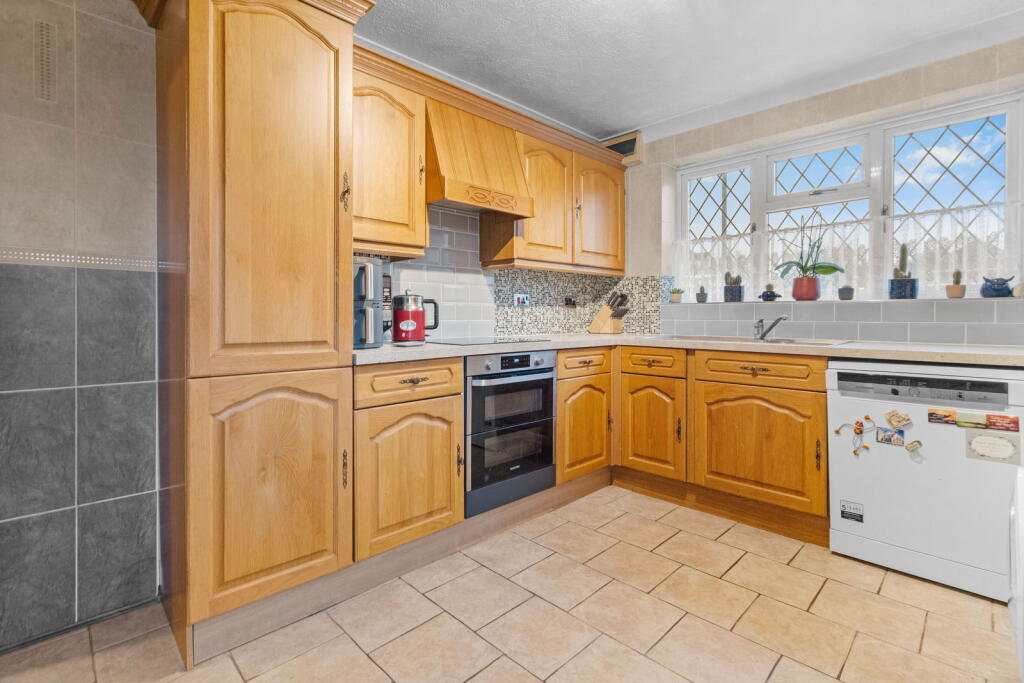
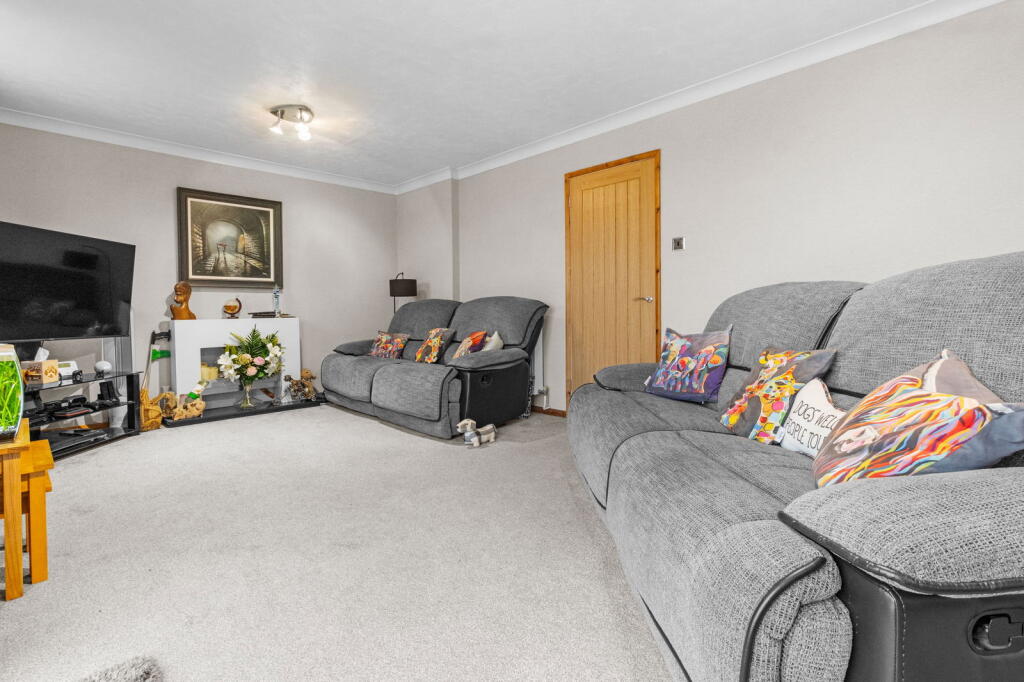
Eastbourne property shop are delighted to offer this detached family home, occupying a wonderful position on the edge of the pevensey levels nature reserve. located in a quiet in a cul-de-sac , this property enjoys well proportioned two storey accommodation and comprises of both a lounge and a dining room, a modern kitchen and separate WC. The first floor has four bedrooms and a family bathroom.But it is externally where it come into its own with superb, panoramic countryside views both from the property, decked area and ample gardens. The garden and sun deck enjoy a good level of privacy and are truly a lovely setting. Further enhancing the property are two parking spaces to the front and access to a garage. Close to local schools for all age groups with excellent access to amenities which include a nearby shopping centre, gym, surgeries and many more facilities. Road and rail links are close by with the nearby West Ham railway station a level 15 minute walk.Entrance Porch - Double glazed entrance porch with matching leaded light UPVC door giving access into the same, tiled floor, wooden and glazed door to hall.Hallway - Radiator, storage cupboard, staircase to the first floor, doors off to the sitting room, kitchen, dining room and separate cloakroom.Sitting Room - (18'9 x 11'9) - Spacious principal reception room with leaded light double glazed windows to the rear aspect with sliding UPVC doors, overlooking the gardens with distant countryside views, radiator, feature fireplace.Dining Room - (11'4 max x 9'0) - Wood effect laminate flooring, radiator, deep double glazed window to the side aspect.Kitchen - (11'4 max x 9'4) - Fitted with the range of floor standing and wall mounted units with complementary worktop space, inset one and a half bowl sink unit with mixer tap, tiled splash backs, fitted oven with AEG induction hob to side with extractor fan above, integral fridge and freezer, plumbing and space for a washing machine and dishwasher, wall mounted boiler, fully tiled walls and floor, dual aspect with a double glazed UPVC window to the side aspect with a UPVC door to the rear with wonderful countryside views, giving access to the deck and the gardens.Cloakroom - Radiator, comprising of a low-level WC with concealed cistern, wash hand basin set in a vanity unit with a cupboard beneath, fully tiled walls and floor, double glazed window to the front aspectLanding - Staircase rising to the first floor with a double glazed window on the half landing with distant countryside views, main landing with loft access, doors off to:Bedroom 1 - - Wood effect laminate flooring, fitted matching double wardrobes, UPVC double glazed window to the rear elevation with stunning garden and countryside views.Bedroom 2 - - UPVC double glazed windows to the side elevation, radiator.Bedroom 3 - - Double glazed window to the side elevation, radiator, again with stunning far reaching views.Bedroom 4 - - Double glazed window to the side aspect, radiator.Family Bathroom - Comprising of a panelled bath with mixer tap, wash hand basin, low level WC, corner enclosed shower cubicle with shower unit, radiator, fully tiled walls and floor, shaver point, ceiling lighting, double glazed window to the front elevation.Gardens - Accessed from either the kitchen or sitting room, comprising of a large, suspended, sun deck deck to the side aspect with spindles and handrail with a secure gate to the front with splendid views across the adjacent marshland and countryside. The deck leads to the rear of the property where a large paved terrace can be found with secondary gated access, this area affords an excellent level of privacy with again, fantastic countryside views. In addition there is a wooden storage shed and greenhouse, all with picket fenced boundaries.Garage & Parking - Parking for two vehicles to the front of the property and access to garage, with an up and over door to the front, power and light.