Brent Street, Burnley
About this home
Property Details: • Type: Terraced • Tenure: FREEHOLD • Floor Area: N/A
Key Features: • Tenure Freehold • Council Tax Band A • EPC Rating D • On Street Parking • Three Well Proportioned Bedrooms • Spacious Reception Room • Ideal Family Home With Viewing Essential • Enclosed Low Maintenance Rear Yard • Easy Access To Major Commuter Routes • Close Proximity To Local Amenities
Location: • Nearest Station: Brierfield Station • Distance to Station: 1.0206535326077004 miles
Agent Information: • Address: 21 Manchester Road, Burnley, BB11 1HG
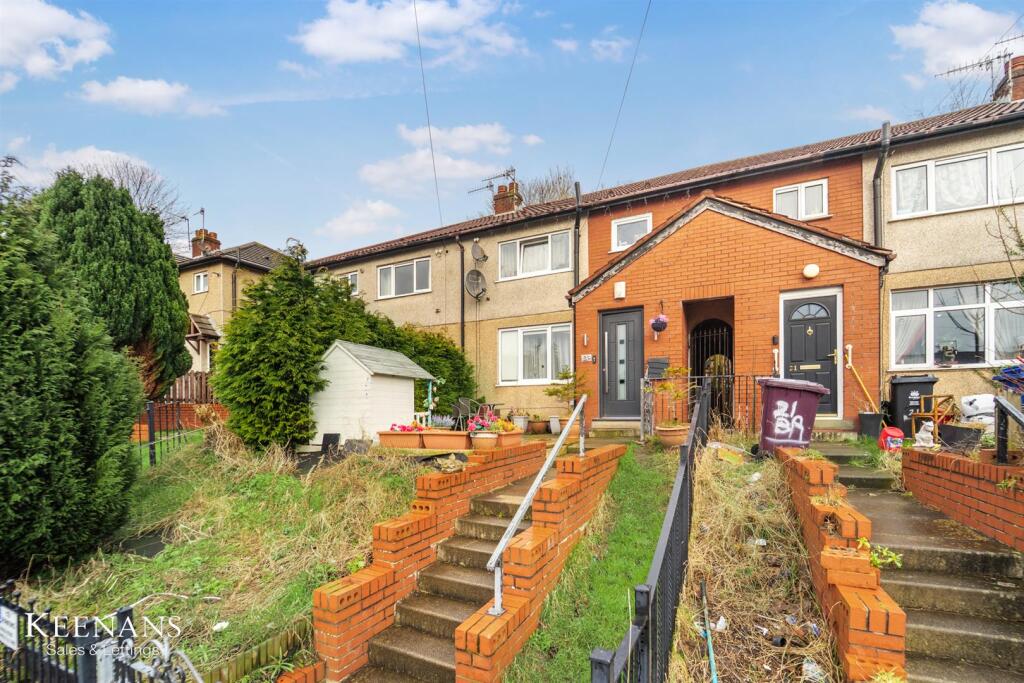
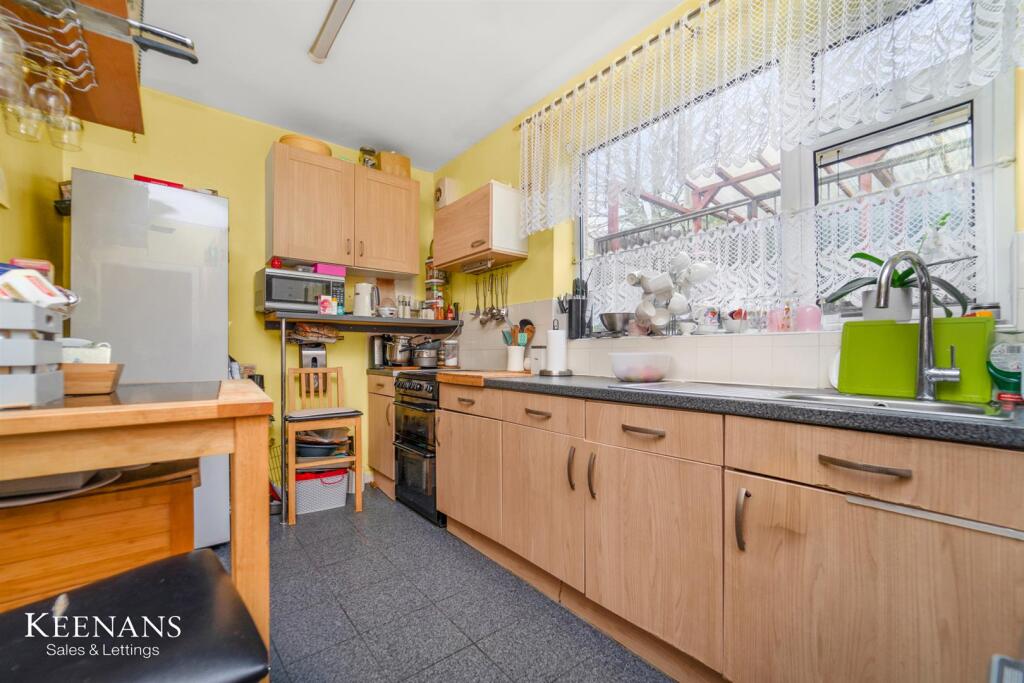
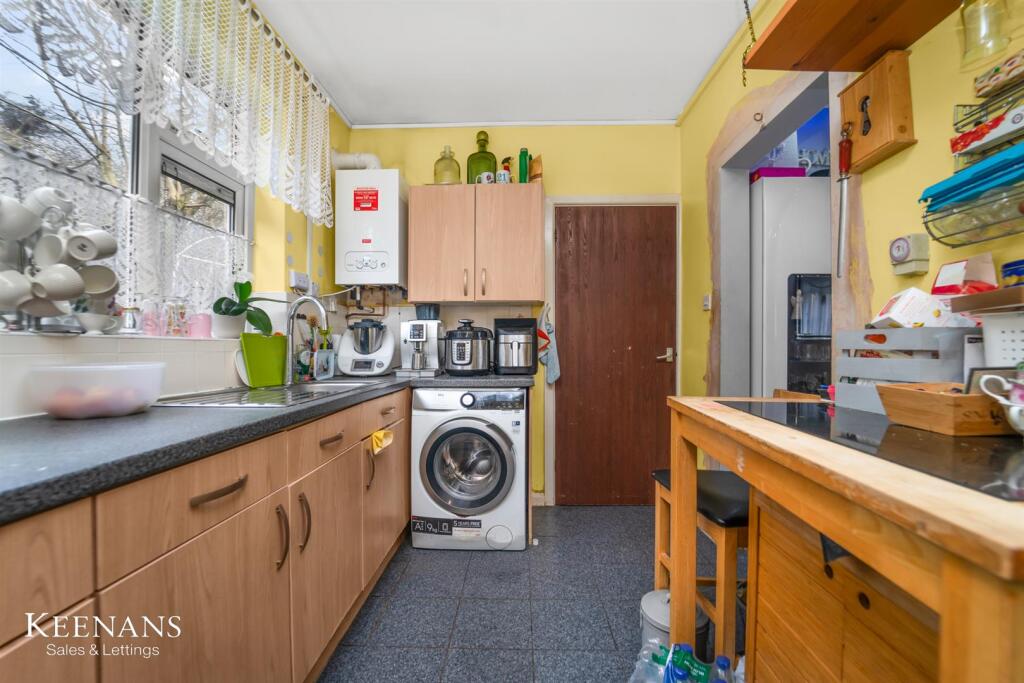
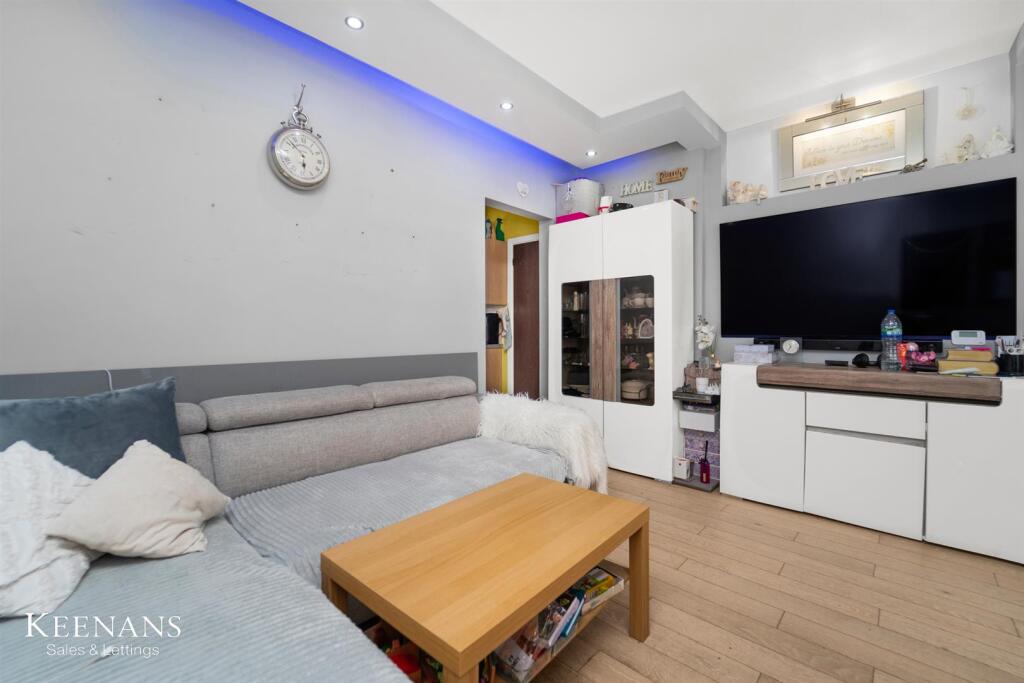
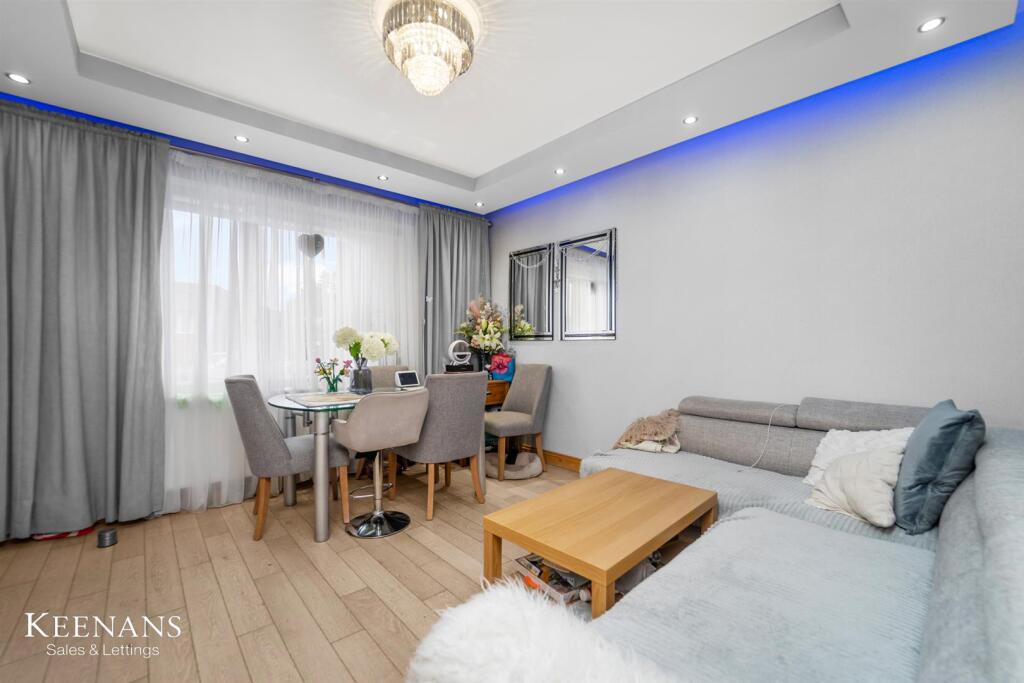
Full Description: THREE-BEDROOM TERRACE IN BURNLEY<br /><br />Nestled on Brent Street in the charming town of Burnley, this delightful mid-terrace house offers a perfect blend of comfort and practicality. Upon entering, you are welcomed by a generous reception room, ideal for both relaxation and entertaining guests. The space is bright and inviting, providing a warm atmosphere for family gatherings or quiet evenings in.<br /><br />The kitchen is thoughtfully designed, featuring an adjoining WC for added convenience. This layout ensures that the heart of the home remains functional and accessible, making daily routines a breeze. <br /><br />The property boasts three well-proportioned bedrooms, each equipped with fitted wardrobes, providing ample storage space while maintaining a tidy appearance. These bedrooms are perfect for families or those needing extra room for guests or a home office.<br /><br />Completing the interior is a well-designed shower room, which offers a modern touch and enhances the overall appeal of the home. <br /><br />Outside, the rear yard is low maintenance, allowing you to enjoy outdoor space without the burden of extensive upkeep. This area is perfect for a small garden, a seating area, or simply a place to unwind after a long day.<br /><br />In summary, this mid-terrace house on Brent Street is an excellent opportunity for those seeking a comfortable and practical home in Burnley. With its spacious reception room, well-appointed bedrooms, and convenient amenities, it is sure to meet the needs of modern living.<br /><br />For the latest upcoming properties, make sure you are following our Instagram @keenans.ea and Facebook @keenansestateagents<br /><br /><b>Ground Floor</b> - <br /><br /><b>Entrance Hall</b> - 2.41m x 1.09m (7'11 x 3'7) - <br /><br /><b>Reception Room</b> - 3.94m x 2.36m (12'11 x 7'9) - <br /><br /><b>Kitchen</b> - 4.04m x 2.26m (13'3 x 7'5) - <br /><br /><b>Inner Hall</b> - 0.94m x 0.86m (3'1 x 2'10) - <br /><br /><b>Wc</b> - 1.17m x 0.86m (3'10 x 2'10) - <br /><br /><b>First Floor</b> - <br /><br /><b>Landing</b> - 2.54m x 2.41m (8'4 x 7'11) - <br /><br /><b>Bedroom One</b> - 3.05m x 2.72m (10' x 8'11) - <br /><br /><b>Bedroom Two</b> - 3.25m x 2.51m (10'8 x 8'3) - <br /><br /><b>Bedroom Three</b> - 2.44m x 2.29m (8' x 7'6) - <br /><br /><b>Shower Room</b> - 3.00m x 1.22m (9'10 x 4') - <br /><br /><b>External</b> - <br /><br /><b>Rear</b> - Enclosed low maintenance rear yard.<br /><br /><b>Front</b> - Enclosed laid to lawn garden and steps leading to front entrance door.<br /><br />