Brentwick Gardens, Brentford
Property facts
- Property type
- Semi-detached house
- Bedrooms
- 4
- Bathrooms
- 3
Only details supplied with this listing are shown. Ask the listing contact to confirm measurements, taxes and costs.
About this home
Property Details: - Type: Semi-detached house - Bedrooms: 4 - Bathrooms: 3
Agent: Quilliam Property - Brentford Middlesex Phone: 020 8022 6358
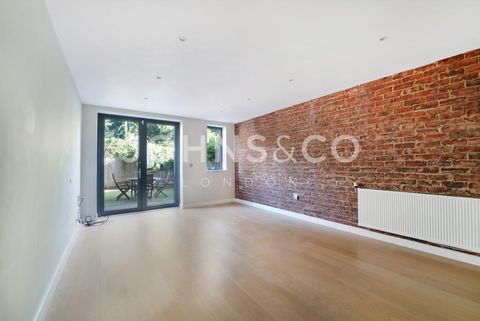
Quilliam are delighted to present this 4 bedroom house situated in Brentwick Gardens. <br/><br/>This spacious and versatile home offers generous accommodation across two floors, with the added benefit of a self-contained flat – perfect for multi-generational living, guest accommodation, or rental income potential.<br/><br/>The main house features a welcoming reception room, a dedicated dining room, and a large open-plan kitchen and reception area that serves as the heart of the home. A convenient downstairs W.C. and useful storage space add to the practicality. Upstairs, three well-proportioned bedrooms are complemented by a modern family bathroom, creating comfortable and private spaces for all the family.<br/><br/>The attached flat offers its own private entrance, a double bedroom, a modern kitchen/reception room, and a bathroom, giving excellent flexibility for extended family, independent living, or as an investment opportunity.<br/><br/>Stylish interiors include contemporary finishes, a modern bathroom suite, and bright, airy rooms throughout. This property combines generous living areas with versatile layouts, making it perfectly suited to a variety of lifestyles.<br/><br/><b>Reception Room</b> - 4.69 x 3.34 (15'4" x 10'11") - <br/><br/><b>Dining Room</b> - 3.34 x 2.59 (10'11" x 8'5") - <br/><br/><b>Kitchen</b> - 3.18 x 2.54 (10'5" x 8'3") - <br/><br/><b>W.C</b> - 2.05 x 1.30 (6'8" x 4'3") - <br/><br/><b>Storage</b> - 2.57 x 2.40 (8'5" x 7'10") - <br/><br/><b>Bedroom One</b> - 4.71 x 3.34 (15'5" x 10'11" ) - <br/><br/><b>Bedroom Two</b> - 3.85 x 3.04 (12'7" x 9'11" ) - <br/><br/><b>Bedroom Three</b> - 3.18 x 2.67 (10'5" x 8'9" ) - <br/><br/><b>Bedroom Four</b> - 4.29 x 3.46 (14'0" x 11'4") - <br/><br/><b>Bathroom</b> - 1.80 x 1.04 (5'10" x 3'4") - <br/><br/><b>Open Plan Kitchen / Reception Room</b> - 5.74 x 4.08 (18'9" x 13'4") - <br/><br/><b>Ensuite</b> - 2.20 x 1.04 (7'2" x 3'4") - <br/><br/>
Location
If the interactive map is unavailable, open the supplied location in maps.
Open location in mapsThe pin uses coordinates supplied with this listing. Confirm the exact location with the listing contact.
Listing information
- Original source
- www.onthemarket.com
- Added to Mirror
- Record updated
Added and updated dates describe the Mirror record. Source publication and verification dates are shown separately when known; none establishes time on market. Confirm current price and availability with the listing contact.
View original listingSimilar homes nearby