Property Details:
• Type: Link Detached House
• Tenure: N/A
• Floor Area: N/A
Key Features:
• Easy Access to A46 Commuter Links
• 0.7 Miles from Warwick Train Station
• Extended Garage
• Tandem Driveway with EV Charging Point
• Catchment Area for Woodloes Primary School
• Downstairs WC
Location:
• Nearest Station: N/A
• Distance to Station: N/A
Agent Information:
• Address: 1 Jury Street,
Warwick,
CV34 4EH
Full Description:
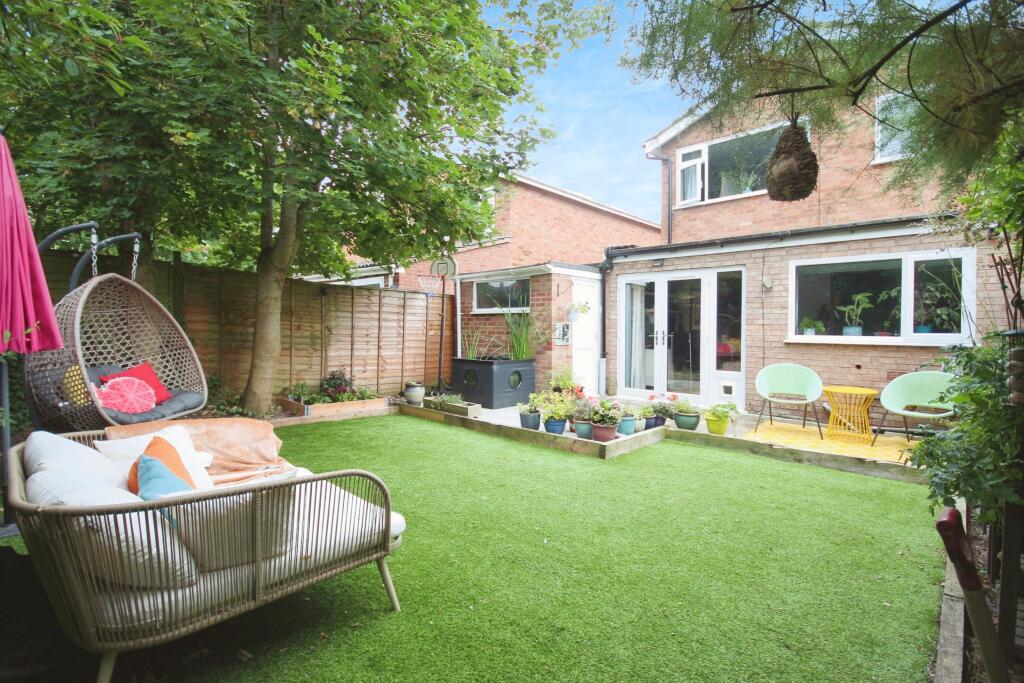
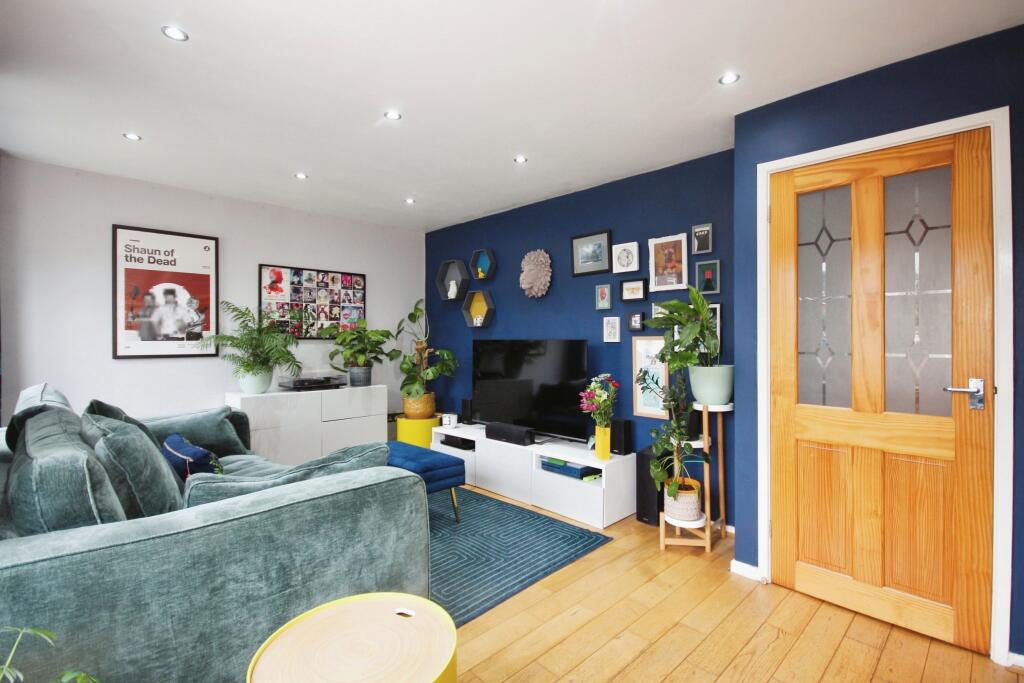
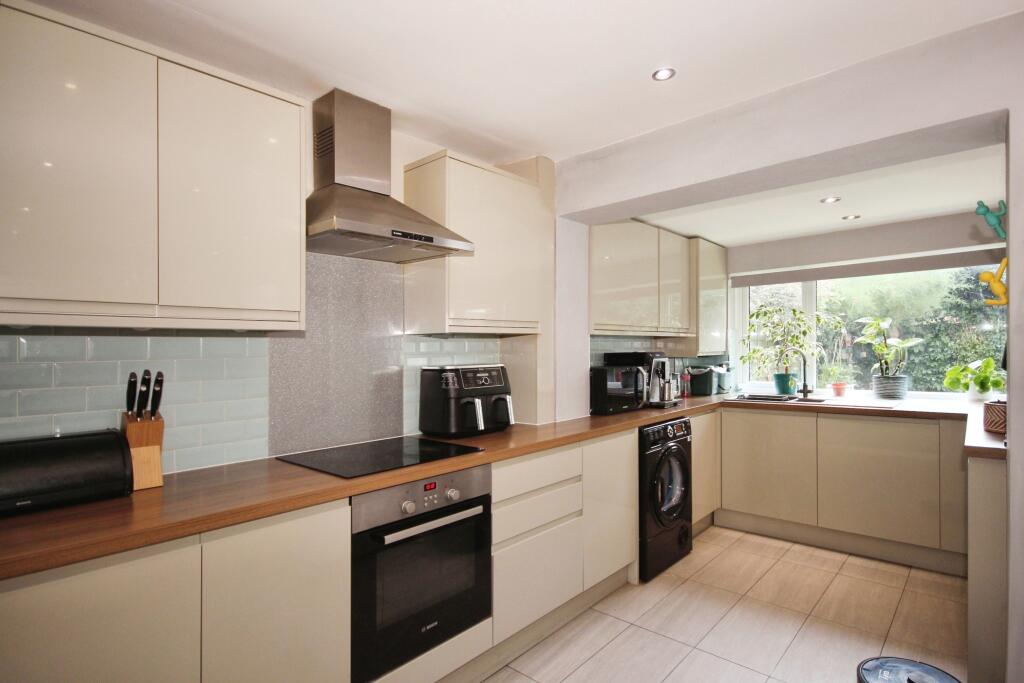
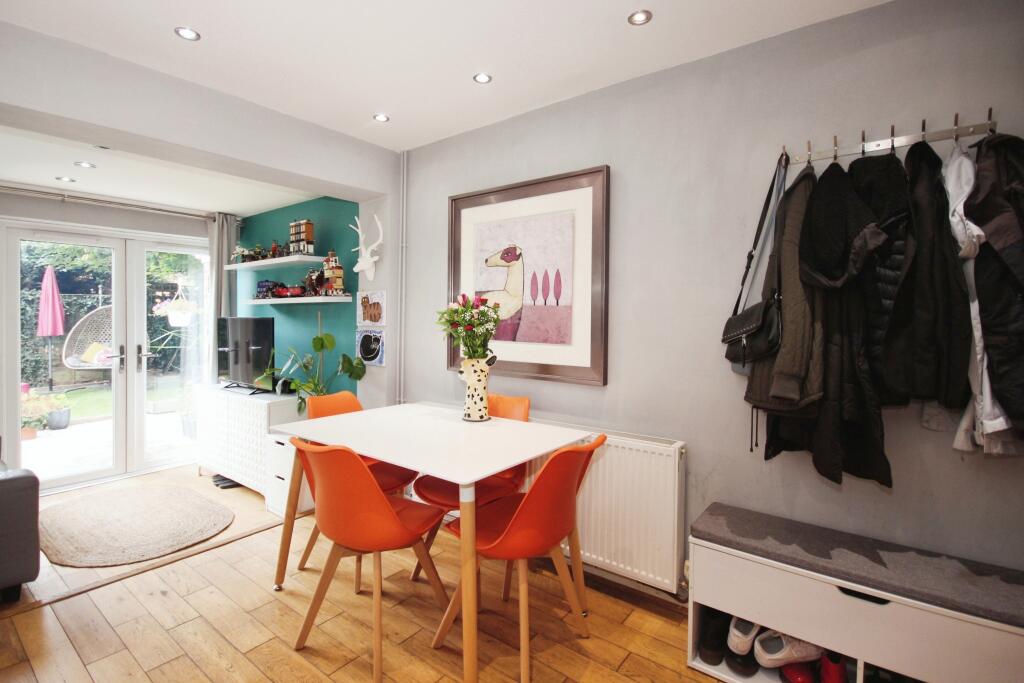
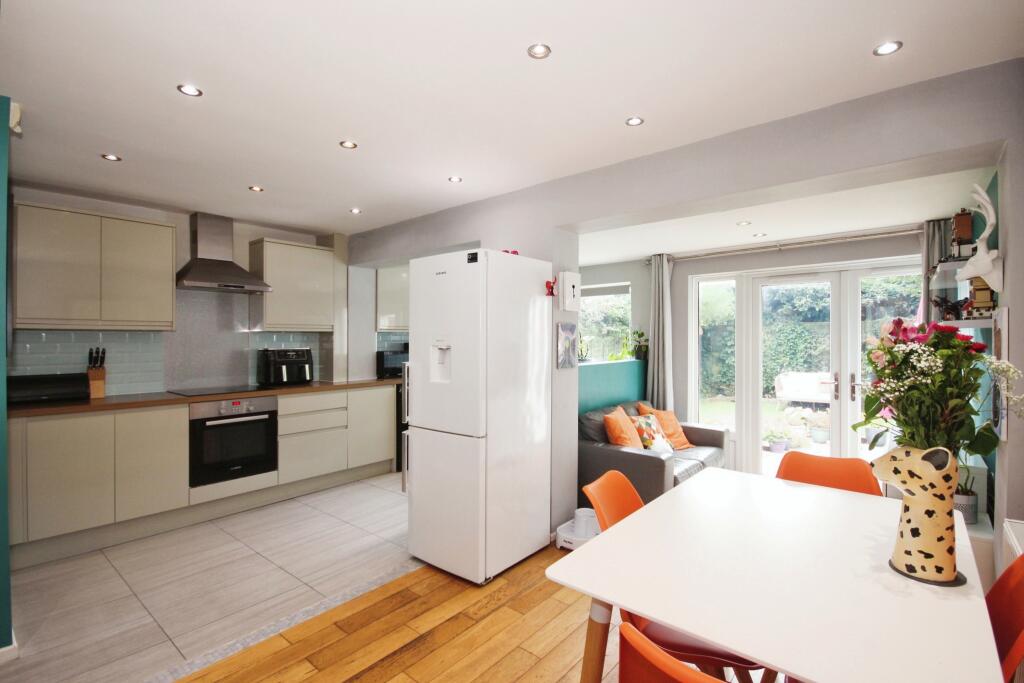
A great example of a property of its type and sympathetically extended to create an open plan social space with access straight on to the private landscaped rear garden - with three good sized bedrooms, parking for multiple vehicles and an extended garage with potential to extend. This home briefly comprises; entrance hallway, living room, kitchen dining room, downstairs WC, three bedrooms and a four piece family bathroom suite. Externally the property offers driveway with EV charging point for multiple vehicles, private rear garden and an extended garage.Located on the popular Woodloes Park development in the North of Warwick, an excellent location for commuters providing quick access to the A46/M40, and still within a mile of Warwick Train Station. Local schools are well regarded and amenities within a short walk include a Co-op and local pub. It is also well situated for walks in the countryside and to the popular Saxon Mill pub.HallwayAccessed via composite front door with partially obscured signal glazed UPVC floor to ceiling window adjacent, wooden flooring doors to lounge and kitchen, stairs rising to the first floor, consumer unit and recessed lighting.Living Room4.8m x 3.3mWooden flooring, radiator, two double glazed UPVC windows to the front and recessed lighting.Kitchen/Dining Room4.8m x 4.6mKitchenExtended and partially open plan with the dining room. Fitted with wall and base handle less units in high gloss coffee finish with wood effect roll top work surfaces over incorporating one and a half bowl composite sink and drainer and four ring ‘BOSCH’ electric hob with extractor hood over. Integrated electric oven, space and plumbing for washing machine. Tiled flooring, partly tiled flashback, double glazed UPVC window to the rear garden recessed lighting.Dining RoomPartially open plan with the kitchen, wooden flooring, radiator, step down into extended area with double glazed UPVC French doors opening out onto the rear garden and recessed lighting.LandingDoors to all bedrooms and a family bathroom, radiator, access to loft and a ceiling light.Bedroom One3.3m x 2.7mDouble bedroom, radiator, integrated double wardrobe, double glazed UPVC window to the rear garden and a ceiling light.Bedroom Two3.3m x 2.5mDouble bedroom, radiator, integrated double wardrobe with sliding doors, double glazed UPVC window to the front and a ceiling light.Bedroom Three2.4m x 2.3mRadiator, double glazed UPVC window to the front and a ceiling light.Bathroom2.5m x 2mFitted with a four piece suite comprising low level flush WC, wall mounted hand wash basin with under storage cupboard, corner panelled jacuzzi bath and corner shower cubicle, fully tiled with a thermostatic shower over. Vinyl flooring, fully tiled walls, chrome heated hand towel rail, partially obscured UPVC window to the rear and recessed lighting.ExternallyGarageAccessed via up and over door with lighting and electrics and an internal door leading out onto the rear garden.FrontTarmac tandem driveway for multiple vehicles with EV charging point and front garden laid to lawn to the left hand side.Rear GardenSlabbed patio area leading to area with Astro turf to the rear. Private rear garden with access to the front of the property through internal garage door.BrochuresParticulars