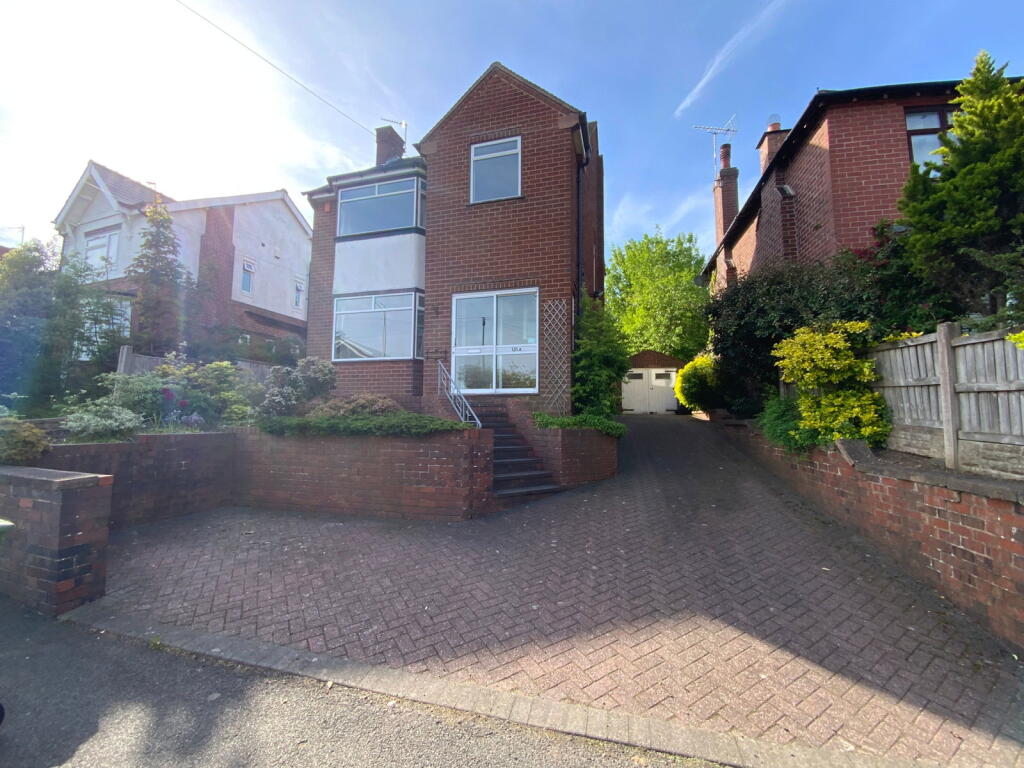
Property Details:
• Type: Terraced
• Tenure: FREEHOLD
• Floor Area: N/A
Key Features:
• QUOTE JC0304
• BUILT 2010
• CONVENIENTLY LOCATED FOR HALESOWEN TOWN CENTRE
• SEPARATE GARAGE
• ALLOCATED PARKING
• TWO BATHROOM & GROUND FLOOR WC
• PERFECT FIRST PURCHASE
• MOVE IN READY
Location:
• Nearest Station: Old Hill Station
• Distance to Station: 1.7652817347186849 miles
Agent Information:
• Address: 114 St. Martin's Lane
London
WC2N 4BE
Full Description:
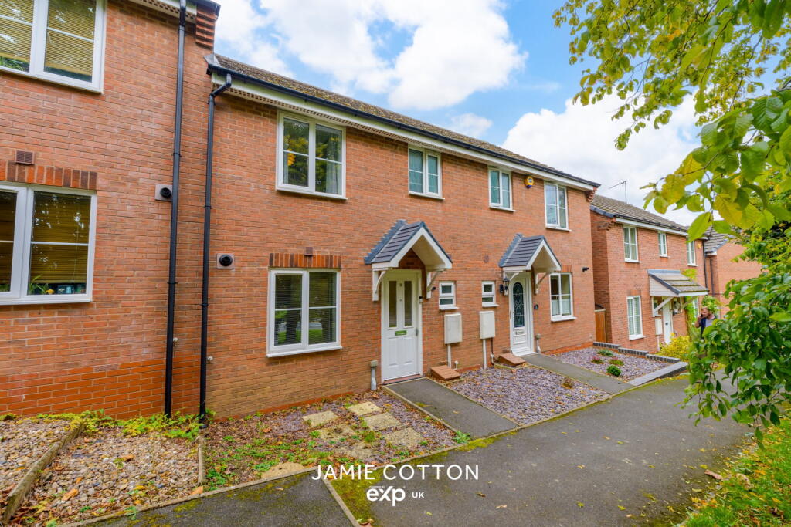
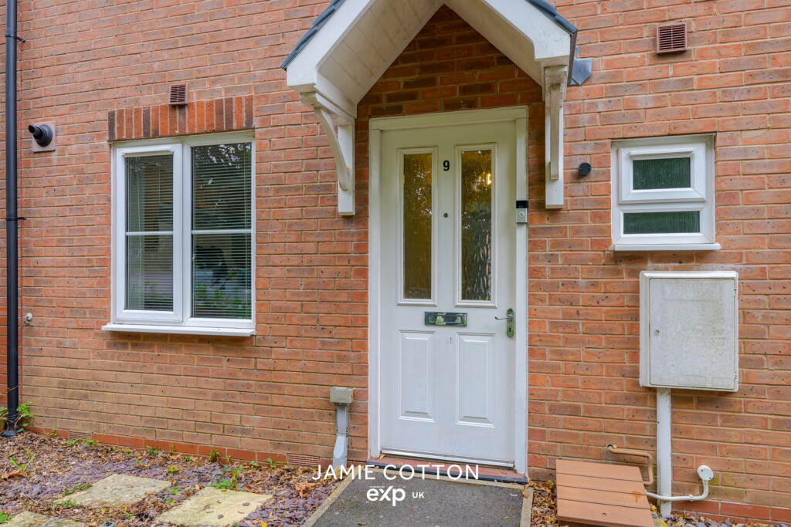
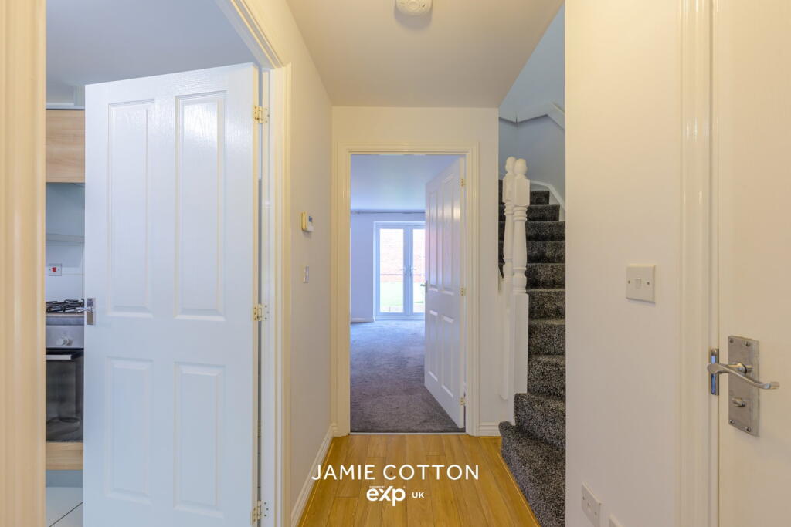
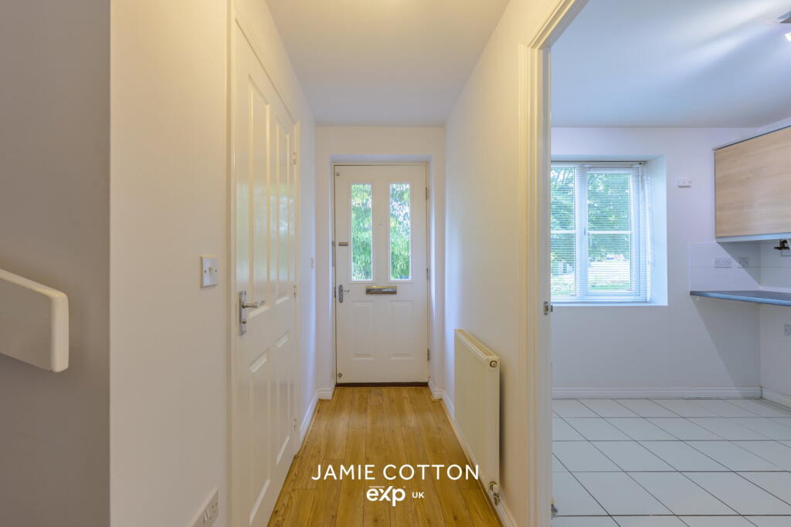
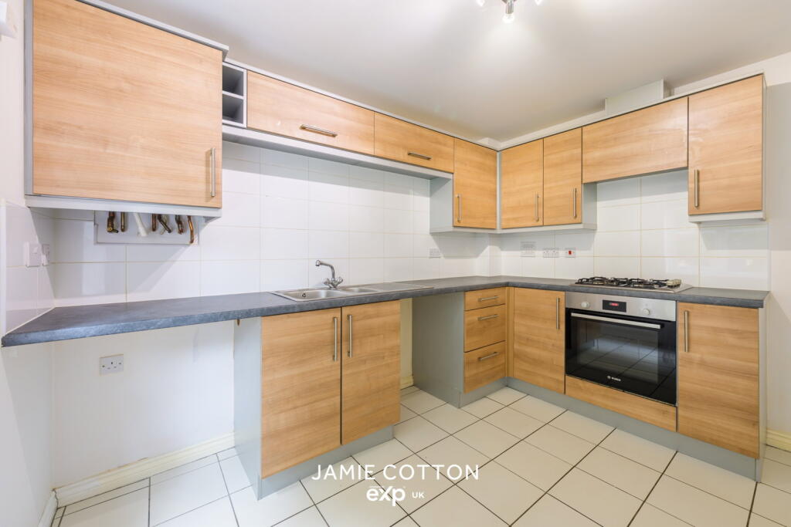
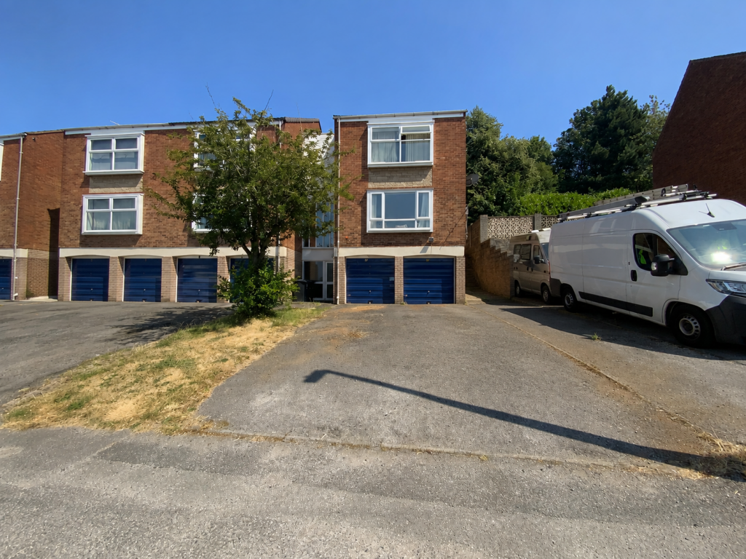
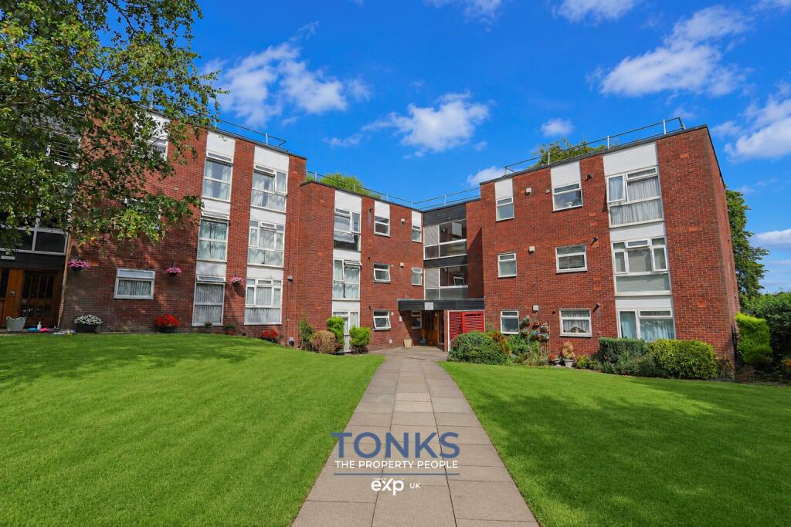
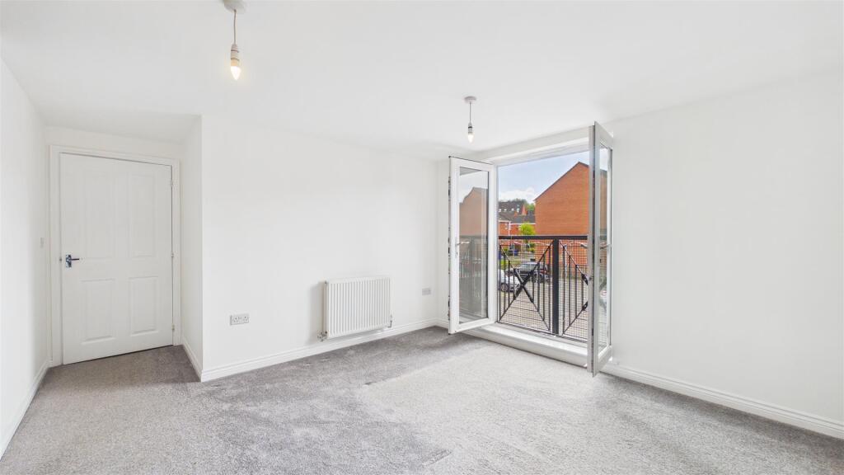
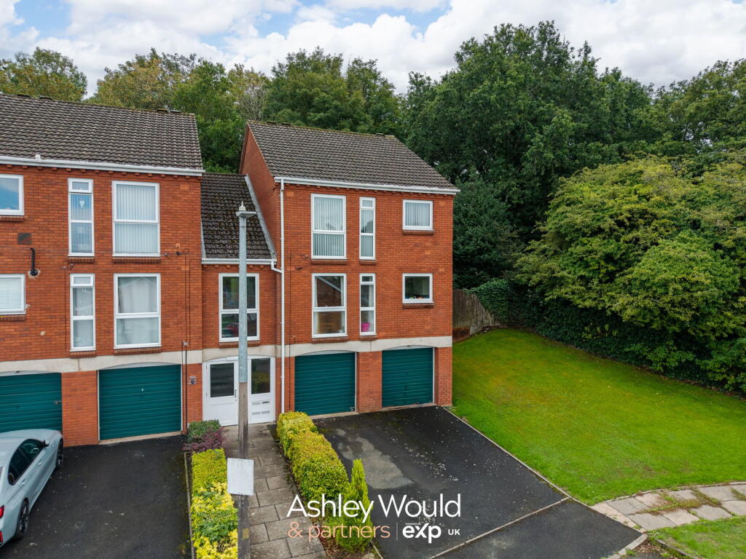
<p><strong>“CONTEMPORARY TOWN CENTRE LIVING WITH PARKING & GARAGE”</strong><br />Built in 2010 and ideally positioned within easy walking distance of Halesowen town centre, this <strong>THREE BEDROOM, TWO BATHROOM MID-TERRACE HOME </strong>combines a practical modern layout with allocated parking, a separate garage and a low-maintenance rear garden. Well suited to first-time buyers, young families and professionals alike, the property also benefits from a ground floor WC, breakfast kitchen, rear living room with French doors, principal bedroom with en-suite and a separate family bathroom.</p><p>Approached via a tarmac pathway running alongside an attractive lawned communal area with established trees, the property enjoys a pleasant modern development setting. The front door opens into a welcoming entrance hallway with stairs rising to the first-floor accommodation, useful ground floor WC and doors leading into the breakfast kitchen and main living area.</p><p>The breakfast kitchen is positioned to the front of the property and provides a practical everyday space with room for dining alongside a range of fitted units and appliance space.</p><p>To the rear, the main living room forms the principal reception area, offering a comfortable space for both relaxing and entertaining. French doors open directly onto the rear garden, creating a natural connection between the internal and external living areas.</p><p>The first-floor accommodation radiates from the landing and comprises three bedrooms together with the family bathroom. The principal bedroom benefits from its own en-suite shower room, whilst the remaining two bedrooms offer flexibility for children, guests or home-working requirements.</p><p>Outside, the rear garden has been designed with ease of maintenance in mind and comprises an artificial lawn with boundaries formed by gravel boards and feather-board fencing. A gate at the rear provides convenient access to the allocated parking and separate garage.</p><p><strong>Hallway </strong></p><p><strong>WC</strong></p><p><strong>Kitchen/Breakfast Room</strong> - 2.6m x 3.3m (8'6" x 10'9")</p><p><strong>Lounge Diner</strong> - 4.8m x 4.2m (15'8" x 13'9")</p><p><strong>Bedroom </strong> - 2.8m x 3m (9'2" x 9'10")</p><p><strong>En-suite</strong></p><p><strong>Bedroom Two</strong> - 2.8m x 3m (9'2" x 9'10")</p><p><strong>Bedroom Three</strong> - 2m x 2.1m (6'6" x 6'10")</p><p><strong>Bathroom</strong> - 2m x 2.1m (6'6" x 6'10")</p><p><strong>Garage </strong> - 2.5m x 5.3m (8'2" x 17'4")</p><p>Tenure<br />References to the tenure of a property are based on information supplied by the seller. We are advised that the house is Freehold.</p><p>The garage is held under a separate Leasehold title, with a term of 125 years from 1 January 2008.</p><p>Service Charge<br />We are advised that the communal grounds are subject to an annual service charge of £[TO BE CONFIRMED] per annum. Buyers should satisfy themselves as to the current charge, services provided and any future liabilities through their legal representative prior to exchange of contracts.</p><p>Measurements & Property Information<br />Whilst every effort has been made to confirm the validity of measurements and details listed above, buyers are advised to physically inspect the property or otherwise satisfy themselves as to their accuracy. All services, systems, appliances and installations have not been tested by the selling agent unless specifically stated and should be independently verified by the purchaser.</p><p>Tenure & Legal Information<br />References to tenure, title, service charges, lease terms, rights of access, parking arrangements and other legal matters are based on information supplied by the seller and/or publicly available information. Prospective purchasers should instruct their legal representative to verify all such matters before exchange of contracts.</p><p>Money Laundering Regulations<br />In order to comply with Money Laundering Regulations, all prospective purchasers are required to provide:</p><p>Satisfactory photographic identification.<br />Proof of address/residency.<br />Verification of the source of purchase funds.<br />The agent will obtain electronic biometric verification via a third-party provider in order to comply with Money Laundering Regulations. This will bear a cost to the purchaser of £30 per person.</p>