Property Details:
• Type: Detached
• Tenure: Freehold
• Floor Area: N/A
Key Features:
• Superior detached family home
• Sought after edge of town location
• Five bedrooms
• Two bathrooms
• c. 22' Sitting room
• Dining room
• Impressive family kitchen
• Utility room
• Cloakroom
• Large gardens and garage
Location:
• Nearest Station: N/A
• Distance to Station: N/A
Agent Information:
• Address: 9 High Street,
Bruton,
BA10 0AB
Full Description:
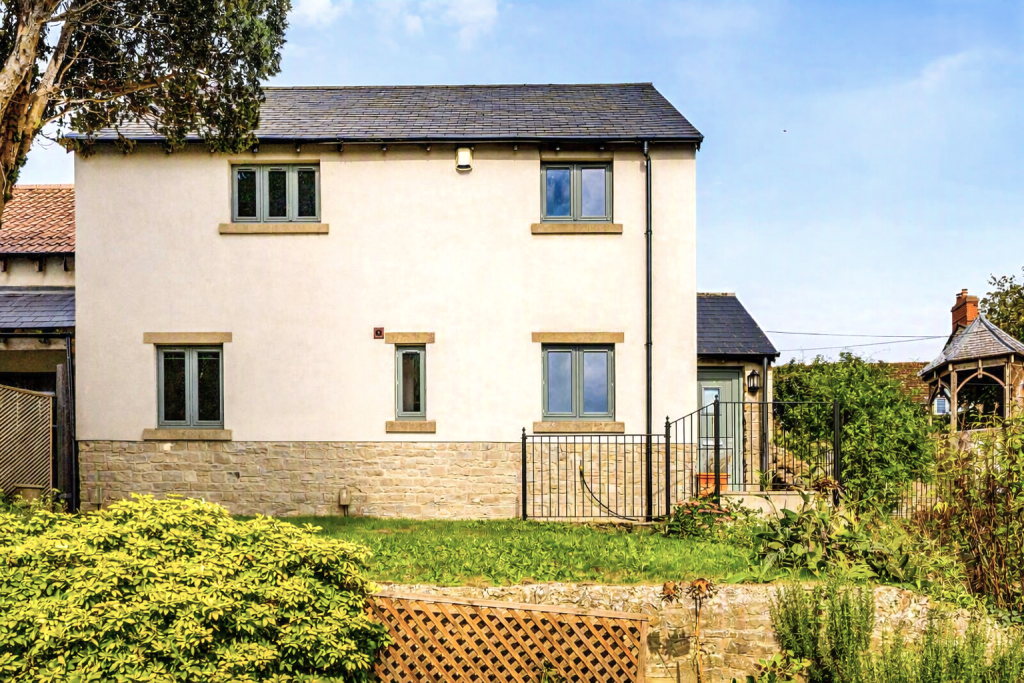
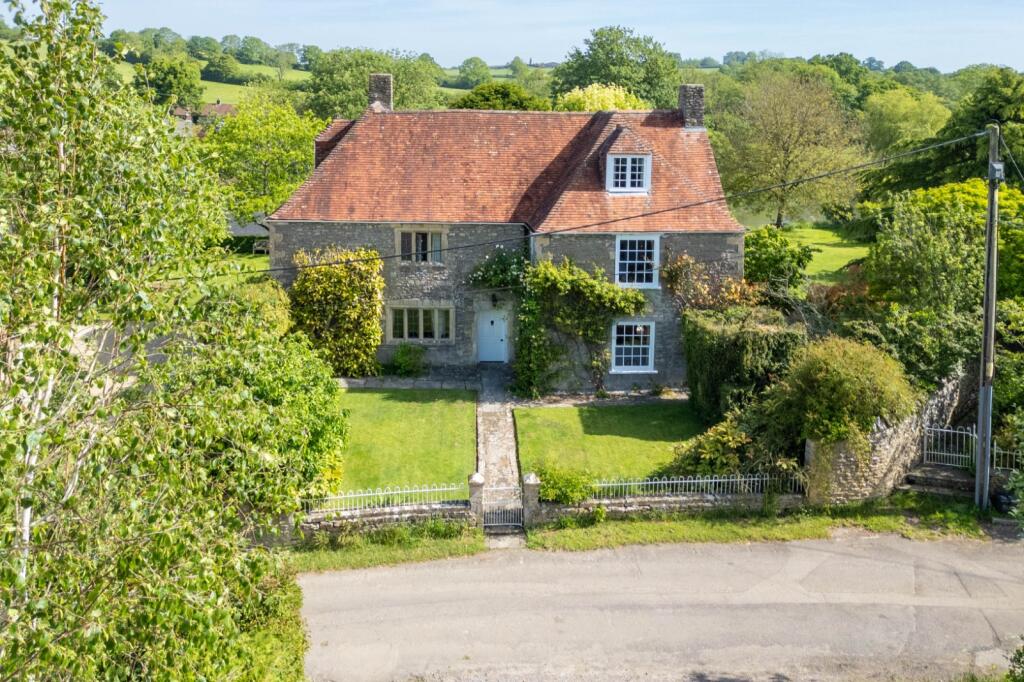
Bay Close is a fabulous family home situated on the outskirts of Bruton and overlooking uninterrupted countryside.
Built in 1927 this unique bay-fronted house is flooded with natural light and boasts exceptional views across the valley to the east, south and west. The property stands proudly within the rural countryside but is superbly positioned to give access to Bruton High Street and Bruton Railway Station, both of which are only a five-minute walk away.
Bay Close has been a treasured family home for twenty years and has a wonderful feel throughout. Arched front double doors lead into the wide, open hallway and two glorious reception rooms, naturally light, with large picture bay windows overlook the vista of the garden. Fireplaces, one with a wood-burning stove, create focal points within each room and their generous dimensions allow for flexible seating arrangements.
The kitchen/diner with its high ceilings and French doors opening directly into the garden is a wonderfully light space creating a sociable and welcoming kitchen. Fitted units offer plenty of storage space with the added advantage of a utility room, conveniently located adjacent to the kitchen, with a separate pantry.
The staircase ascends to a landing with an unusually large oriel window creating the perfect viewing gallery to observe the surrounding gardens. Five double bedrooms provide spacious accommodation, two with triple aspect windows continuing the ongoing theme of naturally floodlit rooms. A family sized bathroom with a roll top bath and shower cubicle is another bright and airy space.
Outside the garden is a combination of lawn and gravel surrounded by mature hedging. The front garden enjoys extensive country views and wraps around the property to the sizeable back garden stocked with fruit trees and mature planting of shrubs. There is a garage/workshop and ample parking for several cars.
The property has a large loft with potential for conversion.
* Tenure: Freehold
* Council Tax Band: G
* Local Council: Somerset Council
* EPC: E
* Utilities and Similar: Mains electricity, wind turbine, mains water, and mains drainage
* Heating: Gas boiler and radiators
* No Onward Chain