Log in Sign up
Back to search Home Countries United Kingdom Hutton Briar Road, Hutton
£358,000

Briar Road, Hutton

Briar Road, Hutton
3 beds 1 baths Bungalow

Property facts

Property type
Bungalow
Bedrooms
3
Bathrooms
1
Taxes (as supplied)
Band: C

Only details supplied with this listing are shown. Ask the listing contact to confirm measurements, taxes and costs.

About this home

Property Details: • Type: Bungalow • Tenure: N/A • Floor Area: N/A

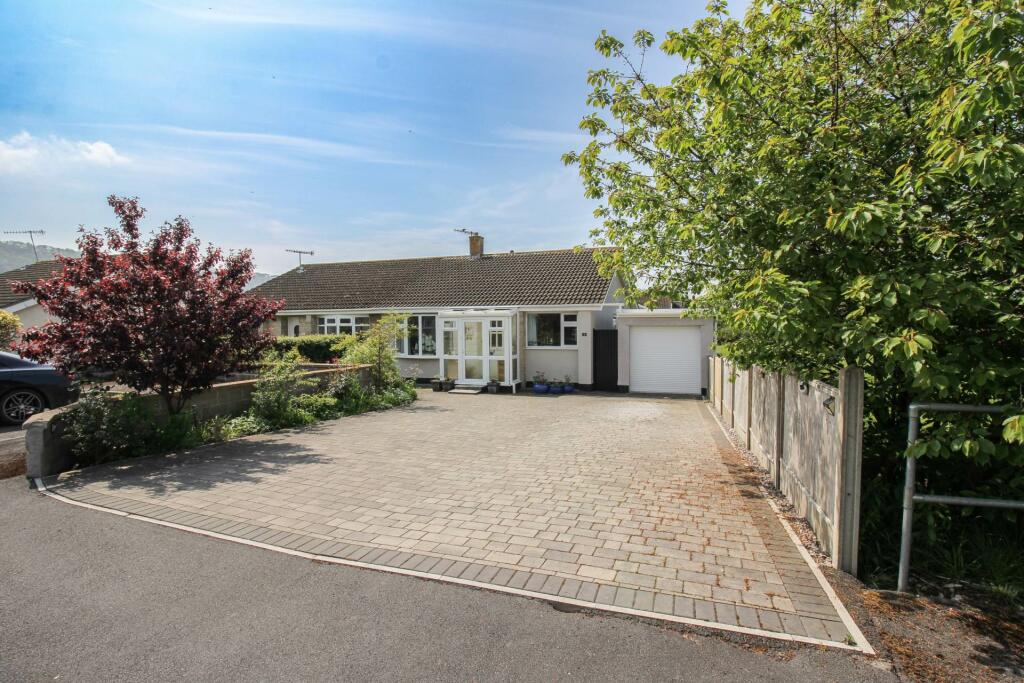
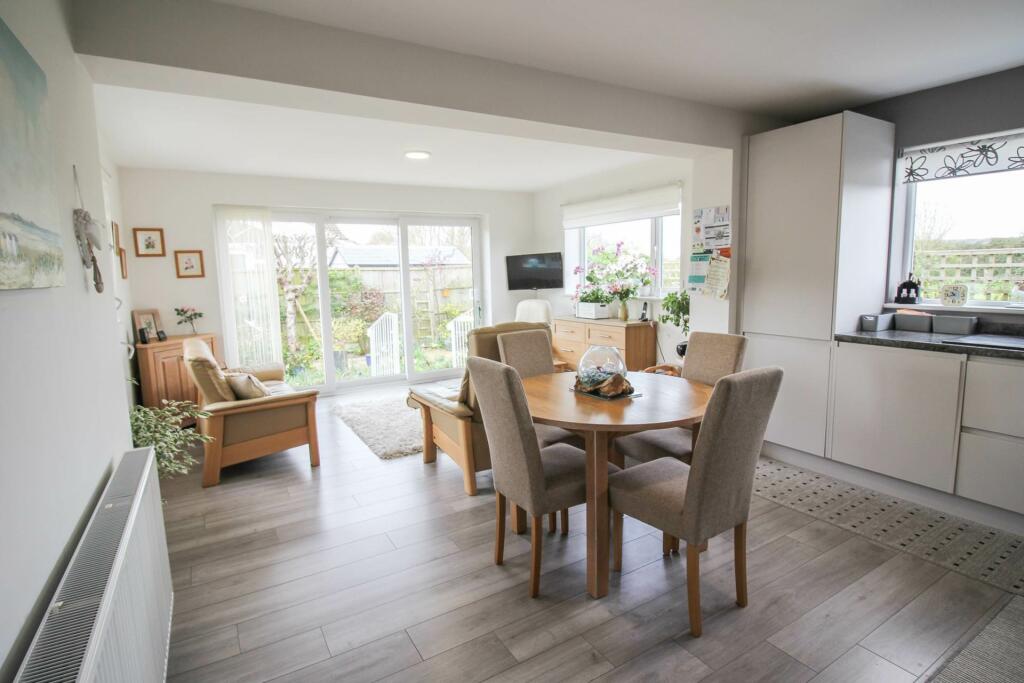
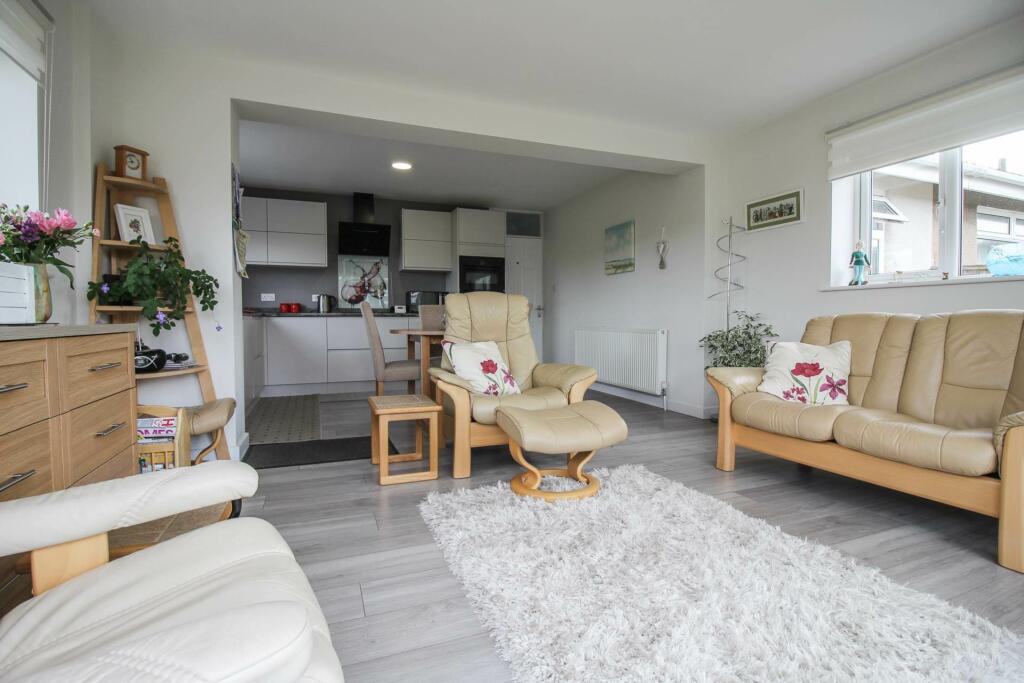
Key Features: • Deceptively Spacious Bungalow • Super Location Next to Des Phippen Park • Extended to Rear • 2-3 Bedrooms (Built in Wardrobes) • 20` x 14` Open Plan Living Area • New Detached Garage (Electric Door)-Large Block Paved Driveway • Immaculate Throughout • Private Sunny Garden • Newly Installed Shower Room • Quiet Cul-de-Sac location

Location: • Nearest Station: N/A • Distance to Station: N/A

Agent Information: • Address: 21 Boulevard Weston-Super-Mare BS23 1NR

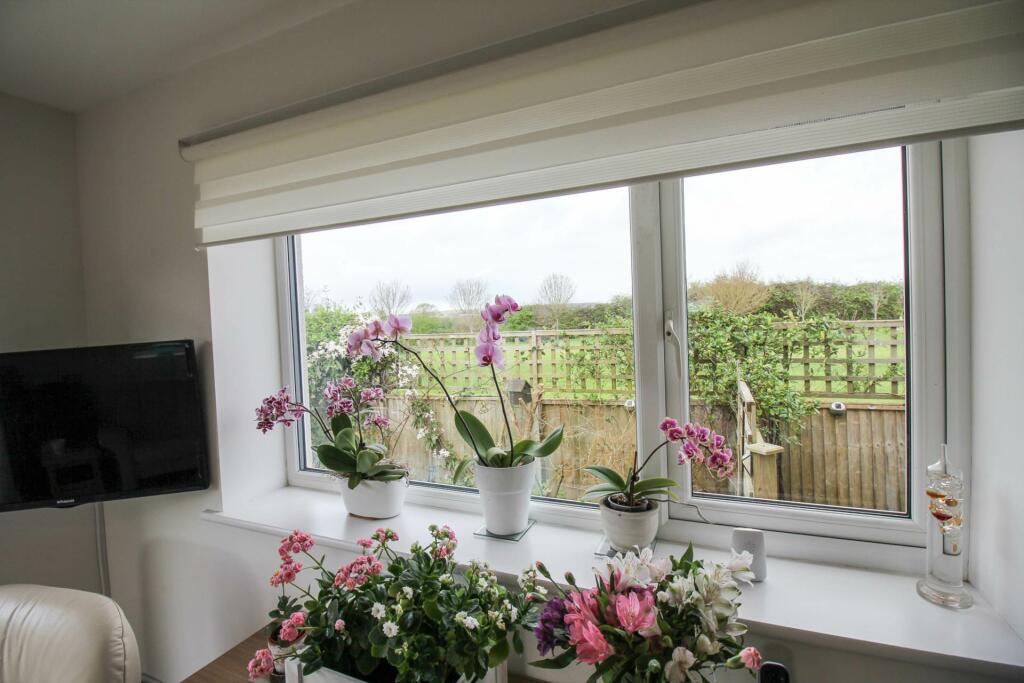
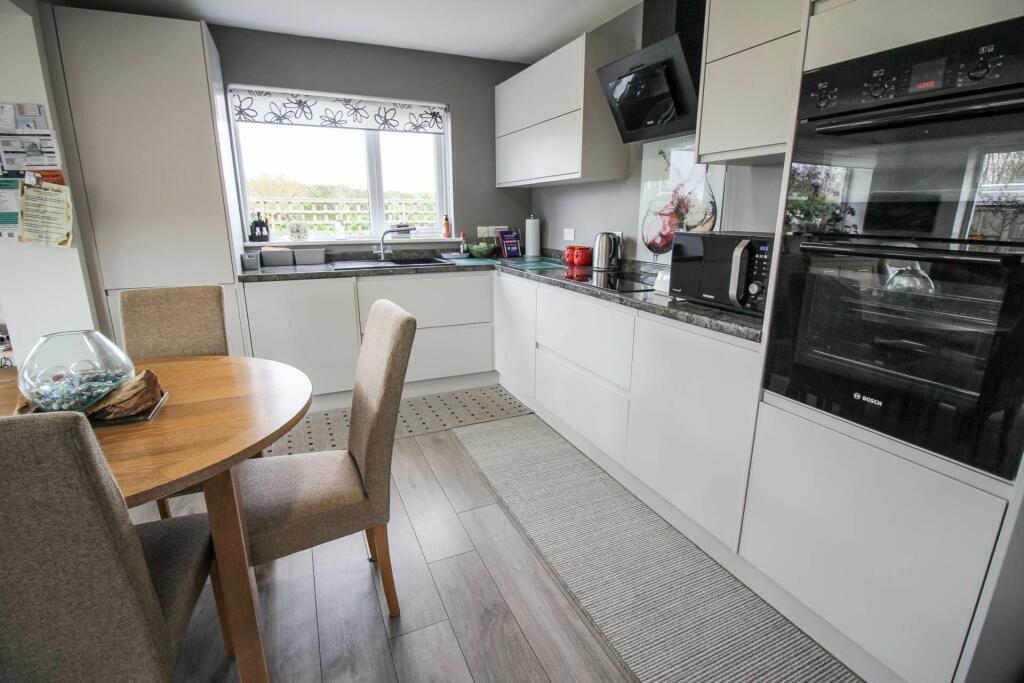
Full Description: Saxons are very pleased to offer to the market this deceptively spacious bungalow locate in a quiet cul-de-sac next to Des Phippen Park. The property has been extended over the years to offer flexible accommodation and could be used as a three bedroom property, with large open plan living to the rear of the bungalow. Outside a lovely landscaped rear garden offering a good degree of privacy and is of sunny aspect. To the front of the property, you will find a large block paved drive leading to a newly built detached garage with electric door. ENTRANCE PORCH - 7'2" (2.18m) x 4'0" (1.22m)Of uPVC construction with sloping polycarb roof. Door intoENTRANCE HALL - 19'4" (5.89m) x 3'0" (0.91m)Smooth coved ceiling with two central lights. Access to loft. Smoke detector. Cupboard housing wall mounted combi boiler with shelving to front. Additional storage cupboard with updated consumer unit. Radiator. Wood effect floor.LOUNGE/BEDROOM - 17'5" (5.31m) x 11'8" (3.56m)Front aspect uPVC double glazed bow window. Smooth coved ceiling with central light. Feature fire place. TV point. Wood effect laminate floor. Radiator.OPEN PLAN LIVING - 20'5" (6.22m) x 14'2" (4.32m)Rear aspect uPVC sliding patio doors leading to rear garden area. Dual aspect uPVC double glazed window with views of Des Phippen Park. Fitted with a range of eye and base level units with roll edge work top surface over. Inset single drainer sink with mixer tap. Integrated Bosch dish washer and fridge and freezer. Integrated ceramic hob with extractor over. Built in high level Bosch double oven. Laminate floor. TV and BT point. Radiator.BEDROOM 1 - 13'8" (4.17m) x 10'0" (3.05m)Rear aspect uPVC window. Smooth coved ceiling with central light. Wall length wardrobes and central drawers fitted by Fieldhouse. Radiator.BEDROOM 2 - 12'10" (3.91m) x 8'10" (2.69m)Front aspect uPVC window with views of Des Phippen Park. Smooth coved ceiling with central light. Built in Fieldhouse double wardrobe. Radiator.SHOWER ROOM - 8'0" (2.44m) x 6'5" (1.96m)Side aspect uPVC obscure double glazed window. Smooth ceiling with central light. Fully tiled. Comprising low level WC, vanity wash hand basin and corner shower cubicle with rain shower and hand held attachment. Porcelain floor tiles. Heated towel rail.OUTSIDEREAR GARDENFully enclosed by panel fencing. Laid to patio for ease of maintenance with well stocked flower and shrub borders. To the side of the property an additional patio seating area. Outside light and tap.NEWLY BUILT DETACHED GARAGEWith electric roller shutter door. Pedestrian access to side and rear aspect window. Space and plumbing for washing machine. Space for tumble dryer.AGENTS DISCLOSURESaxons have not tested any apparatus, equipment, fixtures and fittings or services and so cannot verify that they are in working order or fit for the purpose. A Buyer is advised to obtain verification from their Solicitor or Surveyor. References to the Tenure of a Property are based on information supplied by the Seller. Saxons have not had sight of the title documents. A Buyer is advised to obtain verification from their Solicitor.Items shown in photographs are NOT included unless specifically mentioned within the sales particulars. They may however be available by separate negotiation.Buyers must check the availability of any property and make an appointment to view before embarking on any journey to see a property.DIRECTIONSThe postcode for the property is BS24 9RS. If you require further information, please call the office on .MONEY LAUNDERING REGULATIONS 2017Intending purchasers will be asked to produce identification, proof of address and proof of financial status when an offer is received. We would ask for your cooperation in order that there will be no delay in agreeing the sale.what3words /// betrayed.fidgeting.lightNoticePlease note we have not tested any apparatus, fixtures, fittings, or services. Interested parties must undertake their own investigation into the working order of these items. All measurements are approximate and photographs provided for guidance only.BrochuresWeb Details

Features & amenities

Features & finishes
Deceptively Spacious Bungalow
Super Location Next to Des Phippen Park
Extended to Rear
2-3 Bedrooms (Built in Wardrobes)
20` x 14` Open Plan Living Area
New Detached Garage (Electric Door)-Large Block Paved Driveway
Immaculate Throughout
Private Sunny Garden
Newly Installed Shower Room
Quiet Cul-de-Sac location

Location

If the interactive map is unavailable, open the supplied location in maps.

Open location in maps

The pin uses coordinates supplied with this listing. Confirm the exact location with the listing contact.

Listing information

Original source
www.rightmove.co.uk
Added to Mirror
Record updated

Added and updated dates describe the Mirror record. Source publication and verification dates are shown separately when known; none establishes time on market. Confirm current price and availability with the listing contact.

View original listing

Similar homes nearby

Photos coming soon
For Sale
£550,000
Byron Road, Hutton, CM13
3 bd 2 ba Bungalow
Hutton
Listed by Beresfords, Shenfield
Photos coming soon
For Sale
£575,000
Delta Road, Hutton, Brentwood
3 bd 1 ba Detached Bungalow
Hutton
Listed by Meacock & Jones, Shenfield
Photos coming soon
For Sale
£595,000
Goodwood Avenue, Hutton, Brentwood
4 bd 2 ba Semi-Detached
Hutton
Listed by HS Estate Agents, Brentwood
Photos coming soon
For Sale
£595,000
Mount Pleasant Avenue, Hutton, Brentwood
4 bd 2 ba Detached Bungalow
Hutton
Listed by Meacock & Jones, Shenfield
Photos coming soon
For Sale
£700,000
Foxes Grove, Hutton, Brentwood
3 bd 2 ba Detached Bungalow
Hutton
Listed by Meacock & Jones, Shenfield
Photos coming soon
For Sale
£950,000
Long Meadow, Hutton, Brentwood
4 bd 2 ba Detached Bungalow
Hutton
Listed by Meacock & Jones, Shenfield
Photos coming soon
For Sale
£950,000
Bowmont Close, Hutton, CM13
3 bd 2 ba Bungalow
Hutton
Listed by Beresfords, Shenfield
Photos coming soon
For Sale
£1,000,000
Rayleigh Road, Hutton, CM13
3 bd 3 ba Bungalow
Hutton
Listed by Beresfords, Shenfield
£358,000
3 beds · 1 baths
Log in Sign up