Briardale Road, Heaton
Property facts
- Property type
- Terraced
- Bedrooms
- 3
- Bathrooms
- 1
Only details supplied with this listing are shown. Ask the listing contact to confirm measurements, taxes and costs.
About this home
Property Details: • Type: Terraced • Tenure: FREEHOLD • Floor Area: N/A
Key Features: • Three Bedroom Mid Terrace • Drive • Enclosed Rear Garden • Desirable Location • Council Tax Band - B • Renovation Potential
Location: • Nearest Station: Saltaire Station • Distance to Station: 1.8971718771125186 miles
Agent Information: • Address: 34-36 Bingley Road Shipley BD18 4RU
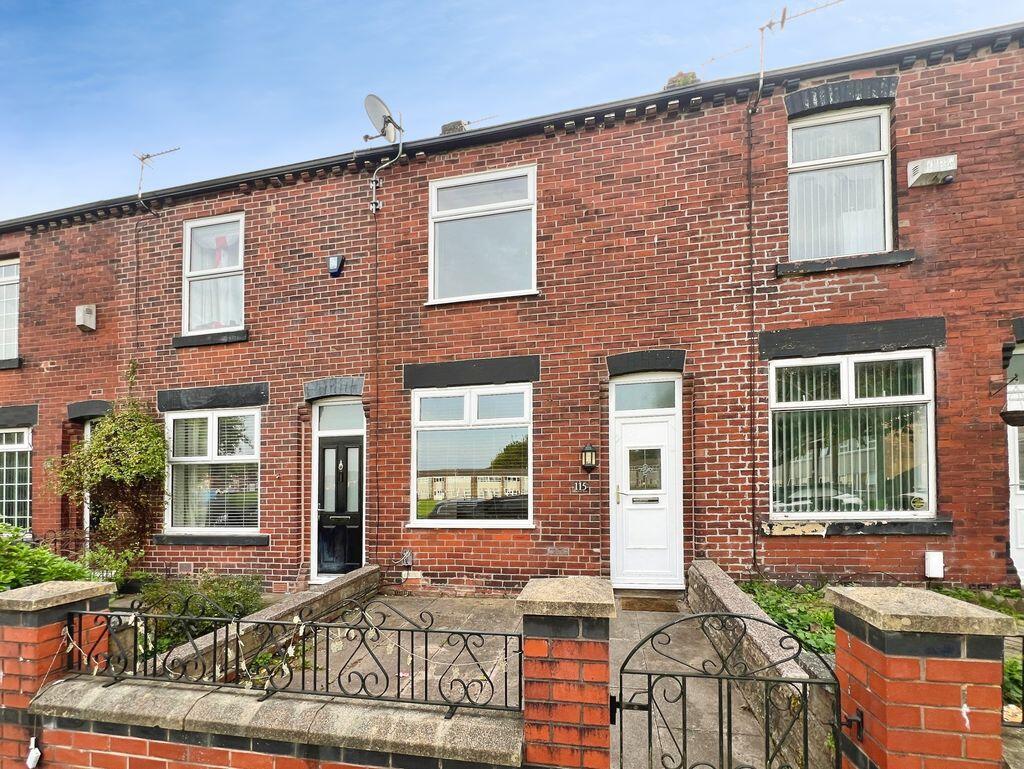
Full Description: <strong></strong> <strong></strong> This three-bedroom mid-terrace home offers a separate lounge and kitchen, fitted bedroom storage and an enclosed rear garden with a timber shed. The property presents an opportunity for buyers looking to update and personalise a home to their own taste.<br /><br />The lounge features a fireplace with a decorative surround, ceiling coving and an arched alcove. A large front window brings natural light into the room, with space for a range of seating arrangements.<br /><br />The kitchen is fitted with wall and base units, contrasting worktops, a stainless-steel sink and drainer, a gas hob and an oven. A rear-facing window overlooks the garden.<br /><br />Upstairs, there are three bedrooms, with fitted wardrobes in the principal bedroom and further fitted cupboards in another bedroom. The bathroom comprises a bath, pedestal wash basin and WC, with tiled walls and an obscured-glass window.<br /><br />Outside, a paved forecourt provides access to the front entrance. The enclosed rear garden includes a lawn, established planting and a timber shed, offering scope for a buyer to develop the outdoor space to suit their needs. <br /><br /><strong>LOUNGE</strong> <strong>12' 11" x 12' 6" (3.95m x 3.83m)</strong> <br /><br /><strong>KITCHEN/DINER</strong> <strong>16' 1" x 7' 10" (4.92m x 2.39m)</strong> <br /><br /><strong>BEDROOM</strong> <strong>10' 0" x 9' 3" (3.07m x 2.82m)</strong> <br /><br /><strong>BEDROOM</strong> <strong>8' 0" x 11' 9" (2.45m x 3.59m)</strong> <br /><br /><strong>BEDROOM</strong> <strong>6' 0" x 7' 8" (1.84m x 2.35m)</strong> <br /><br /><strong>BATHROOM</strong> <strong>5' 9" x 5' 5" (1.77m x 1.66m)</strong>
Features & amenities
Location
If the interactive map is unavailable, open the supplied location in maps.
Open location in mapsThe pin uses coordinates supplied with this listing. Confirm the exact location with the listing contact.
Listing information
- Original source
- www.rightmove.co.uk
- Added to Mirror
Added and updated dates describe the Mirror record. Source publication and verification dates are shown separately when known; none establishes time on market. Confirm current price and availability with the listing contact.
View original listingSimilar homes nearby