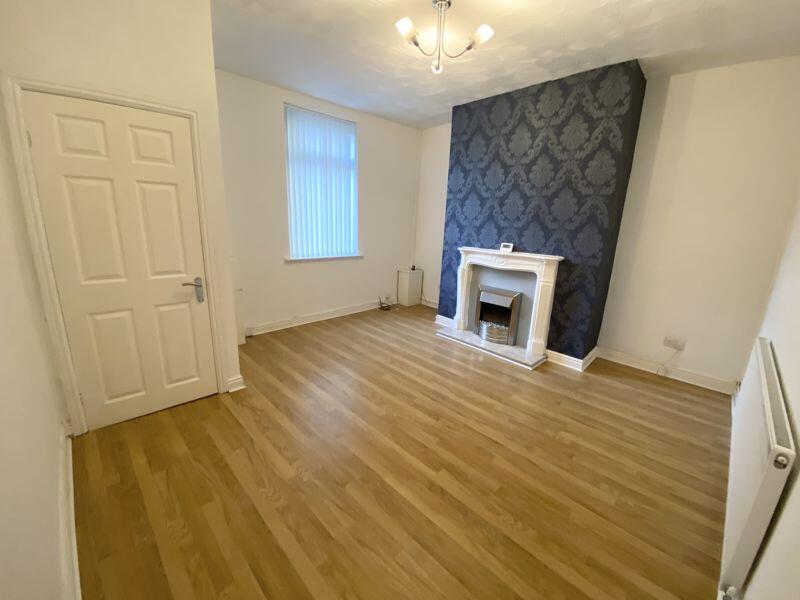
For Rent
£900/mo
Plodder Lane, Bolton
2 bd
1 ba
Terraced
Bolton
Listed by Hills, Eccles


Only details supplied with this listing are shown. Ask the listing contact to confirm measurements, taxes and costs.
Property Details: • Type: Detached • Tenure: N/A • Floor Area: N/A
Key Features: • Stunning Detached Family Home • Fully Renovated to High Standards Inside and Out • Flexible Living Accommodation - Modern Kitchen-Diner and Lounge • Utility, Downstairs W.C. and Insulated Garage • Three Bedrooms • Modern 3-Piece Family Bathroom • Landscaped Rear Garden with Modern Summerhouse • Large Driveway with Electric Charging Points • Quiet Cul-de-Sac Location
Location: • Nearest Station: N/A • Distance to Station: N/A
Agent Information: • Address: 454 Darwen Road, Bromley Cross, Bolton, BL7 9DX
Full Description: Welcome to 7 Briarfield... A stunning three-bedroom semi-detached home, beautifully renovated for modern family living. Designed with both style and practicality in mind, this home has been thoughtfully updated to create a bright and calming space that adapts effortlessly to any lifestyle. Whether you're enjoying cosy nights in or hosting family gatherings, the seamless flow of this property makes everyday living a dream. The accommodation includes a welcoming entrance hall, a sleek kitchen-dining room, a stylish lounge, utility room, and a guest W.C. The fully insulated garage offers additional versatility, while upstairs, three well-proportioned bedrooms and a contemporary family bathroom complete the layout. Outside, the landscaped rear garden is a true highlight, featuring a sunken trampoline, a spacious patio, and a modern summerhouse—perfect for those who work from home or seek a peaceful retreat. Briarfield is a truly special home, ready for its new owners to enjoy. A Closer Look...After parking on the expansive block-paved driveway, step through the sleek composite front door into the stylish entrance porch—an ideal spot to store coats and shoes. This welcoming space offers a first glimpse of the thoughtful design and attention to detail found throughout the home. From the hallway, you can enter the lounge either through the door to your left or via the kitchen-diner, allowing for a natural and flexible flow. This calm and inviting space is designed for both relaxation and style, featuring a beautifully panelled wall ready to showcase your favourite artwork. At its heart, a cosy log-burning stove sits elegantly on a slate hearth, creating a warm and homely focal point.The modern kitchen-diner is undoubtedly the heart of the home, spanning the full width of the property and flooded with natural light from full-height windows and sleek bi-fold doors. Designed for both style and functionality, the kitchen features contemporary charcoal grey handleless units, seamlessly integrated with a Bosch oven, microwave, induction hob, fridge-freezer, and dishwasher—everything you need for effortless family living. A chic breakfast bar creates a natural divide between the kitchen and dining areas, offering the perfect spot for guests to relax with a drink while you cook. The dining area, positioned in front of the bi-fold doors, provides a stunning backdrop for family meals, effortlessly connecting indoor and outdoor spaces. From the kitchen, step through to the smart utility room, where matching storage cupboards provide a seamless extension of the kitchen's sleek design. With plumbing for both a washing machine and tumble dryer, this space keeps laundry neatly tucked away. Just off the utility, the stylish downstairs W.C. features a modern vanity basin and a black heated towel rail for a contemporary touch. For added convenience, there's internal access to the fully insulated garage, complete with an electric weatherproof door—ensuring year-round functionality, whether used for storage, a home gym, or even a workspace.Off to Bed...Upstairs, you'll find three well-appointed bedrooms, the family bathroom, and access to the fully boarded and insulated loft via pull-down ladders—ideal for additional storage. The master bedroom is a serene retreat, featuring elegant LVT wooden flooring and a stylish panelled feature wall. Built-in wardrobes provide effortless organisation, while a large window perfectly frames the leafy views, creating a calming atmosphere. Bedroom two is another spacious double, finished with sleek grey LVT flooring and crisp white wardrobes, all complemented by peaceful views over the rear garden. The third bedroom is a cosy single, complete with an in-built storage cupboard for added practicality. Completing the first floor, the family bathroom is both stylish and functional, with sleek part-tiled elevations, a P-shaped bathtub with an overhead shower, a modern white vanity basin with storage, and a W.C.—a fresh and contemporary space for the whole family.Outside Oasis...Step through the bi-fold doors onto a sleek stone patio—an inviting spot to enjoy your morning coffee or unwind in the fresh air. Steps lead up to two low-maintenance artificial lawns, designed for both relaxation and play, with a fantastic sunken trampoline sure to delight the little ones. To the left, a stylish and fully insulated summerhouse offers a versatile retreat, complete with an electric supply, fitted blinds, and Bluetooth-controlled lighting—perfect for those who work from home or crave a private escape. At the top of the garden, a block-paved patio provides the ideal suntrap, ensuring you can soak up every last ray of sunshine throughout the day. To the front of the home is a large, attractive block-paved driveway with parking for 4+ cars, and an electric car charging point to the side of the garage. The Location...Briarfield is a quiet cul-de-sac, a fabulous setting for those who love to spend their spare time in the countryside as you have footpaths close by to link up with amazing walks. Peacefully set on the edge of Egerton Village, pay a visit to one of the selection of pubs and restaurants such as Bistro 341, Cibo or Ciao Baby for classic Italian cuisine. For breakfast, brunch and lunch, explore the menus of local cafes Raineys, Bakers and The Globe - all within walking distance. Egerton Park has a playground for children and don't forget the cricket club which is in close proximity! Dunscar and Turton Golf Club is also nearby for those wishing to work on their game.Front ExternalsEntrance HallwayLoungeDining RoomKitchenUtilityDownstairs W.C.Fully Insulated GarageFirst Floor LandingMaster BedroomBedroom TwoBedroom ThreeFamily BathroomGardenSummerhouse / Home OfficeAdditional External PicturesAgents NotesWilliam Thomas Estates for themselves and for vendors or lessors of this property whose agents they are given notice that: (i) the particulars are set out as a general outline only for the guidance of intended purchasers or lessees and do not constitute nor constitute part of an offer or a contract. (ii) all descriptions, dimensions, reference to condition and necessary permissions for use and occupation and other details are given without responsibility and any intending purchasers or tenants should not rely on them as statements or representations of fact but must satisfy themselves by inspection or otherwise as to the correctness of each of them (iii) no person in the employment of William Thomas Estates has authority to make or give any representations or warranty whatever in relation to this property
If the interactive map is unavailable, open the supplied location in maps.
Open location in mapsThe pin uses coordinates supplied with this listing. Confirm the exact location with the listing contact.
Added and updated dates describe the Mirror record. Source publication and verification dates are shown separately when known; none establishes time on market. Confirm current price and availability with the listing contact.
View original listing