Property Details:
• Type: Terraced
• Tenure: N/A
• Floor Area: N/A
Key Features:
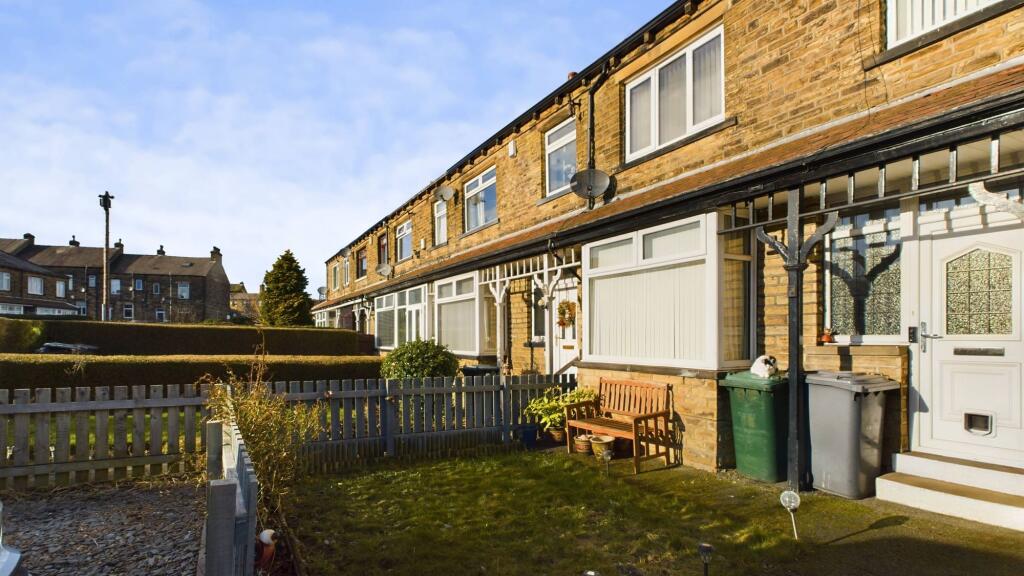
• POPULAR WIBSEY LOCATION
• MID- TERRACED PROPERTY
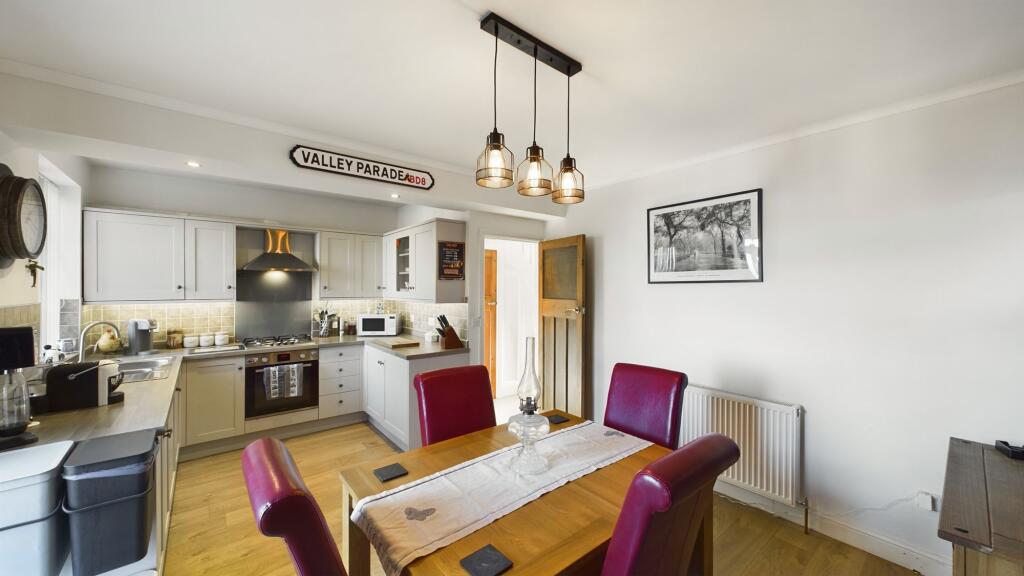
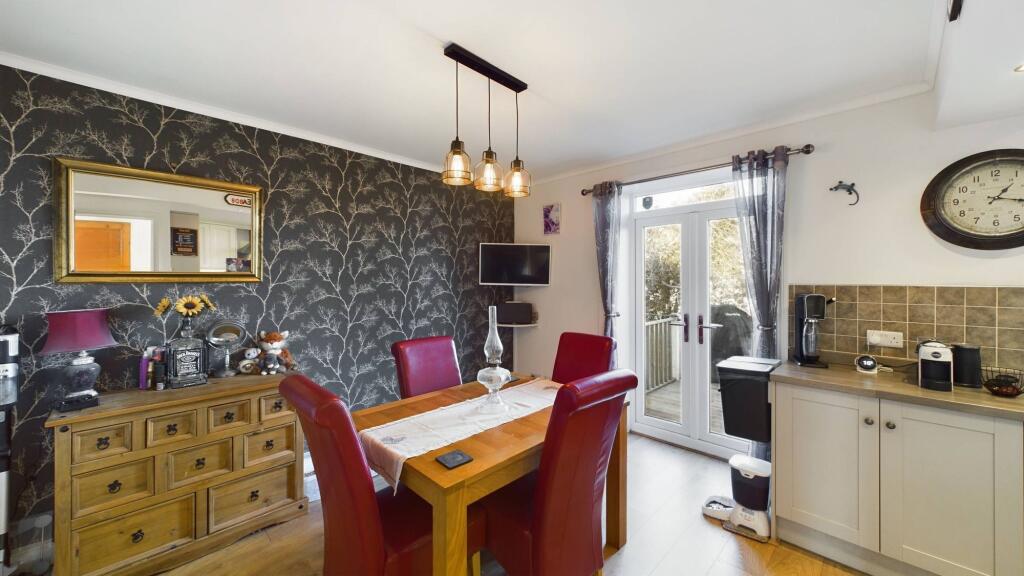
• KITCHEN WITH DINING AREA
• DRIVEWAY AND GARDEN
• VERY WELL PRESENTED THROUGHOUT
• GAS CENTRAL HEATING & DOUBLE GLAZING
Location:
• Nearest Station: N/A
• Distance to Station: N/A
Agent Information:
• Address: 208 High Street,
Wibsey,
Bradford,
BD6 1QP
Full Description:
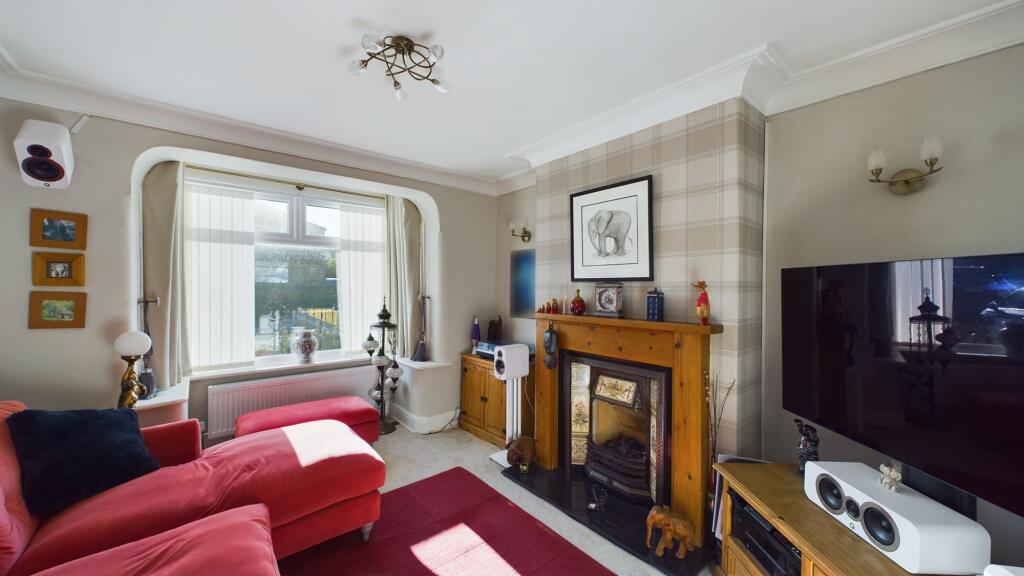
Nestled in the heart of the sought-after Wibsey area, this charming 3-bedroom terraced house offers a cosy sanctuary for you and your loved ones. With its prime location and fantastic features, you'll feel right at home the moment you step through the door. This mid-terraced property boasts a welcoming vibe and is perfect for those looking to settle down in a peaceful yet vibrant neighbourhood. The property comprises a well-maintained garden and a convenient driveway, ensuring you always have a place to park. Inside, the kitchen with a dining area is a focal point, providing a space where you can cook up a storm while entertaining your guests. The entire house is very well presented throughout, offering a modern yet homely feel that is bound to impress. Don't miss out on the opportunity to make this lovely house your new home sweet home.Step outside and discover the delightful outdoor space this property has to offer. The garden is a tranquil oasis where you can relax with a cup of coffee in the morning or unwind after a long day at work. Enjoy the fresh air and soak up the sunshine in your own private retreat. Whether you're hosting a BBQ with friends or simply enjoying some quiet time in nature, this outdoor area provides the perfect backdrop for all your activities. Embrace the outdoor lifestyle and make the most of your new home's fantastic outside space.EPC Rating: CHallwayGiving access to the lounge, kitchen with open plan dining area and first floor landing.Lounge3.65m x 3.4mGood size living room with ample natural light to fill the space. It benefits from gas central heating, ensuring a cozy and comfortable atmosphere during colder months.Kitchen and dining area5.23m x 3.59mThe kitchen is equipped with a variety of wall and base units, providing ample storage space. Additionally, there is a generous amount of workspace available. You will also find a convenient 1 bowl sink unit with a drainer, a gas hob, fan assisted oven, integrated dishwasher and fridge. The dining area is adorned with elegant French doors that open up to provide access to the beautiful rear garden. Additionally, this room is equipped with the convenience of gas central heating and the added comfort of double glazing.Stairs and LandingGiving access to the 3 bedrooms and house bathroomMaster Bedroom3.85m x 3.37mThe bedroom boasts a lovely modern decor and is adorned with plush carpeting.Bedroom 23.53m x 3.45mGood size double bedroom and it benefits from the convenience of gas central heating and the added comfort of double glazing.Bedroom 32.09m x 1.67mBathroom2.63m x 1.66mThe family bathroom is fully tiled and features a 3-piece suite, which includes a panelled bath, a low level W.C., a pedestal hand basin. Enclosed shower room with tiled finish, ideal for efficient and convenient daily grooming routines.CellarThe property has a cellar to the lower ground floor which is a fantastic storage space as well as plumbing for washer and dryer.Rear GardenAt the back, there is a decking area suitable for hosting BBQ gatherings, as well as a grassed space ideal for relaxation.