Bridge End, Broad Oak, Ravenglass, CA18 1RR
Property facts
- Property type
- End of Terrace
- Bedrooms
- 3
- Bathrooms
- 1
- Taxes (as supplied)
- Band: A
Only details supplied with this listing are shown. Ask the listing contact to confirm measurements, taxes and costs.
About this home
Property Details: • Type: End of Terrace • Tenure: N/A • Floor Area: N/A
Key Features: • Fantastic extended family Home • 2 reception rooms • Attractive kitchen/dining area • Garden room with views • 3 bedrooms • Fabulous lawned gardens • Ground floor w.c. • 4 piece family bathroom • Garage • Freehold and council tax band A
Location: • Nearest Station: N/A • Distance to Station: N/A
Agent Information: • Address: County Square Ulverston LA12 7LZ
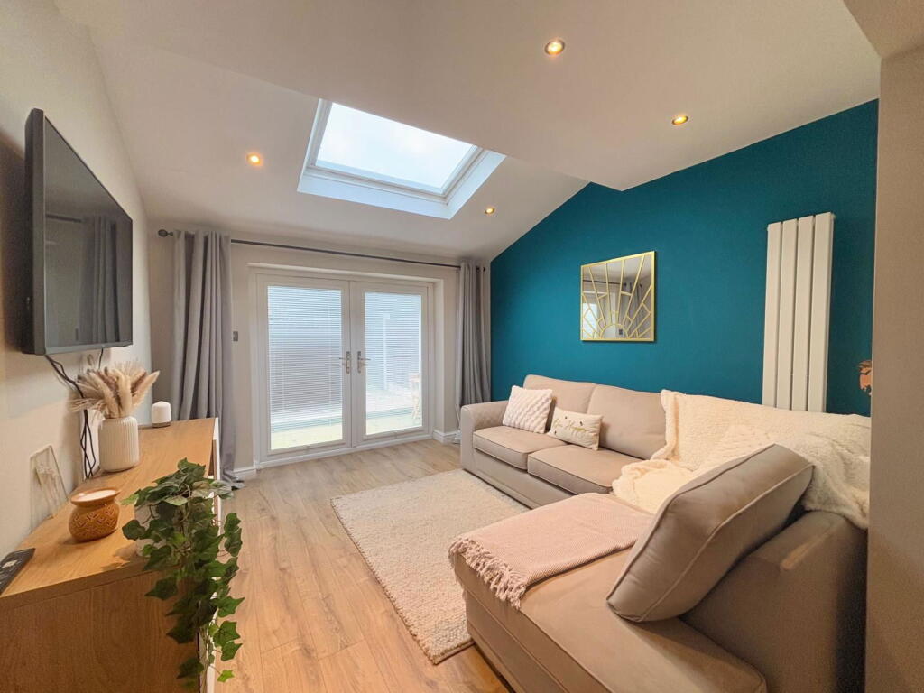
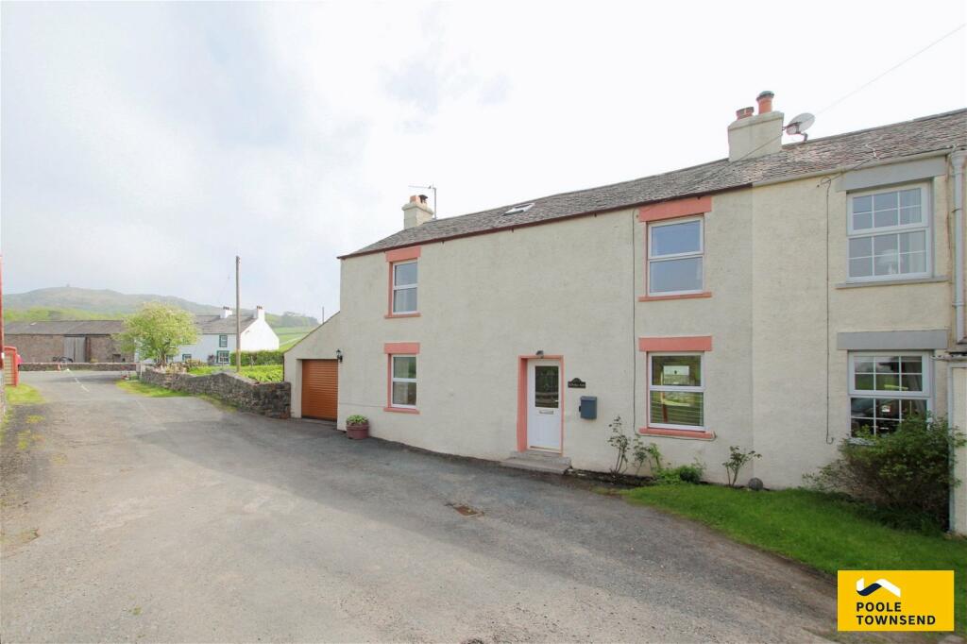
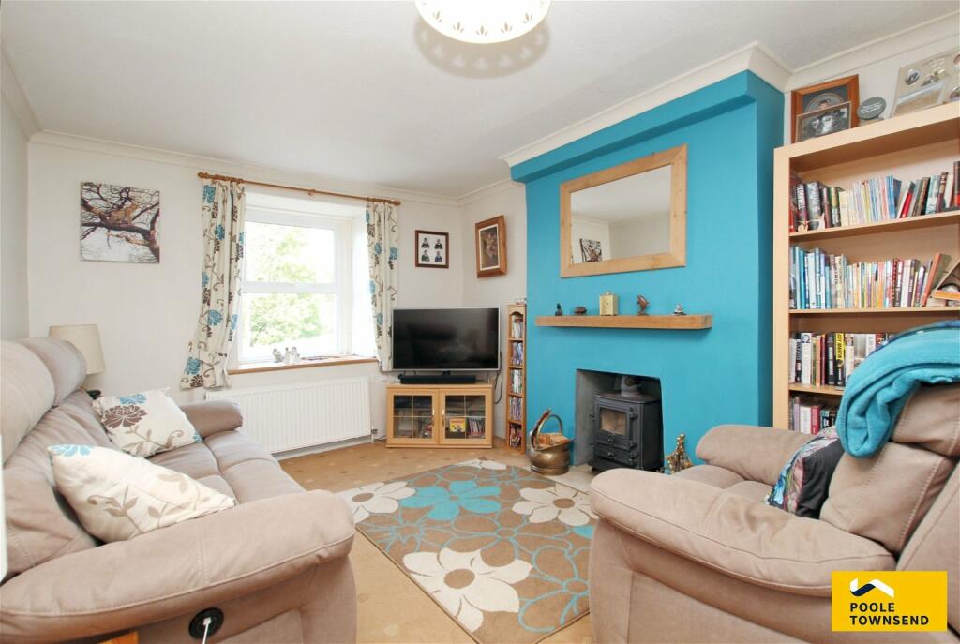
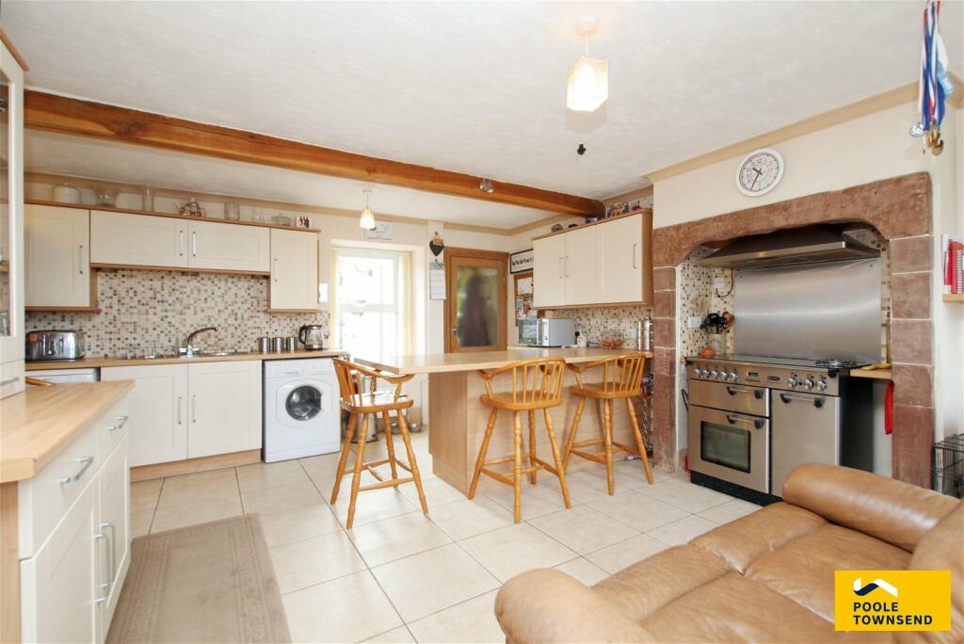
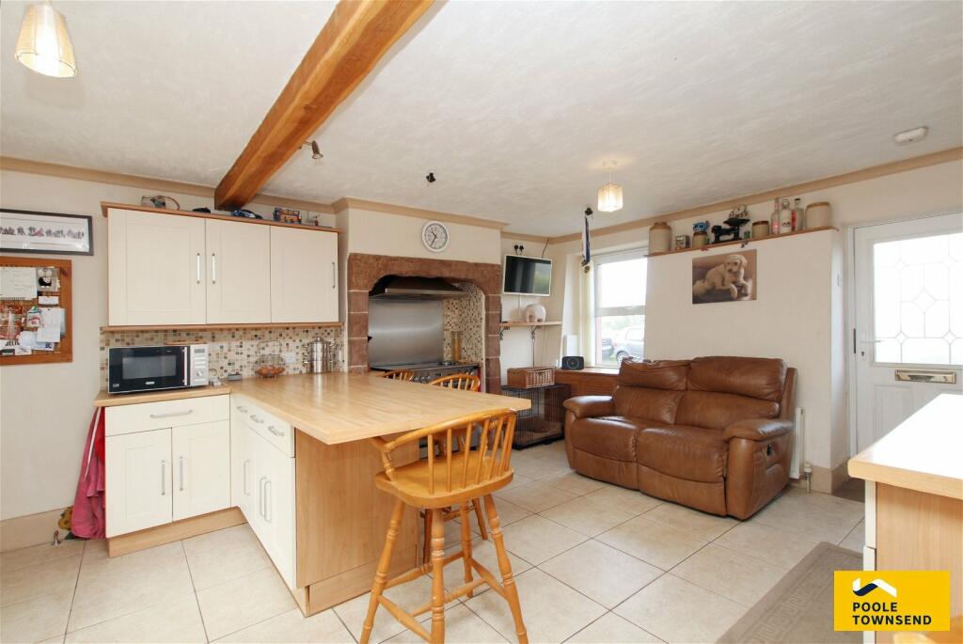
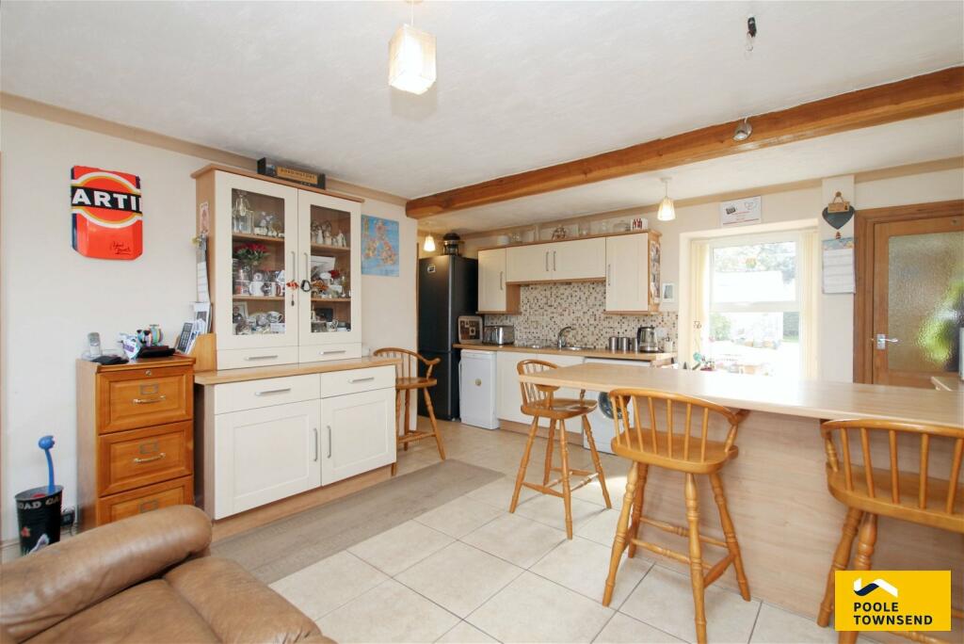
Full Description: Beautifully situated in a beautiful rural location with fabulous views to the front towards farmland and tree covered hills. The property has been extended which has greatly improved the main living area by adding a highly glazed garden room overlooking the garden. The lounge is a nicely proportioned room with a solid fuel stove creating a focal point in the room. The adjacent kitchen is spacious featuring a breakfast bar and a second cosy lounge space. There is a GF WC in addition to the 4-piece bathroom upstairs. The bedrooms include two double rooms that overlook the farmland and a smaller single bedroom to the rear overlooking the garden. There is an attached garage with a remotely operated door and extensive garden with sheds, greenhouse, patio and lawn. LocationWhat3Words///lists.bibs.consoledDescriptionThis property offers family sized accommodation with many of the rooms enjoying a lovely view of the neighbouring farmland or the extensive garden to the rear.The lounge is a comfortable size room with a solid fuel stove set within the chimney breast. The rooms connects to the adjacent kitchen and also to the highly glazed garden room that overlooks the enclosed garden and also has direct access onto the patio.The kitchen is a huge room which includes a cosy lounge area and breakfast bar dining within the kitchen itself. The range of units are modern with a cream panelled door/drawer front and a wood effect laminate work surface. There is space within the chimney for a range style cooker with a stainless steel splash back and a cooker hood above. There is also space for a washing machine, dishwasher and an upright fridge/freezer. Beyond the kitchen and through a small hall is a separate WC and access into the garden.The landing has built-in storage, access to the bathroom and also to the bedrooms which includes two double rooms.The bathroom is larger than average and fitted with a 4-piece suite including an independent shower cubicle, bath, WC and hand basin.The garden is enclosed and mainly laid to lawn with a patio alongside the house. There is a raised pond next to the greenhouse, sheds and access into the back of the garage. TenureFreeholdServicesMains electricity and water. Drainage to shared septic tank. Tanked oil supply.BrochuresBrochure 1Brochure 2
Features & amenities
Location
If the interactive map is unavailable, open the supplied location in maps.
Open location in mapsThe pin uses coordinates supplied with this listing. Confirm the exact location with the listing contact.
Listing information
- Original source
- www.rightmove.co.uk
- Added to Mirror
- Record updated
Added and updated dates describe the Mirror record. Source publication and verification dates are shown separately when known; none establishes time on market. Confirm current price and availability with the listing contact.
View original listingSimilar homes nearby