Property Details:
• Type: Detached
• Tenure: FREEHOLD
• Floor Area: 2245 sqft
Key Features:
Location:
• Nearest Station: Bury Station
• Distance to Station: 1.238103880066392 miles
Agent Information:
• Address: Unit 2 St James' Business Park,
Grimbald Crag Court,
Knaresborough,
North Yorkshire,
HG5 8QB
Full Description:
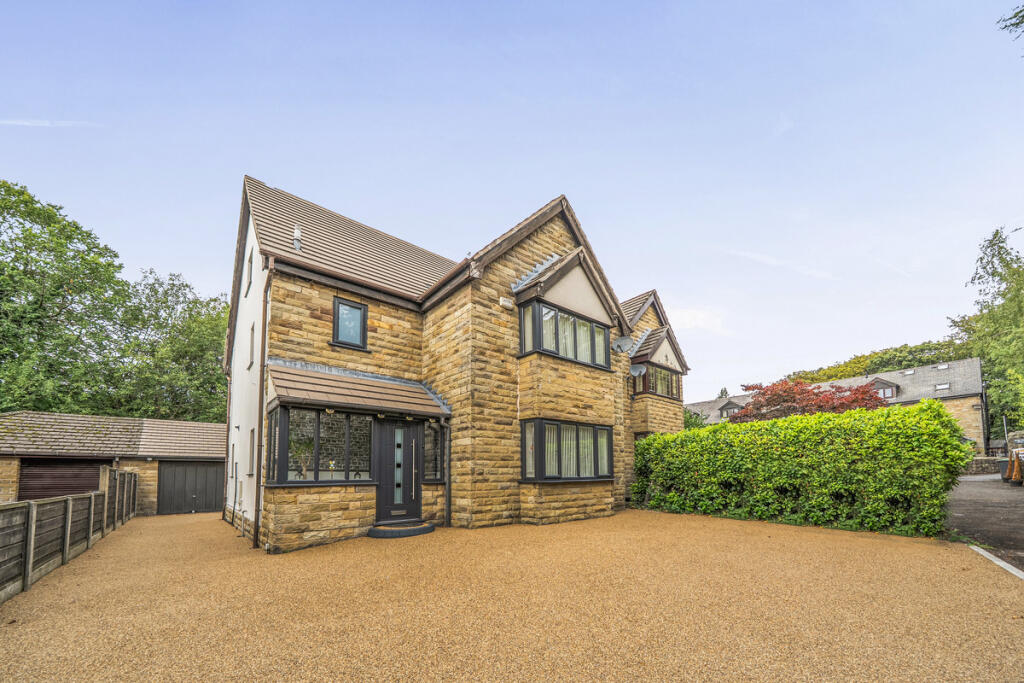
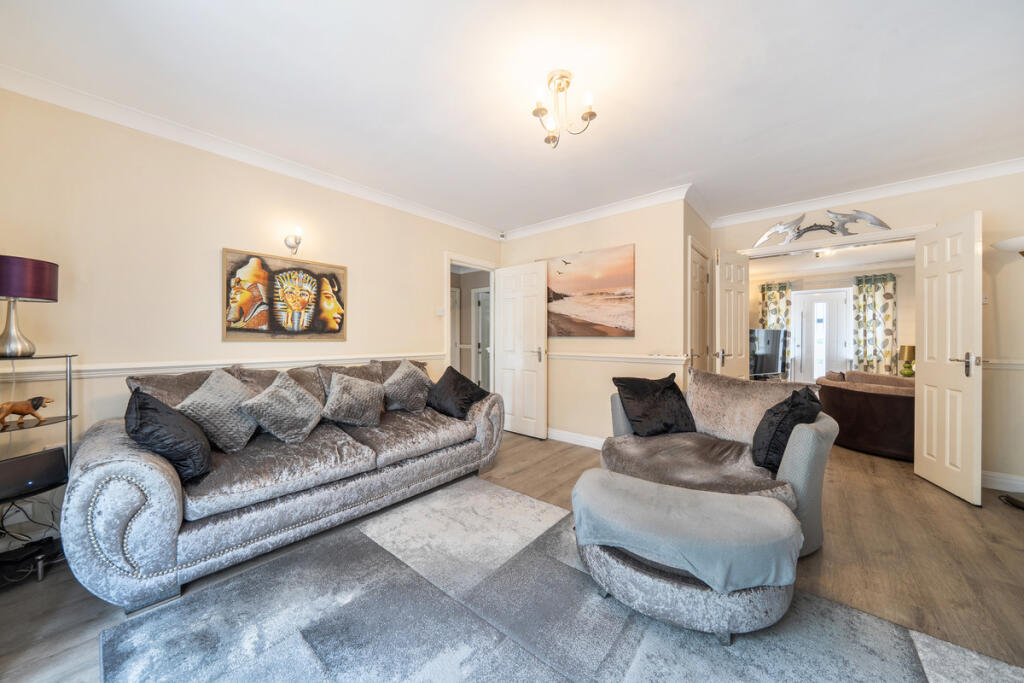
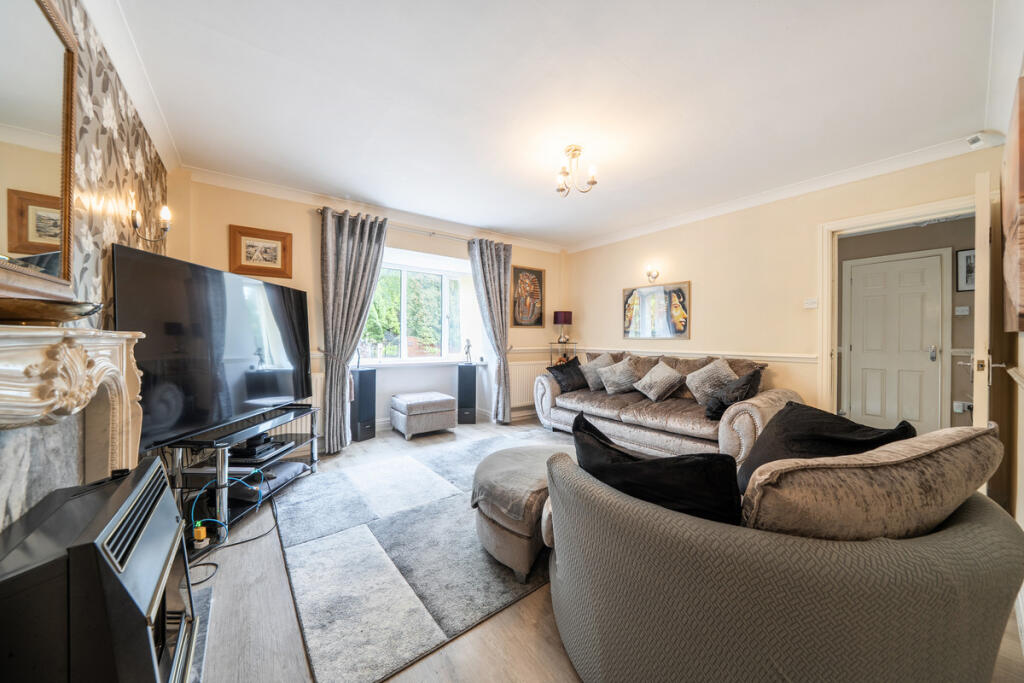
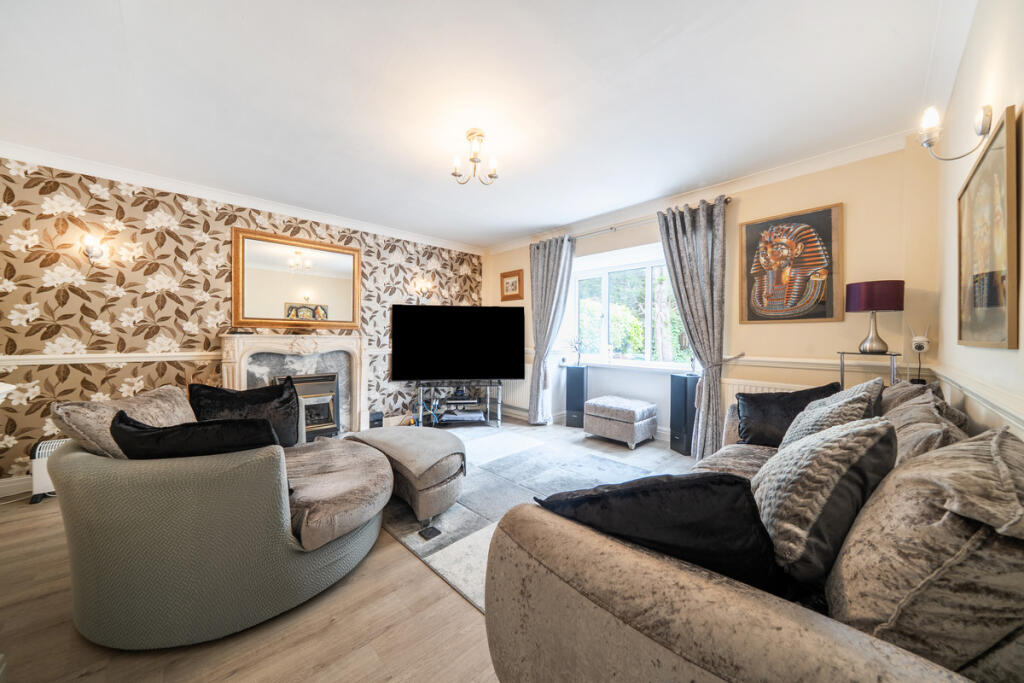
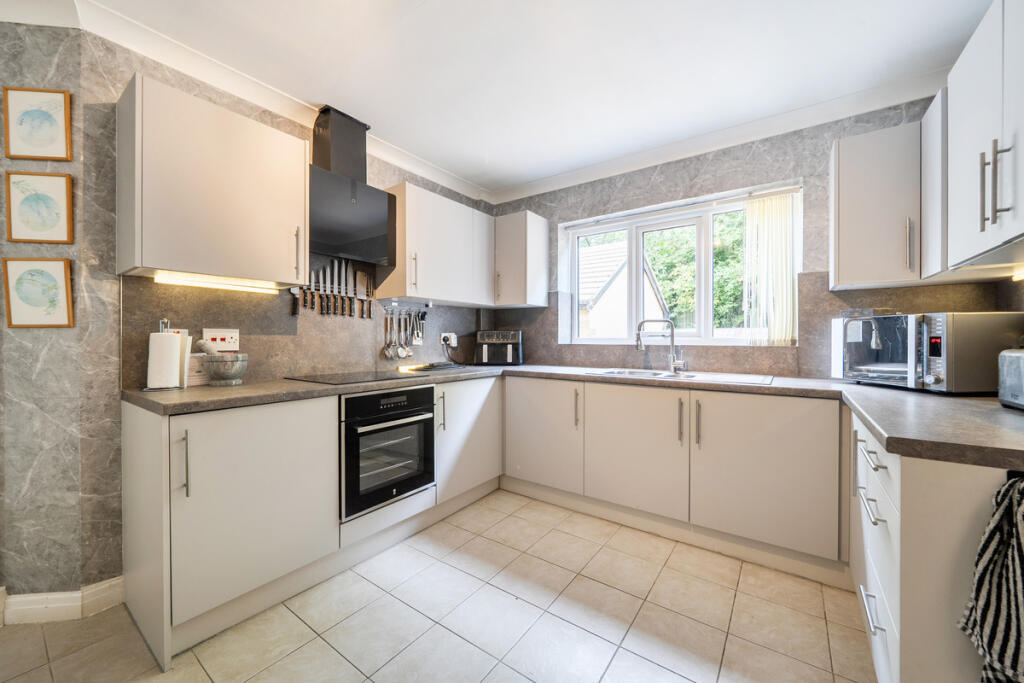
***NO ONWARD CHAIN*** Mooved are delighted to present this substantial 4-bedroom detached property, a fantastic opportunity located on Bridge Hall Fold in Bury, BL9. Bury is a thriving market town in Greater Manchester, highly regarded by property investors for its strong local economy, excellent schooling options, and direct transport links into Manchester city centre via the Metrolink network, ensuring consistent tenant demand across the BL9 area.<br /><br />Spanning a total footprint of approximately 2,245 sq ft including the detached garage, limited use areas, and outbuildings, this extensive home provides exceptional versatility for yield optimisation or future capital growth. The ground floor accommodation opens with an entrance hallway leading to a main reception room measuring 17'10 into bay x 14'5 max, a fitted kitchen measuring 14' x 13' max, a separate dining room measuring 14' x 8'6, a dedicated utility room measuring 11'2 max x 5'5, and a ground-floor WC.<br /><br />The first floor comprises four well-proportioned bedrooms, led by Bedroom 1 measuring 14' into bay x 12'2 with fitted wardrobes, alongside Bedroom 2 measuring 10'11 x 9'3, Bedroom 3 measuring 10'10 x 7'10, and Bedroom 4 measuring 10'6 x 6'8. The first floor is completed by two modern bathroom and shower room suites. Ascending to the second floor, the property offers a large versatile loft room measuring 17'7 x 13'8 with eave storage spaces.<br /><br />Externally, the plot features a resin-bound front driveway providing off-road parking, roof-mounted solar panels, a detached garage measuring 17'8 x 10'7, and a private low-maintenance rear garden measuring approximately 45'1 x 37'9. Given the substantial scale and adaptable floorplan, this property represents an outstanding acquisition for portfolio growth, multi-let configuration subject to planning consents, or high-value residential refurbishment.<br /><br />Disclaimer – 1. MONEY LAUNDERING REGULATIONS: Intending purchasers will be asked to produce identification documentation at a later stage and we would ask for your co-operation in order that there will be no delay in agreeing the sale.<br /><br />General: While we endeavour to make our sales particulars fair, accurate and reliable, they are only a general guide to the property and, accordingly, if there is any point which is of particular importance to you, please contact the office and we will be pleased to check the position for you, especially if you are contemplating travelling some distance to view the property. <br /><br />Measurements: These approximate room sizes are only intended as general guidance. You must verify the dimensions carefully before ordering carpets or any built-in furniture.<br />Services: Please note we have not tested the services or any of the equipment or appliances in this property, accordingly we strongly advise prospective buyers to commission their own survey or service reports before finalising their offer to purchase. <br /><br />THESE PARTICULARS ARE ISSUED IN GOOD FAITH BUT DO NOT CONSTITUTE REPRESENTATIONS OF FACT OR FORM PART OF ANY OFFER OR CONTRACT. THE MATTERS REFERRED TO IN THESE PARTICULARS SHOULD BE INDEPENDENTLY VERIFIED BY PROSPECTIVE BUYERS OR TENANTS. NEITHER MOOVED NOR ANY OF ITS EMPLOYEES OR AGENTS HAS ANY AUTHORITY TO MAKE OR GIVE ANY REPRESENTATION OR WARRANTY WHATEVER IN RELATION TO THIS PROPERTY.