For Rent
Price on request
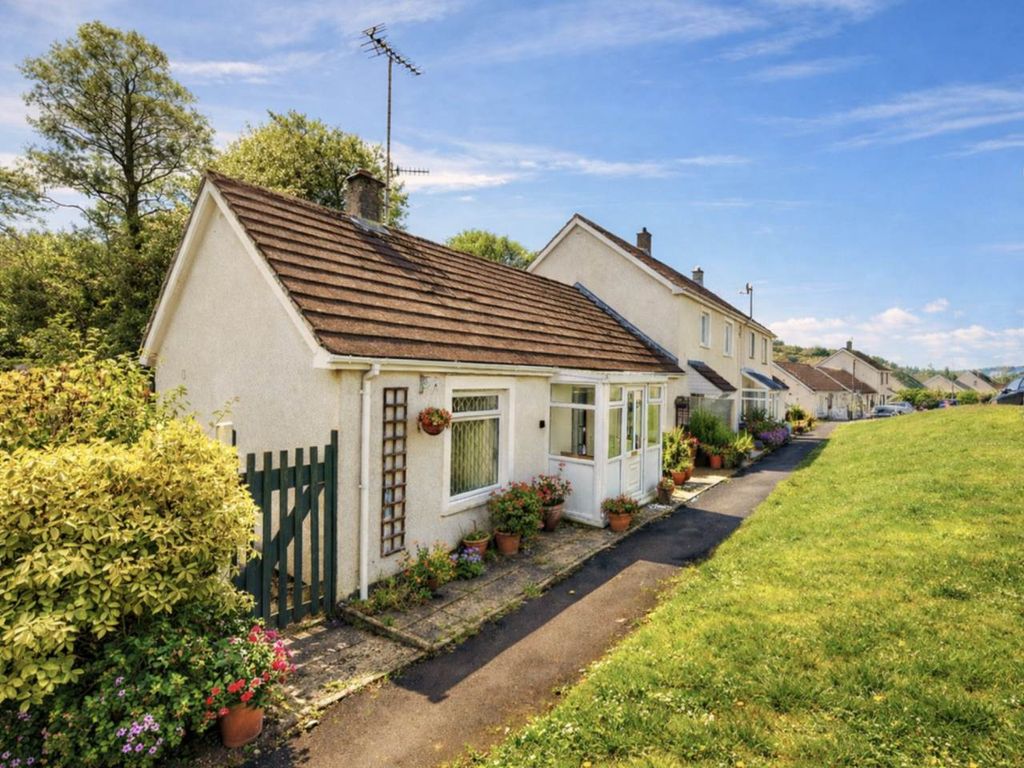
2 bed semi-detached bungalow for saleTan Y Berth, Penrhyncoch, Aberystwyth SY23
Studio
Aberystwyth


Property Details: - Type: Terraced house - Bedrooms: 8 - Bathrooms: 6
Agent: Lloyd Herbert & Jones - Aberystwyth Phone: 01970 580594
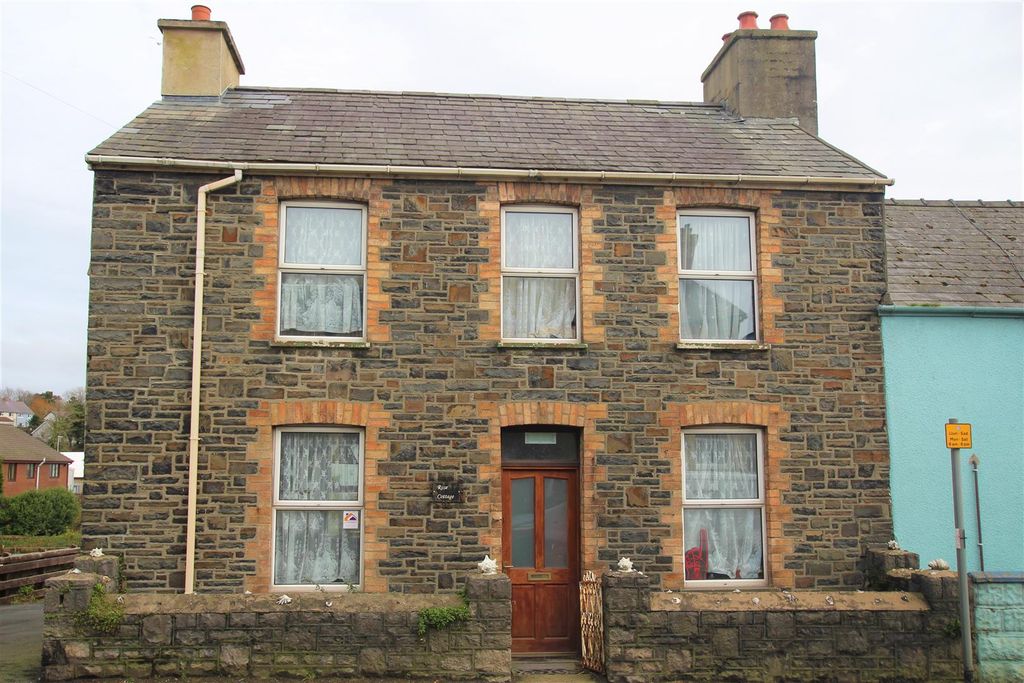
A long standing and successful Bed & Breakfast freehold premises comprising five letting rooms en-suite, guest dining room and a separate three bedroom proprietor's private living accommodation providing two reception rooms, kitchen and bathroom facilities whilst to the rear there is an enclosed rear garden consisting of a patio area and lawned area. The property is situated on one of the main access roads from the south, leading to the town centre and within striking distance of the sea front promenade, south beach, harbour and the popular marina complex.. An excellent opportunity for a family run business entity. EER 65<br/><br/><b>Situation and Location</b><br/>The property is situated along Bridge Street which leads to Great Darkgate Street, being the main shopping street in the town centre. Aberystwyth is enjoying an increase in popularity as a business centre and as a seaside resort in which to reside. It is favoured by all age groups as it enjoys an equable climate and there are good all-year-round entertainment activities within the town and the outer parts.<br/><br/><b>Construction</b><br/>The property is built of solid stone walls to the main with rendered and painted external elevations. The main walls support a pitched roof laid with slates. Most windows are replaced using white uPVC double glazed casements.<br/><br/><b>Accommodation</b><br/>This well-presented property is long noted for its attractive yellow painted facade, which is a prominent colour in the street scene and can easily be identified. The accommodation is divided into two parts, with the main guest accommodation being in the original front part, and the rear cottage providing private living accommodation to the live in proprietors. The accommodation comprises as follows:<br/><br/><b>GROUND FLOOR</b><br/>Half-glazed entrance door leading to:<br/><br/><b>Hall</b><br/>Stairs to first floor. Doors to:<br/><br/><b>Guest Dining Room / Lounge - 10'9" (3.28m) x 14'10" (4.52m)</b><br/>Double glazed PVCu window to front. Double panelled radiator. Power points. Laminate flooring<br/><br/><b>Bedroom - 11'0" (3.35m) x 11'6" (3.51m)</b><br/>double glazed window to rear elevation. Double panelled radiator. Power points. Door to:-<br/><br/><b>En-Suite</b><br/>Suite comprising 'eco' flush wc, wash hand basin with vanity unit below and corner shower quadrant with glazed screen. Chrome ladder radiator.<br/><br/><b>FIRST FLOOR</b><br/>Stair rise and turn to:-:<br/><br/><b>Landing</b><br/>Double glazed window to rear elevation. Stairs to second floor. Doors to:<br/><br/><b>Front Bedroom - 7'5" (2.26m) x 12'10" (3.91m)</b><br/>Two double glazed windows to front elevation. Double panelled radiator. Power points.<br/>Door to:<br/><br/><b>En-Suite</b><br/>Suite comprising. wash hand basin, 'eco' flush wc and shower enclosure with glazed screen. Chrome ladder radiator. <br/><br/><b>Bedroom - 11'4" (3.45m) x 11'2" (3.4m)</b><br/>Double glazed window to rear elevation. Panelled radiator. Power points.<br/>door to:<br/><br/><b>Shower room</b><br/>Double glazed window to rear elevation.Suite comprising quadrant shower cubicle with electric shower unit above, 'eco' flush wc and pedestal wash hand basin.<br/><br/><b>SECOND FLOOR</b><br/>Stairs rise and turn to:-<br/><br/><b>Landing</b><br/>Communicating doors to:-<br/><br/><b>Bedroom - 14'0" (4.27m) x 12'6" (3.81m)</b><br/>Two double glazed windows to front elevation. Partially vaulted ceiling. Panelled radiator. Power points. Door to:<br/><br/><b>En-Suite</b><br/>Suite comprising wash hand basin with vanity unit, 'eco' flush wc and built in shower cubicle with glazed screen.<br/><br/><b>Rear Bedroom - 9'9" (2.97m) x 11'3" (3.43m)</b><br/>Double glazed window to rear elevation. Partially vaulted ceiling. Double panelled radiator. Power points. Door to:<br/><br/><b>En-Suite</b><br/>Suite comprising wash hand basin with vanity unit, 'eco' flush wc and built in shower cubicle with glazed screen. Chrome ladder radiator.<br/><br/><b>PRIVATE PROPRIETOR'S COTTAGE</b><br/><br/><b>Entrance Hall</b><br/>Laminate floor. Stairs rising to first floor. Doors off to:-<br/><br/><b>Lounge - 13'1" (3.99m) x 13'3" (4.04m)</b><br/>Double glazed window to side elevation. Panelled radiator. Power points.<br/><br/><b>Utility Room - 8'8" (2.64m) x 9'8" (2.95m)</b><br/>Plumbing for automatic washing machine. Power points<br/><br/><b>Kitchen - 10'0" (3.05m) x 12'0" (3.66m)</b><br/>Double glazed window to side elevation. Range of base and eye level units with fitted worktops over. One and a half bowl, single drainer sink. Integrated dishwasher. Mid-mounted 'Neff' fan assisted electric oven and grill. Four ring halogen hob. Ceramic wall tiling. Ceramic tiles to floor. Door to:<br/><br/><b>Study - 11'1" (3.38m) x 8'5" (2.57m)</b><br/>Double glazed window to side elevation. Panelled radiator. Power points<br/><br/><b>FIRST FLOOR</b><br/>Stairs rise to:<br/><br/><b>Landing</b><br/>Double glazed 'Velux' roof window adding natural light. Doors to:<br/><br/><b>Main Bedroom - 9'9" (2.97m) x 12'6" (3.81m)</b><br/>Double glazed windows to front and side elevations. Double panelled radiator. Power points<br/><br/><b>Rear Bedroom - 6'8" (2.03m) x 13'3" (4.04m)</b><br/>Double glazed window to rear elevation. Partially vaulted ceiling Pedestal wash hand basin. Panelled radiator<br/><br/><b>Other Rear Bedroom - 7'5" (2.26m) x 13'4" (4.06m)</b><br/>Double glazed window to rear elevation. Partially vaulted ceiling Pedestal wash hand basin. Panelled radiator<br/><br/><b>Bathroom</b><br/>Opaque glazed window to side elevation. Partially vaulyted ceiling. Suite comprising panelled bath with electric shower unit above, wash hand basin and 'eco' flush wc. Full ceramic tiling to walls..<br/><br/><b>OUTSIDE</b><br/>Enclosed garden area, partly paved with patio seating area and lawn garden with ornamental flower shrub borders.<br/><br/><b>Services</b><br/>Mains electric, gas, water and drainage connected. Gas-fired central heating system. Council Tax Band A.<br/><br/><b>General</b><br/>This is an excellent opportunity for a family to purchase a well-presented town house with income from Bed & Breakfast and provide a suitable family accommodation. The business has been established over a number of decades and financial accounts are available on request. The current owners have managed to provide good quality Bed & Breakfast facilities to a returning number of customers and have only recently added the business on booking.com. The Bed & Breakfast business has provided a good income to allow the family to bring up their children. Alternatively couples of all age groups can enjoy running a business within the community of town.<br/><br/><b>Important Information</b><br/>Whilst we endeavour to make our sales details accurate and reliable they should not be relied on as statements or representations of fact and do not constitute any part of an offer or contract. The seller does not make or give nor do we or our employees have the authority to make or give any representation or warranty in relation to the property. Please contact the office before viewing the property. If there is any point which is of particular importance to you we will be pleased to check the information for you and to confirm that the property remains available. This is particularly important if you are contemplating travelling some distance to view the property. We would strongly recommend that all the information which we provide about the property is verified by yourself on inspection and also by your conveyancer, especially where statements have been made by us to the effect that the information provided has not been verified. LLOYD HERBERT & JONES HAVE NOT TESTED ANY ELECTRICAL WIRING, PLUMBING, DRAINAGE OR OTHER APPLIANCES. THE MENTION OF ANY APPLIANCES AND OR SERVICES WITHIN THESE SALES PARTICULARS DOES NOT IMPLY THAT THEY ARE IN FULL AND EFFICIENT WORKING ORDER.<br/><br/><b>Money Laundering</b><br/>The successful purchaser will be required to produce adequate identification to prove their identity within the terms of the Money Laundering Regulations. Appropriate examples include: Passport/Photo Driving Licence and a recent Utility Bill.<br/><br/><b>Notice</b><br/>Please note we have not tested any apparatus, fixtures, fittings, or services. Interested parties must undertake their own investigation into the working order of these items. All measurements are approximate and photographs provided for guidance only.