Property Details:
- Type: Semi-detached house
- Bedrooms: 3
- Bathrooms: 1
Agent: Mansell McTaggart - Copthorne
Phone: 01342 602350
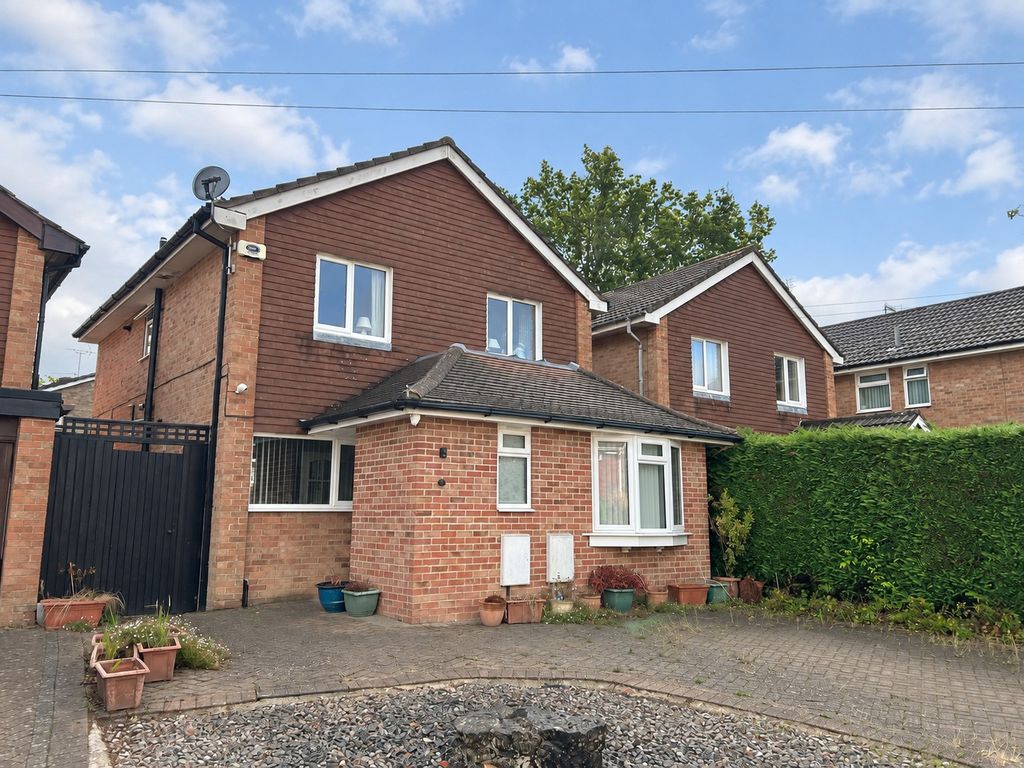
<p>GUIDE PRICE £460,000 - £475,000 - </p><p>An attractive, spacious, and beautifully updated three-bedroom semi-detached family home, ideally positioned on a quiet residential road within a short walk of the centre of Copthorne. The property has been tastefully repainted throughout and offers excellent potential for further enlargement, including a rear extension or loft conversion (subject to the usual permissions).</p><p>To the front, the home benefits from a block-paved driveway providing parking for two vehicles, in addition to a shared driveway offering access to further parking if required. An entrance canopy leads into a welcoming hallway with a useful under-stairs storage, and ample space for coats and shoes.</p><p>The bright and airy living room is situated at the front of the property and offers generous space for a large sofa suite and freestanding furniture. To the rear, the spacious dining room comfortably accommodates an eight-seater dining table and enjoys direct access to the rear garden and decking area, making it ideal for entertaining.</p><p>The kitchen is fitted with an extensive range of wall and base units with work surfaces over, inset sink unit, plumbing and space for a dishwasher and washing machine, space for a fridge freezer, and a gas hob with electric oven. A door provides convenient access to the driveway.</p><p>Upstairs, the landing provides access to all bedrooms and the family bathroom. Two of the bedrooms are particularly generous double rooms with ample space for king-size beds and freestanding furniture, with some fitted wardrobes included. The family bathroom comprises a panel-enclosed bath with separate shower unit, low-level WC, pedestal wash hand basin, heated towel rail, part-tiled walls, and a frosted rear window.</p><p>Outside, side access leads to an attractive east/south-facing rear garden featuring a decking area adjoining the rear of the property, a well-maintained lawn, and beautifully stocked shrub and flower borders. A bespoke sun seating area with wooden trellis provides an ideal space for relaxing and leads to the summer house.</p><p>The property further benefits from a detached garage with light and power, currently divided between garage storage and a versatile summer house space.</p><p><strong>Agents Note</strong></p><p>We have been informed that the property has a new boiler. The wall in the kitchen can be removed to open up kitchen/dining room.</p>