Bridgemere Road, Eastbourne
About this home
Property Details: • Type: Semi-Detached • Tenure: FREEHOLD • Floor Area: N/A
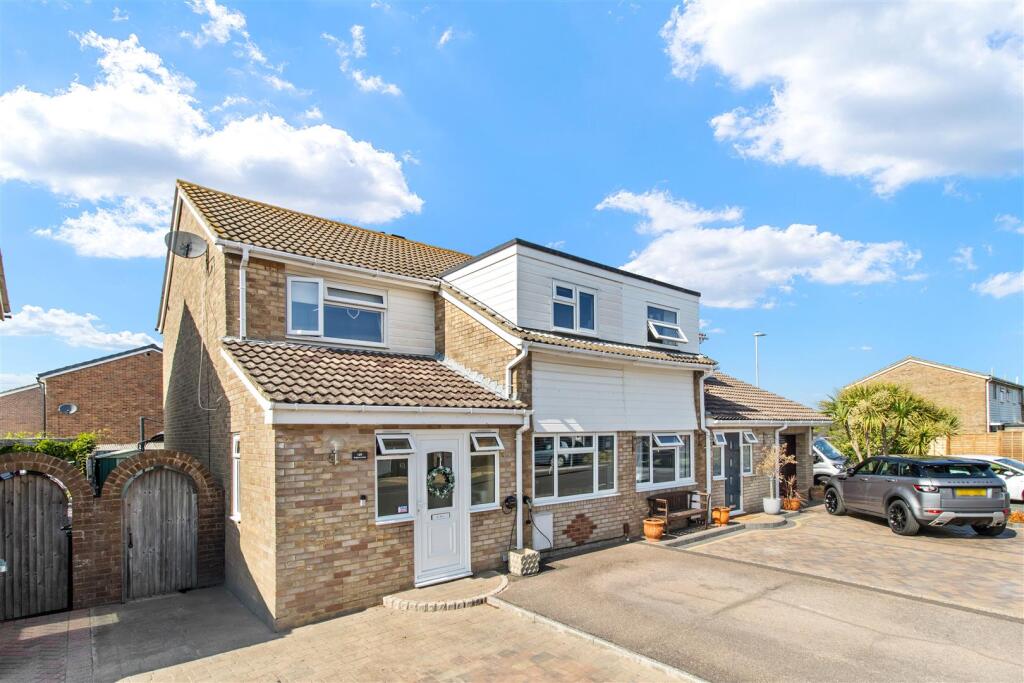
Key Features: • Guide Price £350,000 to £365,000 • Spacious three double bedroom semi-detached family home • Generous living room with direct access onto the rear garden • Separate front-facing dining room, perfect for family meals and entertaining • Modern fitted kitchen with a range of integrated appliances • Principal bedroom benefiting from built-in wardrobes • Modern family bathroom plus convenient ground floor cloakroom • Private driveway providing off-road parking for two vehicles • Electric vehicle charging point and attractive low-maintenance rear garden • Fantastic garden office with power and lighting
Location: • Nearest Station: Hampden Park Station • Distance to Station: 0.7987798033716977 miles
Agent Information: • Address: Covering Eastbourne
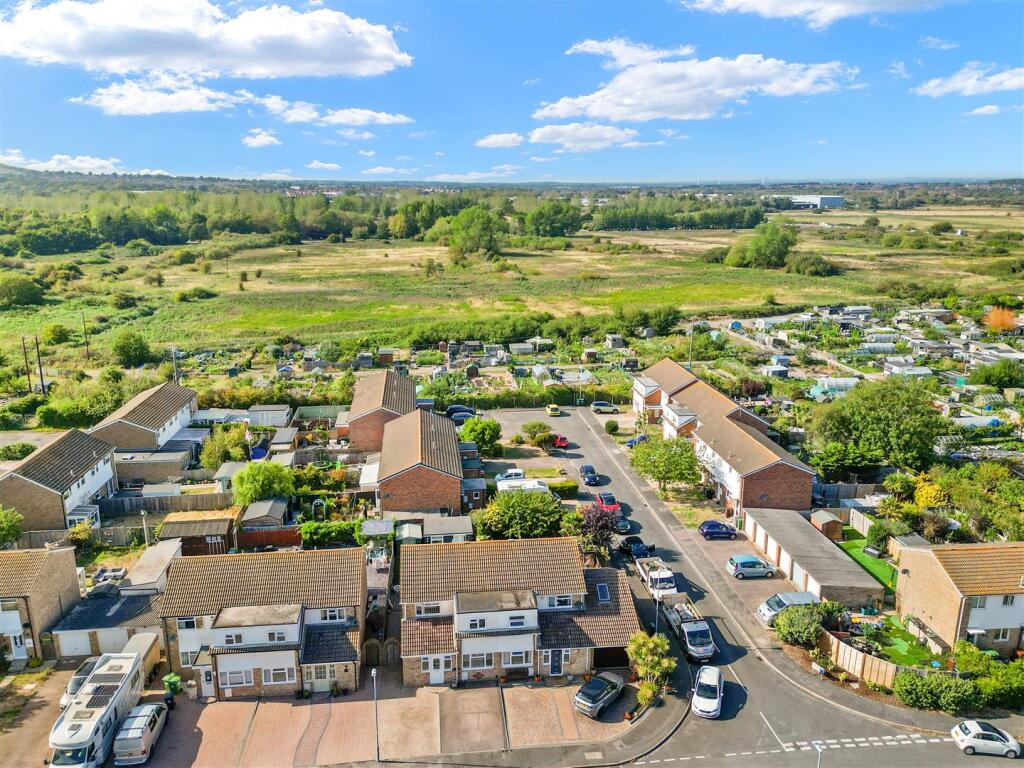
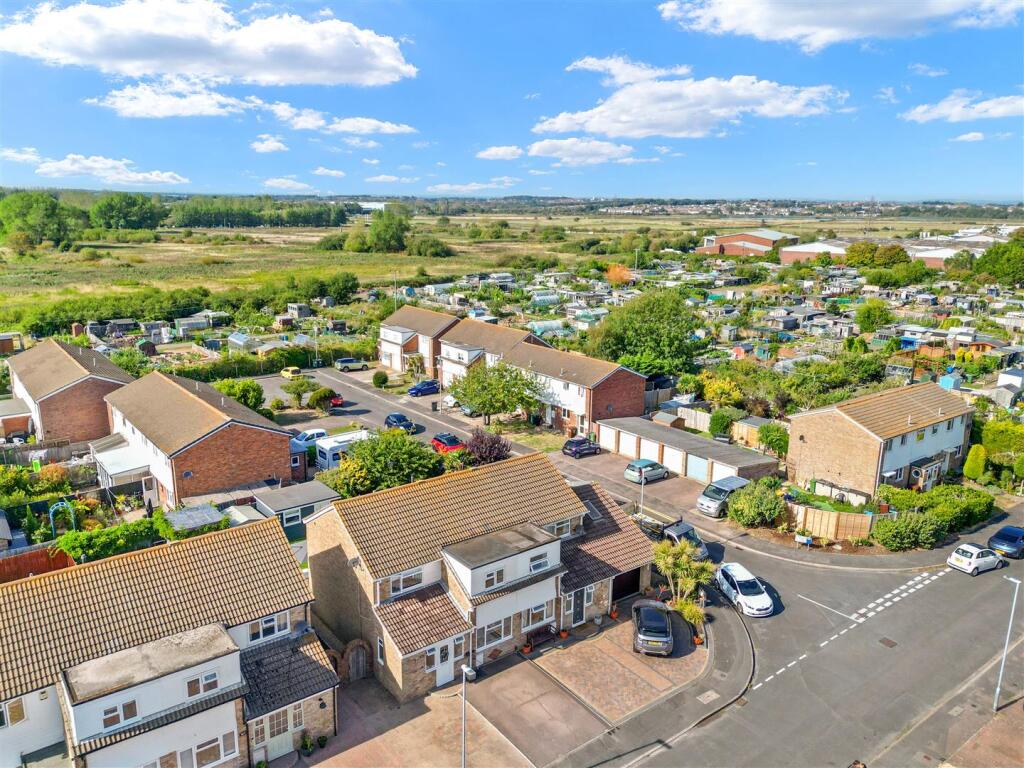
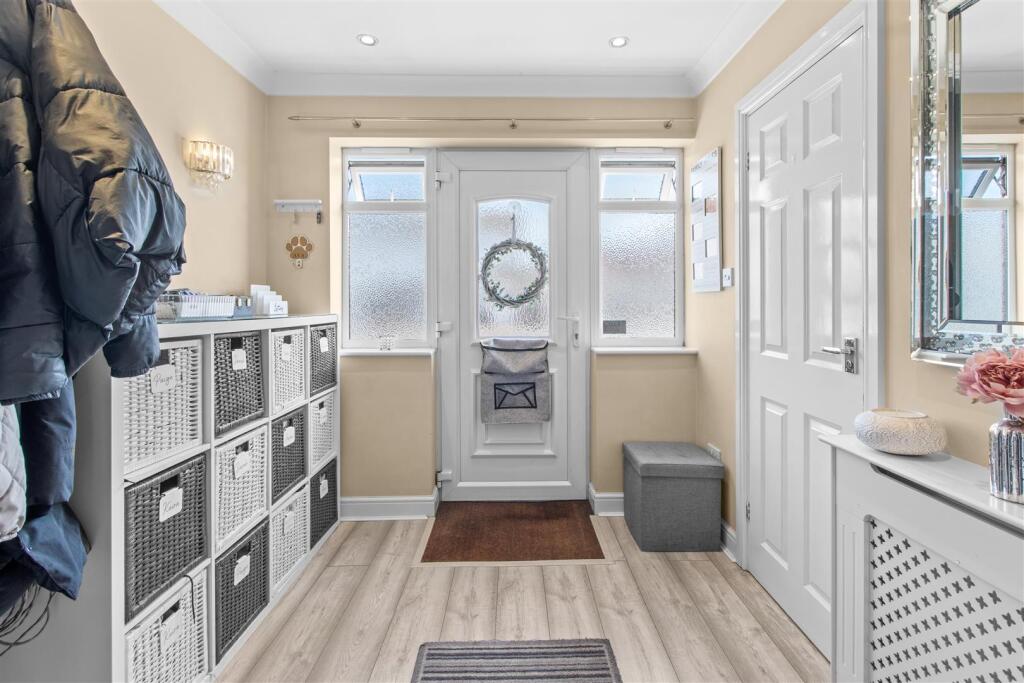
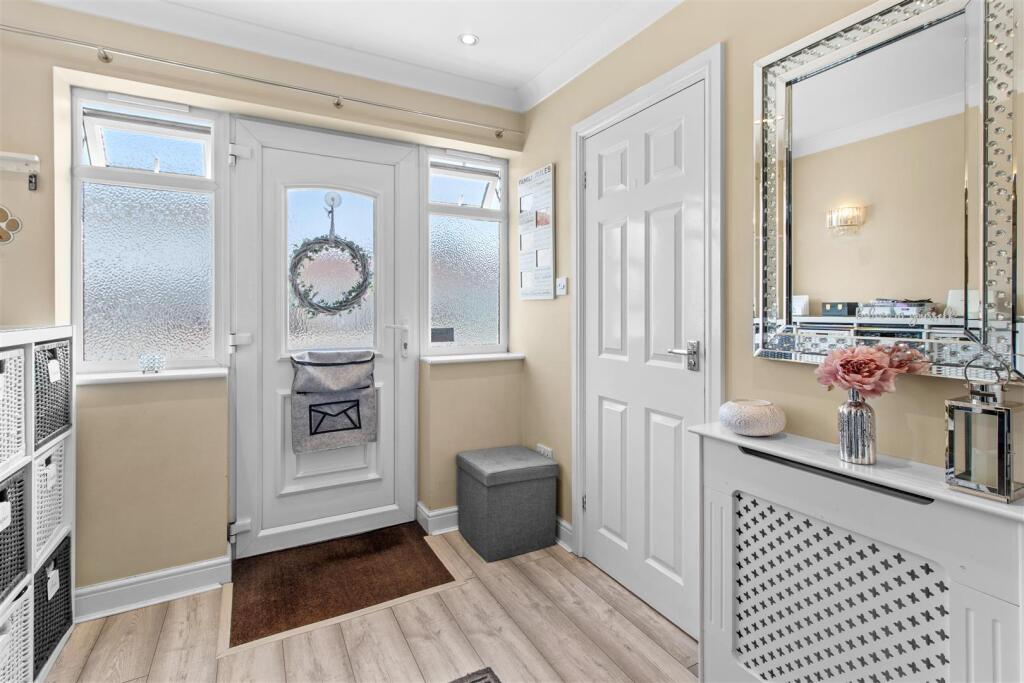
Full Description: Phil Hall Estate Agents brings to the market this spacious and well-proportioned three double bedroom semi-detached family home, offering generous accommodation together with the added benefits of off-road parking for two vehicles, a private rear garden and a useful garden office. The property is situated in a popular and sought-after residential location, conveniently positioned for local schools and providing easy access to the main roads in and out of Eastbourne.<br /><br />Upon entering the property, you are welcomed into a spacious entrance hall, providing a practical yet inviting introduction to the home with plenty of room for coats, shoes and additional storage. Conveniently positioned off the hallway is a ground floor cloakroom, fitted with a modern two-piece suite.<br /><br />The living accommodation is particularly well suited to family life, with the generous living room providing a comfortable and relaxing space to unwind. There is plenty of room for a variety of furniture arrangements, while direct access onto the rear garden allows the room to connect effortlessly with the outside space during the warmer months.<br /><br />Flowing from the living room is the separate dining room, a bright front-facing reception room offering an ideal setting for family meals, entertaining friends or more formal dining. Its position adjoining the kitchen also creates a sociable and practical layout, allowing the two spaces to work particularly well together.<br /><br />The modern fitted kitchen is well equipped with an attractive range of wall-mounted and matching base units complemented by work surfaces over. Integrated appliances include an oven, hob with extractor hood, fridge, freezer and dishwasher, while additional space is provided for both a washing machine and tumble dryer. Further access directly onto the rear garden adds to the practicality of the space and makes it ideal for everyday family living and entertaining.<br /><br />Heading upstairs, the generous proportions continue with three double bedrooms, making this an excellent option for growing families or those requiring additional space for guests or working from home. The principal bedroom is particularly impressive and benefits from built-in wardrobes, providing excellent storage while retaining plenty of usable bedroom space.<br /><br />Completing the first-floor accommodation is the modern family bathroom, fitted with a panel-enclosed bath with power shower, WC and wash hand basin, creating a fresh and practical space for everyday family use.<br /><br /><b>Entrance Hall</b> - 2.36m x 2.29m (7'09 x 7'06) - <br /><br /><b>Ground Floor Cloakroom</b> - 2.11m x 0.79m (6'11 x 2'07) - <br /><br /><b>Living Room</b> - 6.88m x 3.30m (22'07 x 10'10) - <br /><br /><b>Dining Room</b> - 4.95m x 2.34m (16'03 x 7'08) - <br /><br /><b>Kitchen</b> - 3.10m x 2.54m (10'02 x 8'04) - <br /><br /><b>First Floor Landing</b> - <br /><br /><b>Bedroom One</b> - 3.07m x 3.00m (plus wardrobes) (10'01 x 9'10 (plus - <br /><br /><b>Bedroom Two</b> - 3.25m x 3.10m (10'08 x 10'02) - <br /><br /><b>Bedroom Three</b> - 4.01m x 2.77m max (13'02 x 9'01 max) - <br /><br /><b>Bathroom</b> - 2.57m x 2.49m (8'05 x 8'02) - <br /><br /><b>Outside</b> - Outside, the property continues to impress. To the front, a private driveway provides convenient off-road parking for two vehicles and further benefits from an electric vehicle charging point, ideal for those with an electric or hybrid vehicle.<br /><br />To the rear, the property enjoys an attractive, private and low-maintenance garden designed to be enjoyed throughout the year. Immediately adjoining the property is a generous paved patio, creating the perfect setting for outdoor dining, summer barbecues and entertaining family and friends. From here, the garden opens onto an artificial lawn, providing a smart and easy-to-maintain area with plenty of space for children to play, outdoor furniture or simply relaxing in the sunshine.<br /><br />A particular highlight can be found towards the rear of the garden, where a fantastic garden office provides valuable additional space away from the main house. Complete with power and lighting, it creates an ideal environment for those working from home, while offering the versatility to be used as a gym, hobby room, studio or relaxing retreat.<br /><br />Enclosed to provide a good degree of privacy, the garden complements the family-friendly accommodation perfectly and offers an excellent balance of space for entertaining, relaxing and everyday family life.<br /><br /><b>Garden Office</b> - 3.86m x 2.97m (12'08 x 9'09) - <br /><br />