For Sale
£43,000
Falconer Street, Port Glasgow
1 bd
1 ba
Flat
Port Glasgow
Listed by Neill Clerk - Greenock


Only details supplied with this listing are shown. Ask the listing contact to confirm measurements, taxes and costs.
Property Details: - Type: Flat - Bedrooms: 2 - Bathrooms: 1
Agent: Neill Clerk - Greenock Phone: 01475 327893
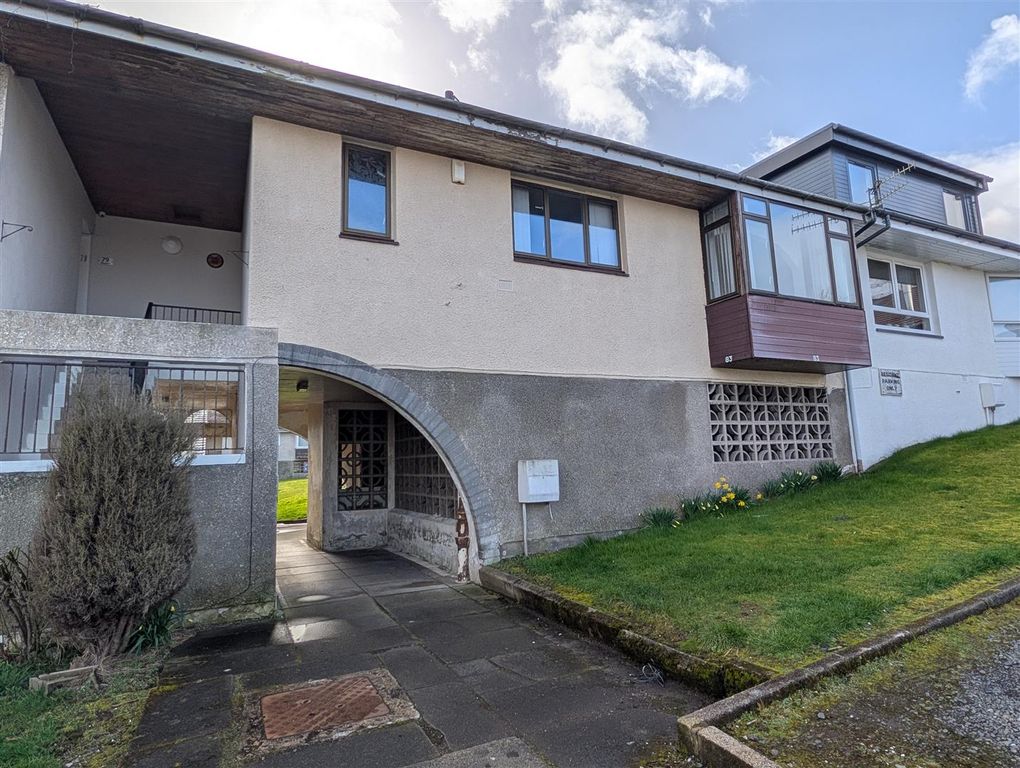
This two bedroom FIRST FLOOR FLAT lies within a block of just three flats and offers an ideal first time home plus would equally suit downsizers. A degree of upgrading and modernisation is required which is reflected in the asking price. <br/><br/>Set in a highly desirable location which is convenient for local amenities, transport facilities and schools. There is a shared resident's parking area. The communal internal drying room / store is located on the ground floor. Specification includes: double glazing and gas central heating. The loft may offer future development potential, subject to requisite permissions being granted.<br/><br/>Accommodation comprises: Hallway by UPVC double glazed door with two inbuilt cupboards and hatch to the loft. There is a bright front facing Lounge with five light bay window formation offering views beyond surrounding properties towards the River Clyde plus a fireplace with inset electric fire, marble surround and hearth.<br/><br/>The Kitchen with three light window features white fitted units, grey toned work surfaces and splashback tiling. Appliances include: extractor hood, electric hob and oven. <br/><br/>There are two double sized Bedrooms both offering cupboard storage. The Shower Room with front window offers a basic three piece suite comprising: pedestal wash hand basin, wc and shower cubicle with wall/floor tiling.<br/><br/>Early viewing is recommended for this opportunity to purchase a home in this location. EPC = D<br/><br/><b>Hallway</b> - <br/><br/><b>Lounge</b> - 4.19m x 5.05m (13'9 x 16'7) - <br/><br/><b>Kitchen</b> - 3.07m x 2.64m (10'1 x 8'8) - <br/><br/><b>Bedroom 1</b> - 3.35m x 3.02m (11'0 x 9'11) - <br/><br/><b>Bedroom 2</b> - 3.43m x 3.02m (11'3 x 9'11) - <br/><br/><b>Shower Room</b> - <br/><br/>
If the interactive map is unavailable, open the supplied location in maps.
Open location in mapsThe pin uses coordinates supplied with this listing. Confirm the exact location with the listing contact.
Added and updated dates describe the Mirror record. Source publication and verification dates are shown separately when known; none establishes time on market. Confirm current price and availability with the listing contact.
View original listing