Bridgewater Road, BD9 5AR
About this home
Property Details: • Type: Terraced • Tenure: FREEHOLD • Floor Area: N/A
Key Features: • Kitchen-Diner • Garden • Open Plan Lounge • Full Double Glazing • Gas Central Heating Combi Boiler • Double Bedrooms • Fireplace
Location: • Nearest Station: Frizinghall Station • Distance to Station: 1.0641819840424163 miles
Agent Information: • Address: 218 Lilycroft Road, Heaton, Bradford, BD9 5AL
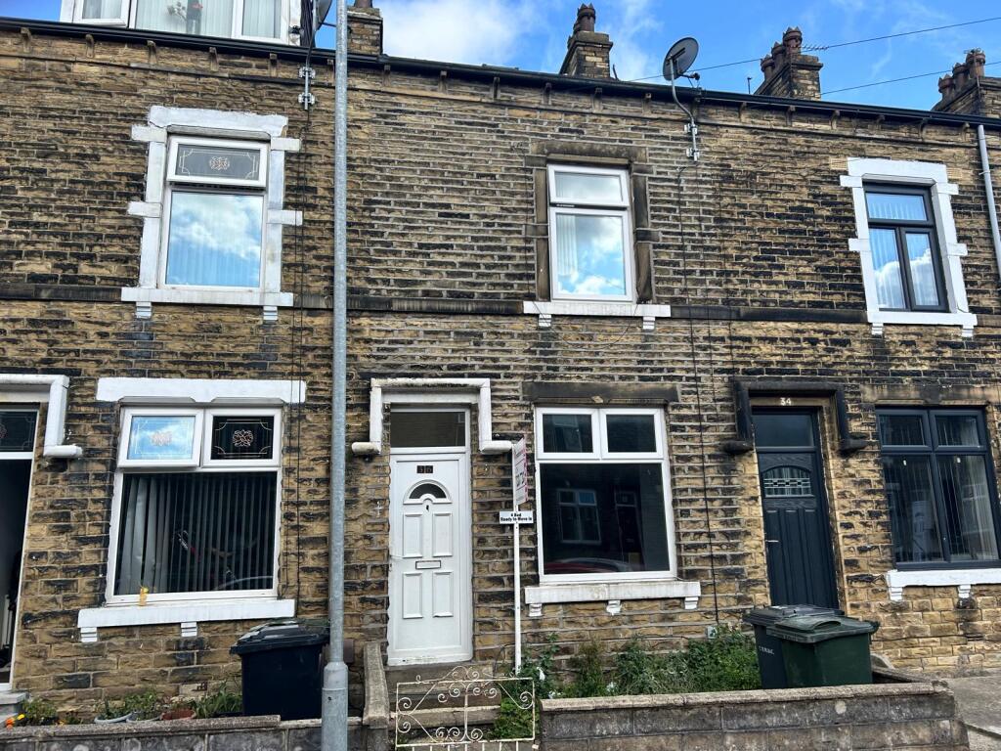
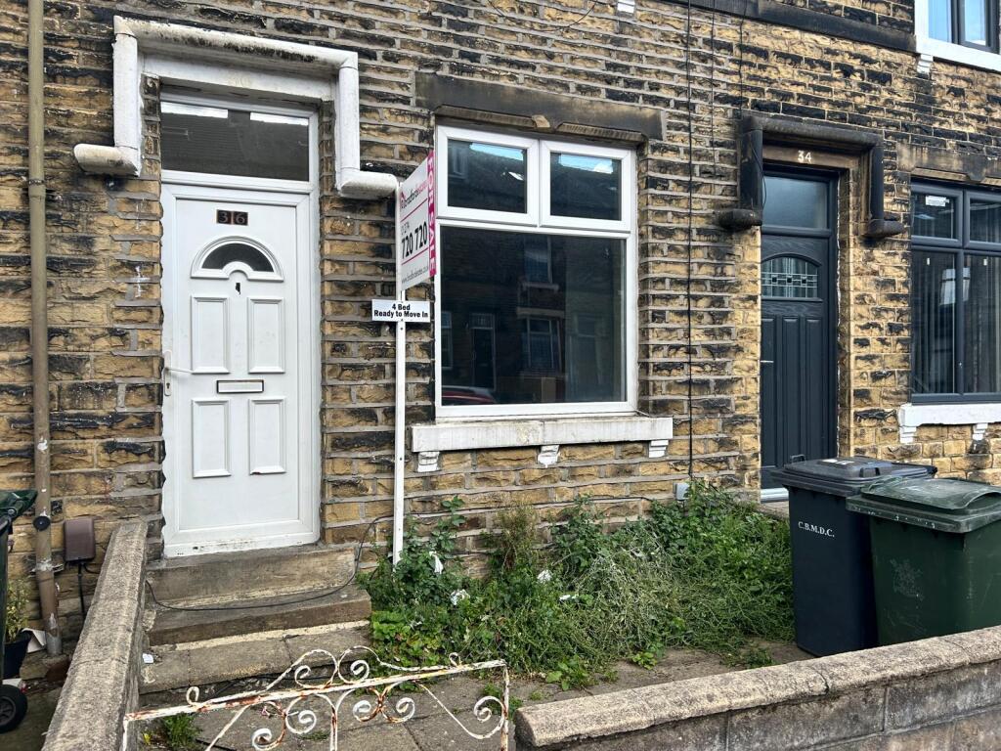
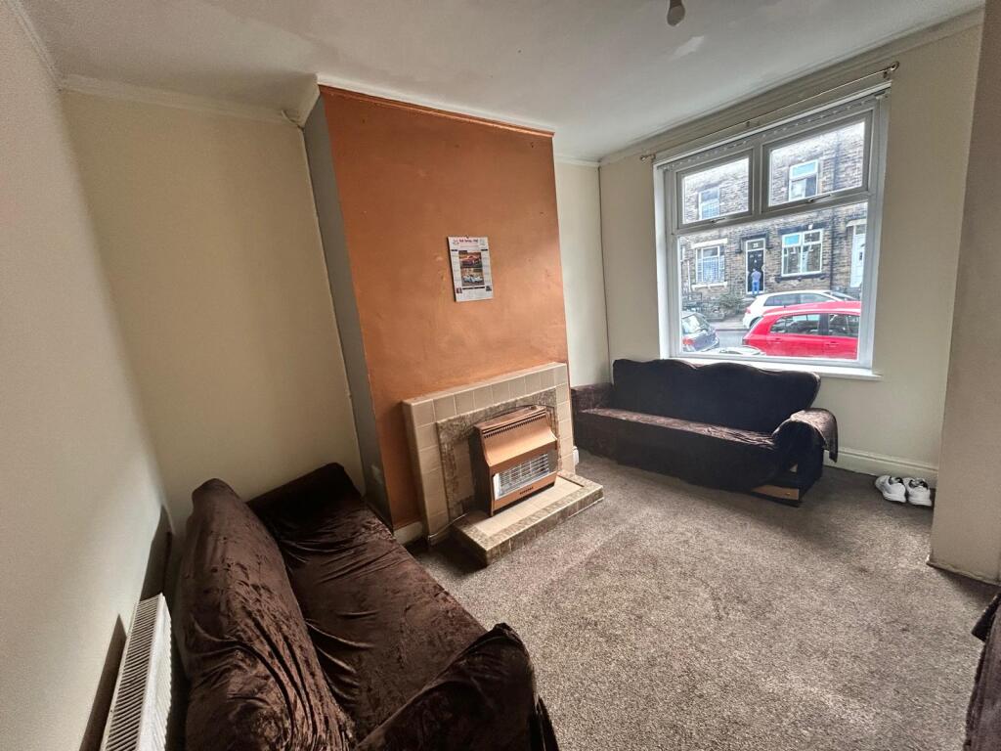
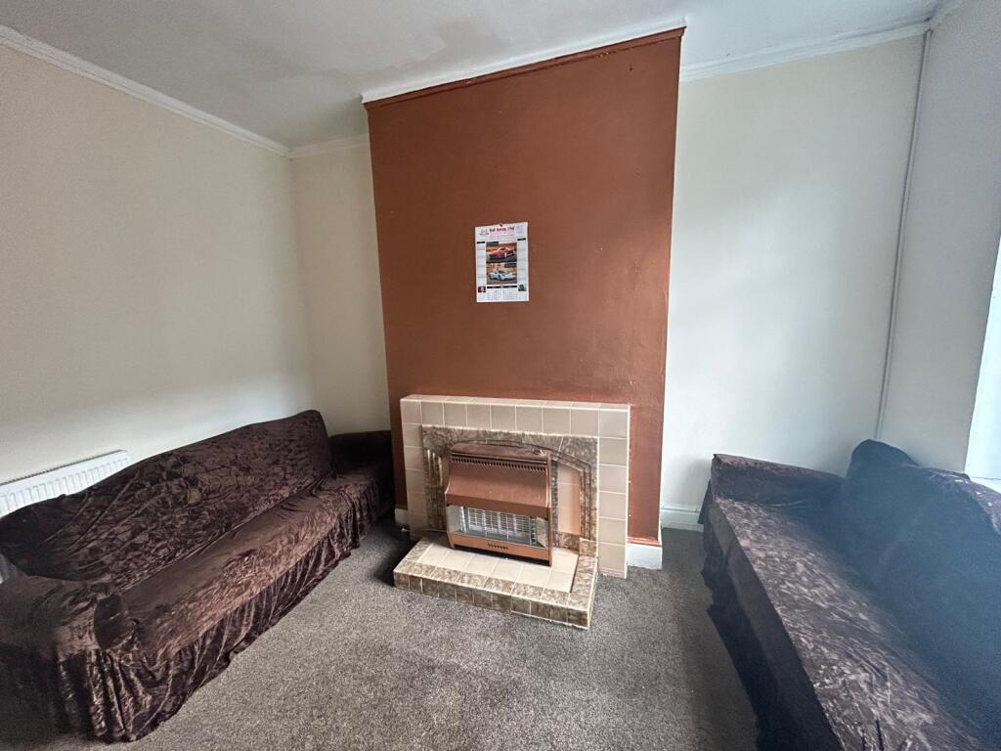
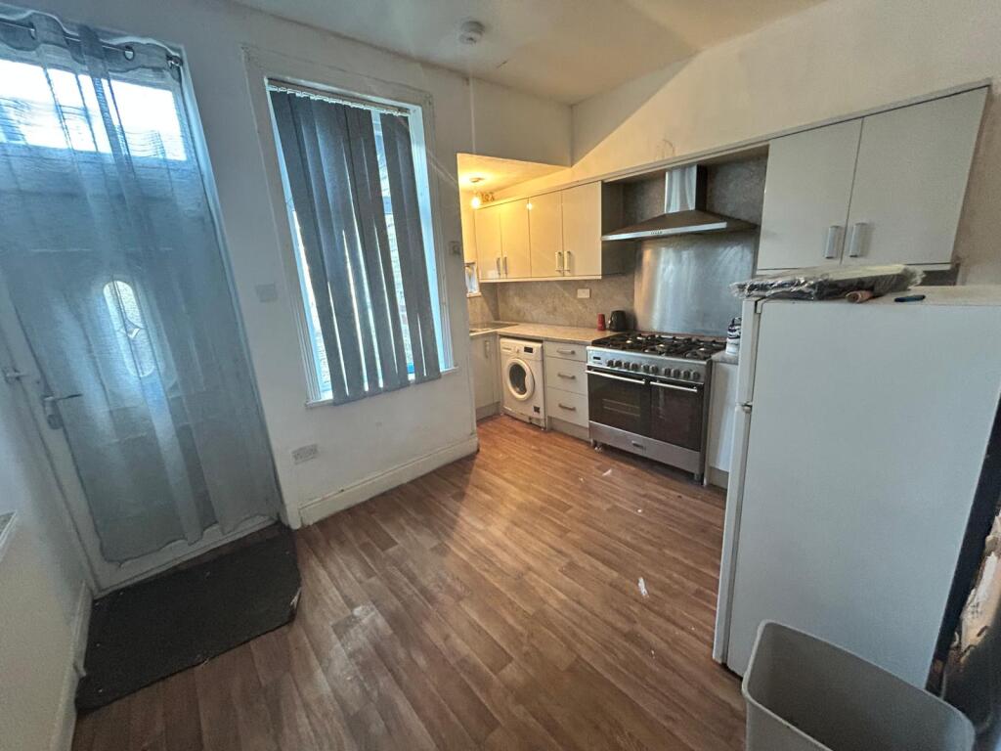
Full Description: Bradford Estates is delighted to offer this spacious four bedroom mid stone through terrace. This property is situated in this popular location close to schools, shops and bus route. The property provides gas central heating, double glazing and is offered for sale with no chain involvement. Briefly comprising; lower ground floor basement, ground floor entrance vestibule, living room and dining kitchen. Two bedrooms on the first floor, bathroom/wc with shower facility plus two second-floor bedrooms. Small patio garden to the front and enclosed yard to rear.<br /><br /><b>Lower Ground Floor</b><br />Basement Storage.<br /><br /><b>Ground Floor</b><br /><br />Entrance Vestibule<br /><br /><b>Living Room: 4.09m (13'5") x 3.78m (12'5")</b><br />Fitted a gas fire to a tiled surround, front-facing window, laminate style flooring, and central heating radiator.<br /><br /><b>Kitchen Diner: 3.78m (12'5") x 2.84m (9'4")</b><br />Fitted with a range of base and wall units with completing work surfaces over incorporating a single drainer sink unit with mixer tap. Gas cooker point and plumbing for automatic washing machine. Rear window and door, plus access to the basement.<br /><br /><b>First Floor Landing</b><br />The staircase rises to first floor.<br /><br /><b>Bedroom One: 3.86m (12'8") x 3.25m (10'8")</b><br />Front-facing window, laminate style flooring, storage area and central heating radiator.<br /><br /><b>Bedroom Two: 2.84m (9'4") x 2.21m (7'3")</b><br />Rear-facing window, storage, and central heating radiator.<br /><br /><b>Bathroom/WC</b><br />Three-piece white suite comprising panelled bath with mixer shower, pedestal wash hand basin and low-level wc. Full wall tiling, tiled floor and rear-facing window.<br /><br /><b>Second Floor</b><br /><br /><b>Bedroom Three 3.76m (12'4") x 2.26m (7'5")</b><br />Roof light<br /><br /><b>Bedroom Four 3.86m (12'8") x 2.26m (7'5")</b><br />Roof light