Property Details:
- Type: Park home
- Bedrooms: 2
- Bathrooms: 2
Agent: McKinlays - Park Homes
Phone: 01823 760956
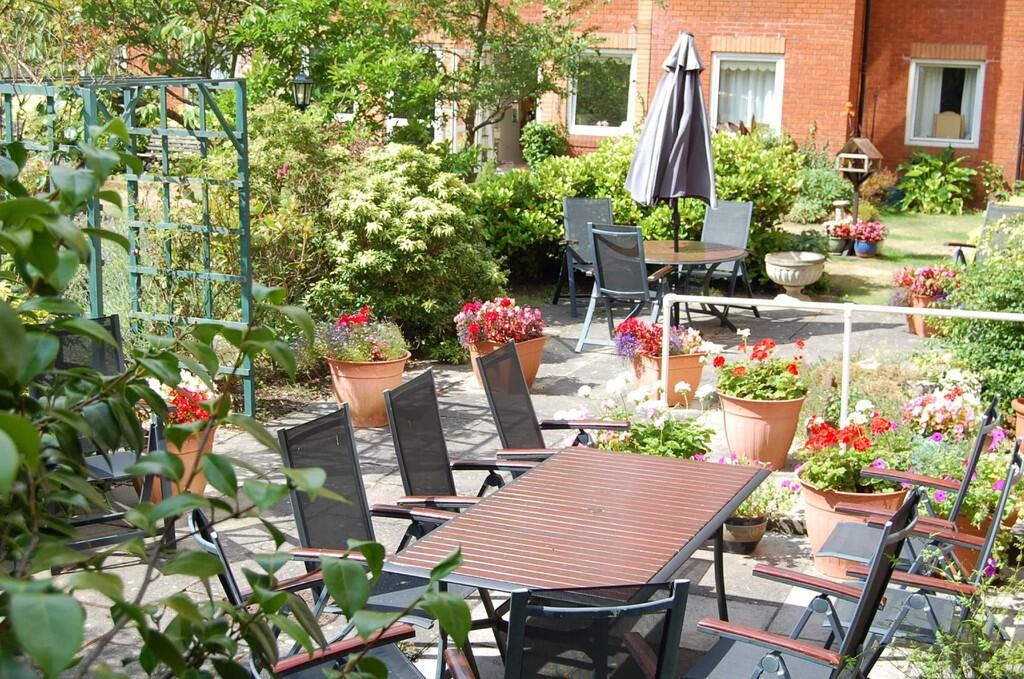
<p>WITH VACANT POSSESSION AND GOLD SHEILD WARRANTY THIS 40' X 20' WESSEX PARK HOME BUILT TO THEIR AWARD WINNING DORESET DESIGN IS NOW AVAILABLE TO VIEW! THIS 2019 BUILT 2019 PROPERTY IS PACKED WITH CONTEMPORARY FITTINGS, LIGHT CLEAN AND SPACIOUS DECOR. THIS WELL EQUIPPED ACCOMMODATION IS FOR SALE AT A MARKET LEADING PRICE, BOOK TO VIEW NOW! </p><p>LOCATION </p><p>CHILTON PARK WILL BE FOUND TO THE NORTH EAST OF BRIDGWATER, WHERE RESIDENTS ENJOY EASE OF ACCESS TO THE LOCAL TOWN CENTRE AND THE M5 AT J23. THE PARK ITSELF IS IMMACULATE WITH VERY WELL MAINTAINED AREAS AND PLEASANT LAWN SET BOUNDARIES. THE SITE IS FOR RESIDENTS OVER 50 AND PETS ARE ALLOWED. </p>THE ACCOMMODATION BRIEFLY COMPRISES <p><br/></p><p>RECEPTION HALL AND CLOAK CUPBOARDS, UTILITY ROOM WITH STORAGE AND BUILT IN WASHING MACHINE, KITCHEN WITH OVEN, HOB AND FRIDGE FREEZER, DINING ROOM ADJOINING A DUAL ASPECT LIVING ROOM, REAR HALL, FAMILY BATHROOM, PRINCIPLE BEDROOM SUITE WITH WALK-IN WARDROBE AND AN EN-SUITE SHOWER ROOM, BEDROOM 2 WITH BUILT IN WARDROBE. </p><p>OUTSIDE </p><p>AN ENCLOSED GARDEN SEATING AREA, OUTSIDE TAP. </p><p>GARAGE </p><p>WITH UP AND OVER DOOR, POWER AND LIGHT CONNECTED, PEDESTRIAN DOOR TO THE REAR ASPECT AND GARDEN </p><p>ACCOMMODATION</p><p></p><p> </p><p>LIVING ROOM: 4.93M X 3.27M (16’2 X 10’7)</p><p></p><p>DINING ROOM: 2.52M X 2.07M (8’3 X 6’8)</p><p></p><p>KITCHEN: 2.78M X 2.40M (9’1 X 7’8)</p><p></p><p>UTILITY ROOM: 2.77M X 1.53M (9’1 X 5’)</p><p></p><p>BATHROOM: 1.99M X 1.86M (6’5 X 6’10)</p><p></p><p>BEDROOM 1: 3.22M X 2.80M (10’6 X 9’2)</p><p></p><p>BEDROOM 2: 3.15M X 2.78M (10’3 X 9’1)</p><p></p><p>OUTSIDE</p><p></p><p> </p><p>GARAGE: 4.61M X 2.68M (15’1 X 8‘8)</p><p></p><p><br/></p><p>FURTHER INFORMATION </p><p>SOLD WITH THE 2013 PARK HOME ACT </p><p>GROUND RENT £192.05 <a target="_blank" href="https://what3words.com/P.C.M">P.C.M</a> </p><p>PETS ARE ALLOWED </p><p>OVER 50'S ONLY </p><br/><b>Disclaimer: </b>Every care has been taken with the preparation of these Particulars but complete accuracy cannot be guaranteed. If there is any point of particular importance to you, we will be pleased to check the information.These Particulars do not constitute a contract or part of a contract. The Fixtures, Fittings and Appliances have not been tested and therefore no guarantee can be given that they are in working order. Photographs are reproduced for general information and it cannot be inferred that any item shown is included in the sale Whilst every attempt has been made to ensure the accuracy ofthe floor plan contained here, measurements of doors, windows, rooms and anyother items are approximate and no responsibility is taken for any error,omission, or mis-statement. This plan is for illustrative purposes only and should be used as such by any prospective purchaser. The services, systems and appliances shown have not been tested and no guarantee as to their operability or efficiency can be given.