Property Details:
• Type: Detached
• Tenure: FREEHOLD
• Floor Area: N/A
Key Features:
• Versatile Family Home
• Multigenerational Living
• 4/5 Bedrooms
• Separate 1 Bedroom Annex
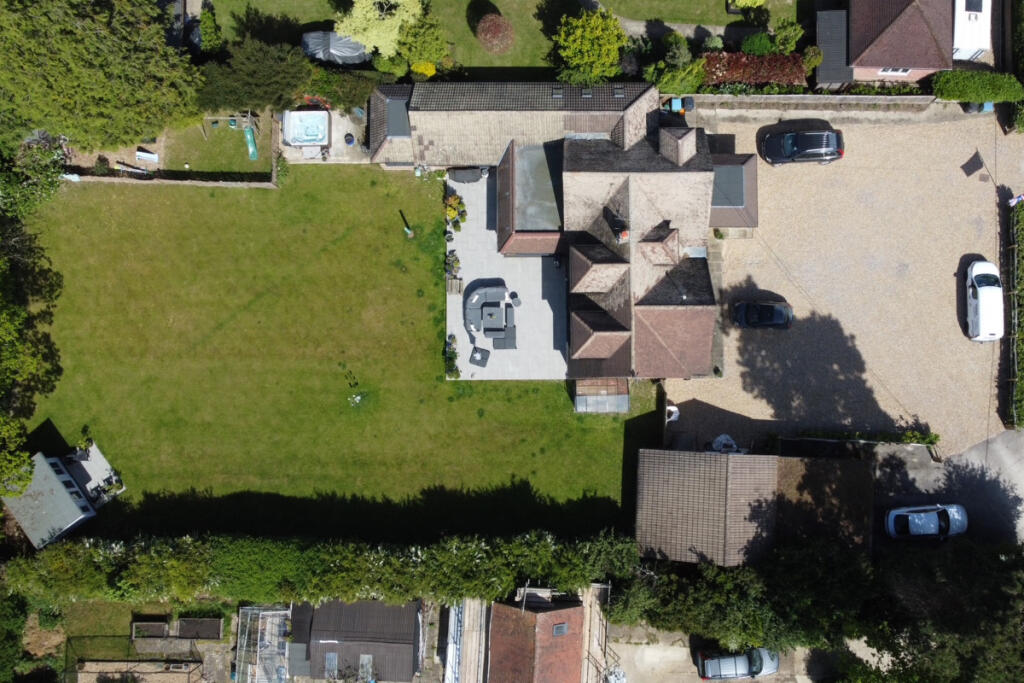
• 0.4 Acre Plot
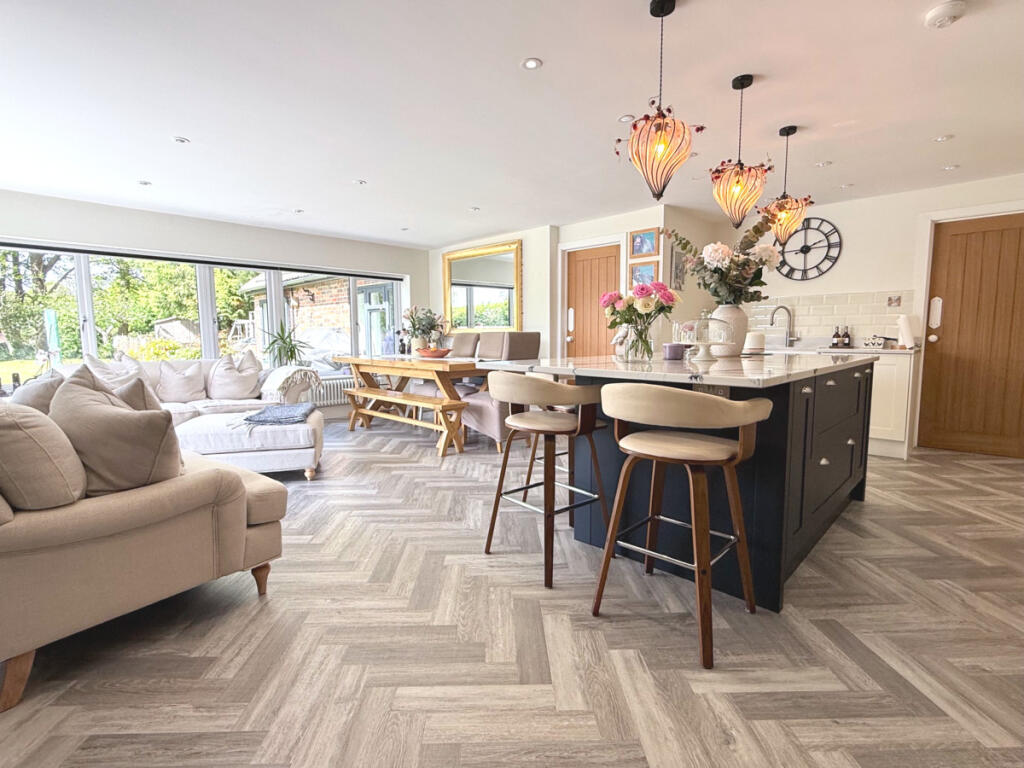
• Stunning Kitchen/Dining/Family Room
• 7m X 6.6m Living Room
• Parking For Several Vehicles/Motor Home/Boat
• Double Garage
• Being Sold by TAUK Secure Sale (BUY IT NOW Option Available) – Reservation Fee Applies
Location:
• Nearest Station: Barnham Station
• Distance to Station: 2.2028882768612337 miles
Agent Information:
• Address: Covering Nationwide
Full Description:
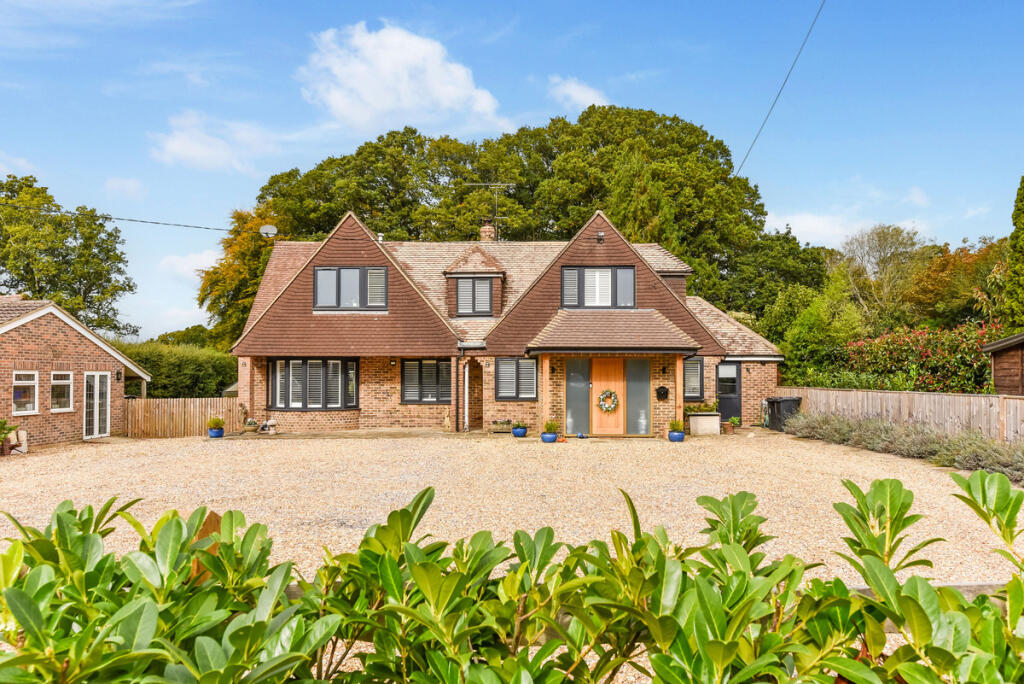
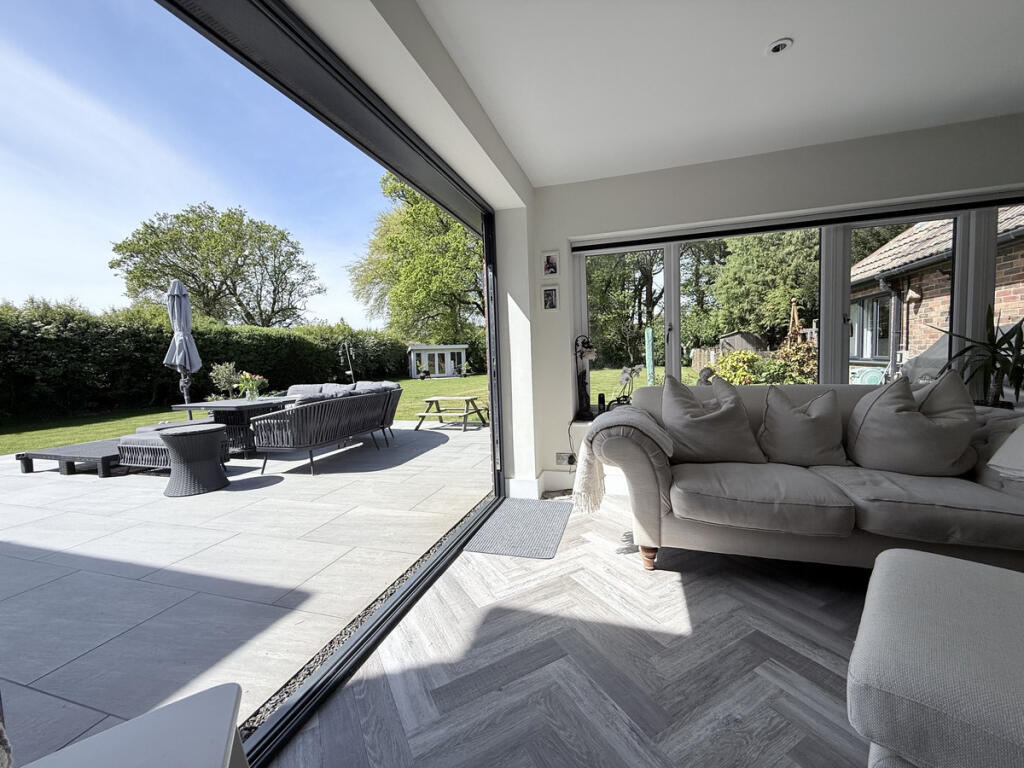
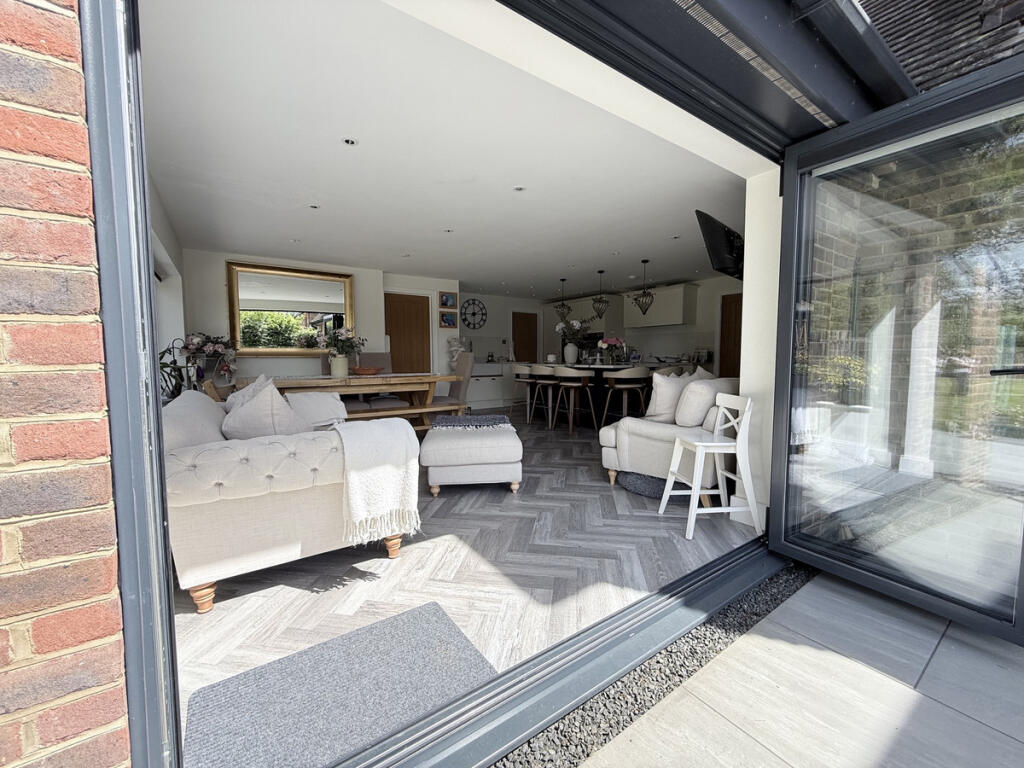
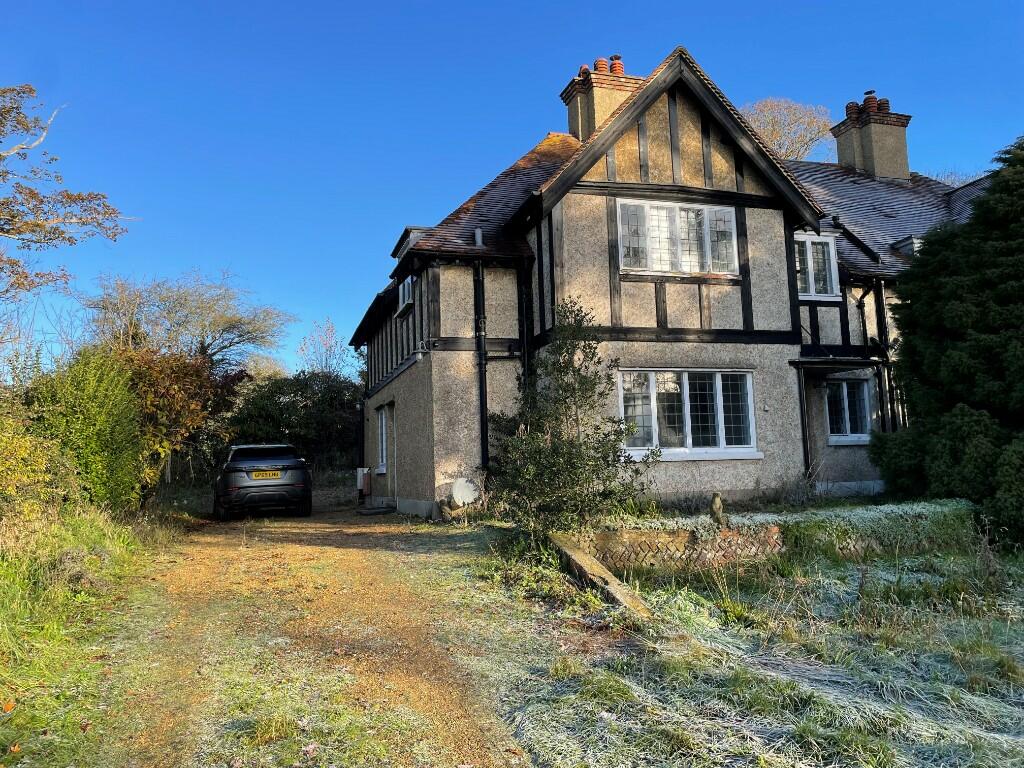
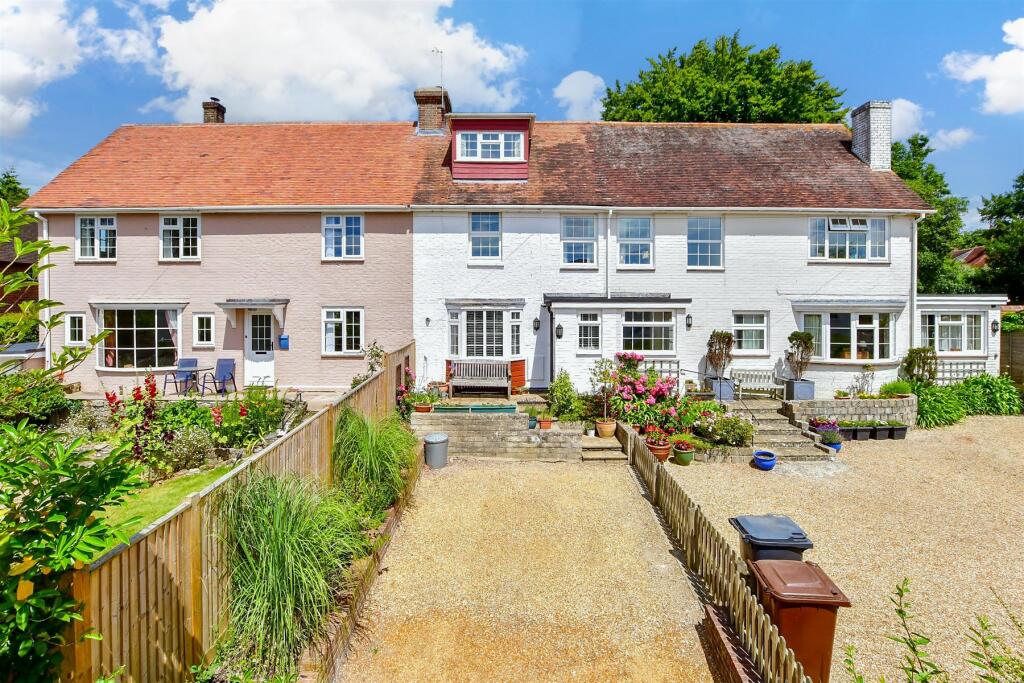
NO CHAIN. VIEWINGS AVAILABLE 7 DAYS A WEEK - A detached mutigenerational detached home presented as a four bedroom property with an additional one bedroom annex, all on a 0.4 acre plot in Slindon.<br /><br />The property has been significantly extended to create spacious and versatile accommodation which includes bedrooms on both the ground and first floor, including a separate one bedroom annex with an accessible shower room.<br /><br />The property is located on a quiet side road on the outskirts of Slindon Village, and it offers a welcoming gravel driveway with space for several vehicles, including a car port for two cars and a detached double garage. A covered storm porch leads to the front door.<br /><br />Once inside, the hallway leads through to the ground floor bedroom/playroom, and a study. Another door leads into the bright and airy kitchen/dining/family room which features a stunning dual aspect view of the garden with bi-folding doors, and a large island and breakfast bar, with an array of built in units and appliances including an induction hob, two eye level ovens, twin ceramic butler sink, Quooker tap, and dishwasher. A door to the side leads to a well fitted utility room and downstair shower room.<br /><br />From the kitchen, glazed french doors lead into the large duel aspect living room which features a a large fireplace, front aspect bay window and french doors out to the rear patio.<br /><br />Also accessed from the kitchen is the separate annex, which comprises an accessible shower room, double bedroom, and lounge/kitchen with french doors out to the garden.<br /><br />Upstairs are four bedrooms comprising the master bedroom with a walk-in wardrobe and ensuite shower room, as well as french doors with a Juliet balcony over looking the gardens. there are two further double bedroom and a single bedroom/office, along with the main family bathroom.<br /><br />Outside, the rear garden is mainly laid to lawn with tree and shrub borders. There is a fantastic patio area for entertaining, and also fenced play area to keep the children entertained.<br /><br />Slindon is one of the most desirable villages in the South Downs National Park, with many of the original houses owned by the National Trust. The village has two churches, a cricket club, a primary school and private school, a thriving shop and café - The Forge, and a popular pub and restaurant - The Spur. The surrounding area offers wonderful Downland walks. Chichester and Arundel, with their many attractions, are both within 10 miles of the village. Barnham train station is 4 miles away.<br /><br />This Property is Being sold by TAUK Secure Sale. <br /> <br />Secure Sale is a faster and more secure way to sell or purchase a property, where the seller and the buyer commit to the transaction and an agreed fixed timescale.<br /> <br />A legal pack (including searches) will be created upfront and made available to any interested parties and passed to the conveyancers once a sale has been agreed. Please contact TAUK to view these documents.<br /> <br />When an offer is accepted, the buyer will be required to pay a non-refundable Reservation Fee of £15,635 including VAT (in addition to the final negotiated selling price), sign a Reservation Form and agree the Terms and Conditions prior to solicitors being instructed. If you require a copy of these documents, or for further information, please contact the TAUK Team.