Property Details:
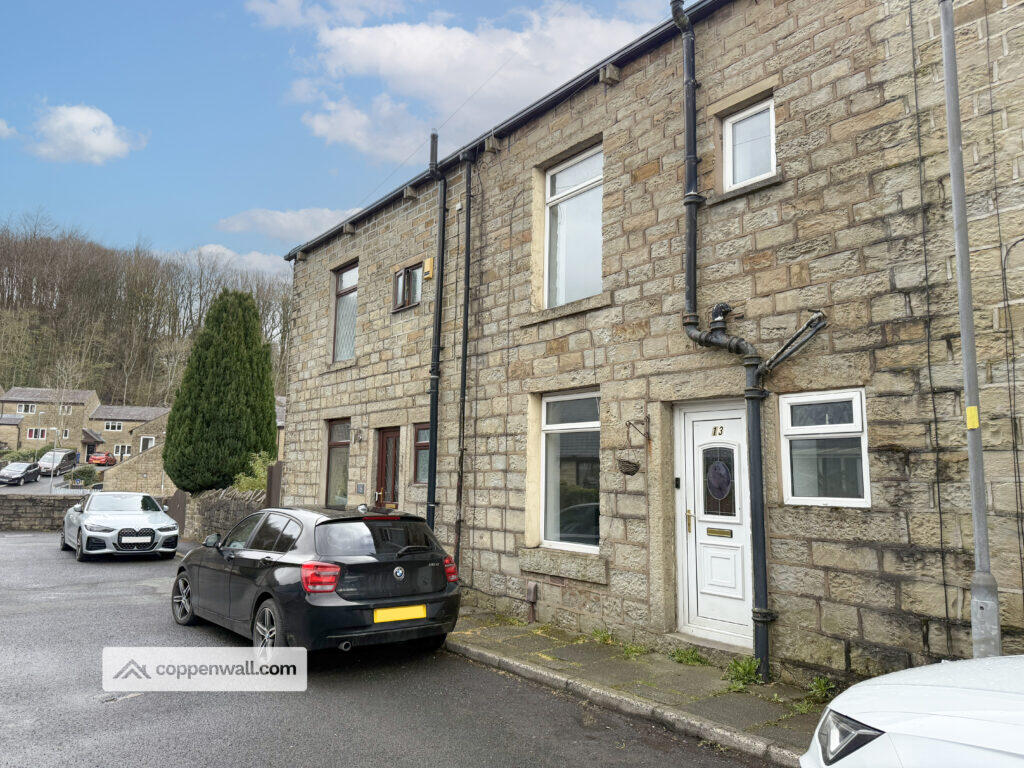
• Type: Semi-Detached
• Tenure: FREEHOLD
• Floor Area: N/A
Key Features:
• Tenure TBC
• Council Tax Band B
• EPC Rating D
• On Street Parking
• Quasi Semi Detached Property
• Three Bedrooms
• Fitted Kitchen And Three Piece Bathroom Suite
• Ideal Family Home
• Enclosed Low Maintenance Rear Garden Space
• Easy Access To Major Commuter Routes
Location:
• Nearest Station: Accrington Station
• Distance to Station: 6.139830742183019 miles
Agent Information:
• Address: 75 Bank Street,
Rawtenstall,
Rossendale,
BB4 7QN
Full Description:
A GORGEOUS FAMLY HOME WITH DRIVEWAY AND GARAGE !<br /><br />Situated on Bridle Way, this delightful three bedroom quasi semi detached house is waiting to be discovered. <br /><br />Upon entering, you are greeted by a warm and inviting atmosphere that seamlessly combines comfort with practicality, making it an ideal haven for family living. The two generously sized reception rooms offer versatility, whether you're hosting guests or simply seeking a quiet space to unwind after a long day.<br /><br />The well-proportioned bedrooms are a sanctuary of tranquillity, providing ample room for personalisation and relaxation. This feature is perfect for a growing family looking to create their own individual spaces or a couple seeking comfort and privacy.<br /><br />One of the standout features of this property is the low maintenance garden, a haven for outdoor activities, al fresco dining, or simply basking in the glorious summer sun. It's a space where memories are made and cherished for years to come.<br /><br />Situated in a welcoming neighbourhood, this home not only offers a sense of community but also provides easy access to local amenities and schools, ensuring convenience and practicality for everyday living. <br /><br />In conclusion, this property in Bridle Way is more than just a house; it's a place where comfort meets functionality, where memories are created, and where a vibrant community awaits. Don't miss the opportunity to make this house your home.<br /><br /><b>Ground Floor</b> - <br /><br /><b>Entrance</b> - Hard wood door to hall.<br /><br /><b>Hall</b> - 3.81m x 1.88m (12'6 x 6'2) - Hardwood double glazed frosted window, central heating radiator, coving, stairs to first floor, doors to under stairs storage, kitchen, reception room one and two.<br /><br /><b>Reception Room One</b> - 3.30m x 3.28m (10'10 x 10'9) - UPVC double glazed window, central heating radiator, coving, wall mounted gas fire and double doors to reception room two.<br /><br /><b>Reception Room Two</b> - 3.40m x 3.33m (11'2 x 10'11) - Central heating radiator, coving and UPVC double glazed sliding doors to rear.<br /><br /><b>Kitchen</b> - 4.11m x 3.02m (13'6 x 9'11) - Hard wood double glazed window, central heating radiator, range of wall and base units, laminate work top, stainless steel one and a half sink and drainer with mixer tap, integrated double oven in a high rise unit, four ring gas hob, tiled splash back, extractor hood, integrated dishwasher, access to boiler, laminate flooring and door to rear.<br /><br /><b>First Floor</b> - <br /><br /><b>Landing</b> - 2.57m x 1.91m (8'5 x 6'3) - UPVC double glazed frosted window, loft hatch, smoke alarm, coving, doors to three bedrooms and bathroom.<br /><br /><b>Bedroom One</b> - 3.38m x 3.33m (11'1 x 10'11) - UPVC double glazed window, central heating radiator and fitted storage.<br /><br /><b>Bedroom Two</b> - 3.38m x 3.30m (11'1 x 10'10) - UPVC double glazed window, central heating radiator, coving and fitted storage.<br /><br /><b>Bedroom Three</b> - 1.91m x 1.75m (6'3 x 5'9) - Hard wood double glazed window and central heating radiator.<br /><br /><b>External</b> - <br /><br /><b>Rear</b> - Enclosed laid to lawn garden, paving, bedding areas and path to street.<br /><br /><b>Front</b> - Enclosed laid to lawn garden and bedding areas.<br /><br />