Briggate, Silsden
About this home
Property Details: • Type: Detached • Tenure: FREEHOLD • Floor Area: 947 sqft
Key Features: • EXCEPTIONAL STONE-BUILT DETACHED HOME • THREE WELL-PROPORTIONED BEDROOMS • PRIVATE PARKING • LANDSCAPED, PRIVATE REAR GARDEN • OPEN-PLAN LIVING/DINING/KITCHEN • USEFUL UTILITY ROOM & SEPARATE GROUNDFLOOR W.C • PRINCIPAL BEDROOM WITH EN-SUITE SHOWER ROOM • GENEROUS LOFT SPACE PRESENTING POTENTIAL FOR FURTHER DEVELOPMENT • STUNNING PRESENTATION THROUGHOUT • PERFECT FAMILY HOME
Location: • Nearest Station: Steeton & Silsden Station • Distance to Station: 1.0427017942508168 miles
Agent Information: • Address: 84 Kirkgate Silsden Keighley BD20 0PA
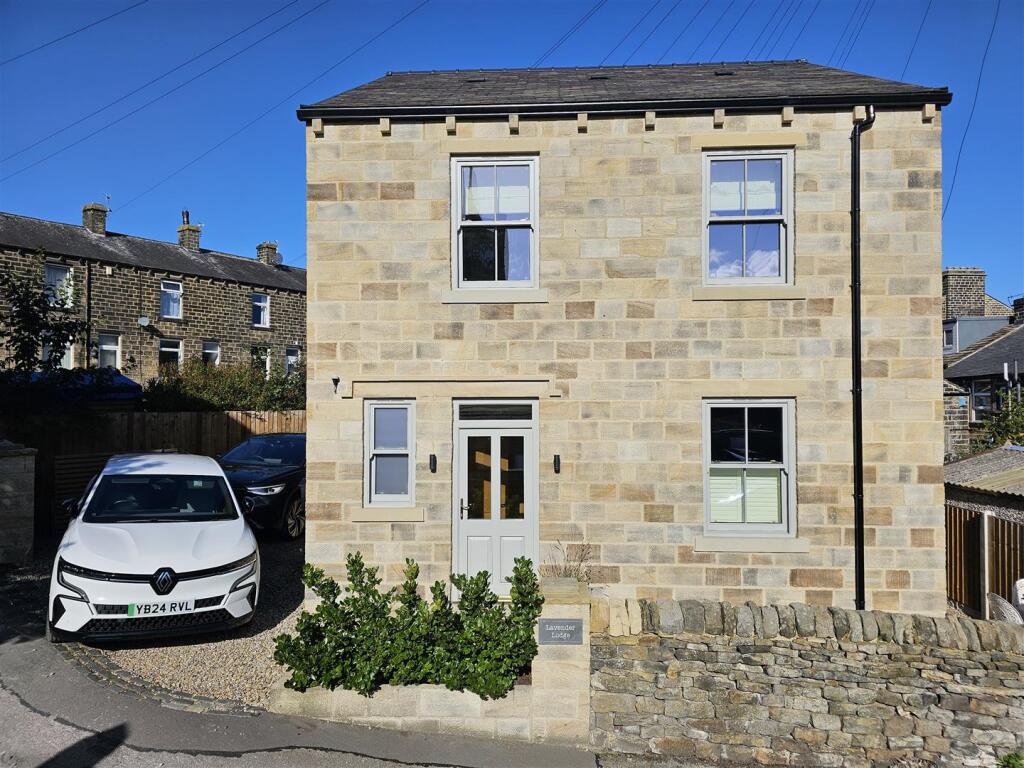
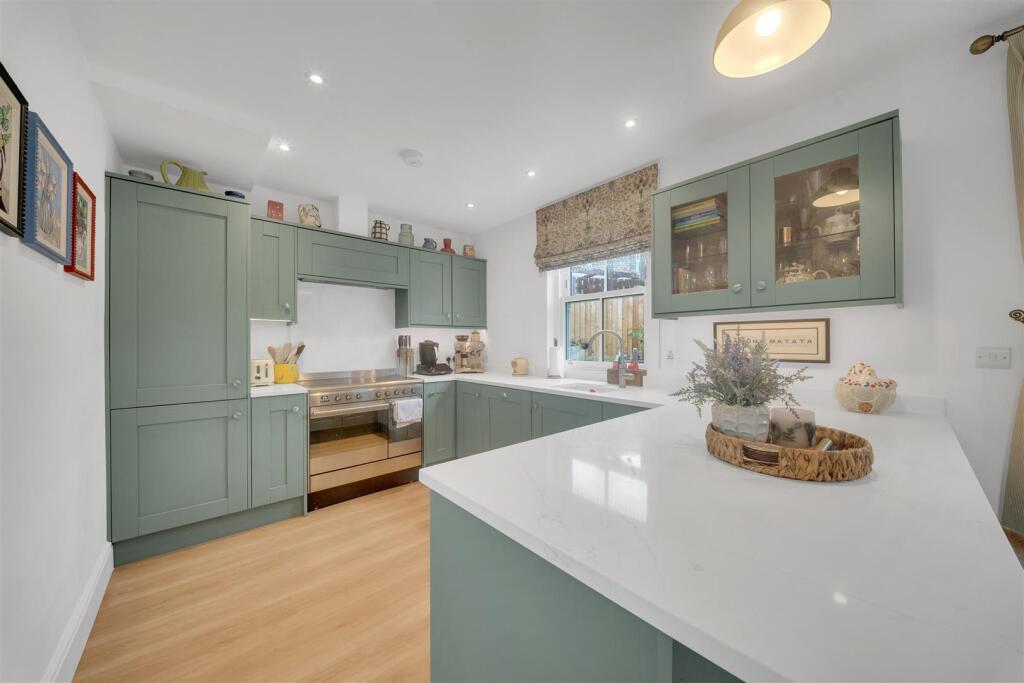
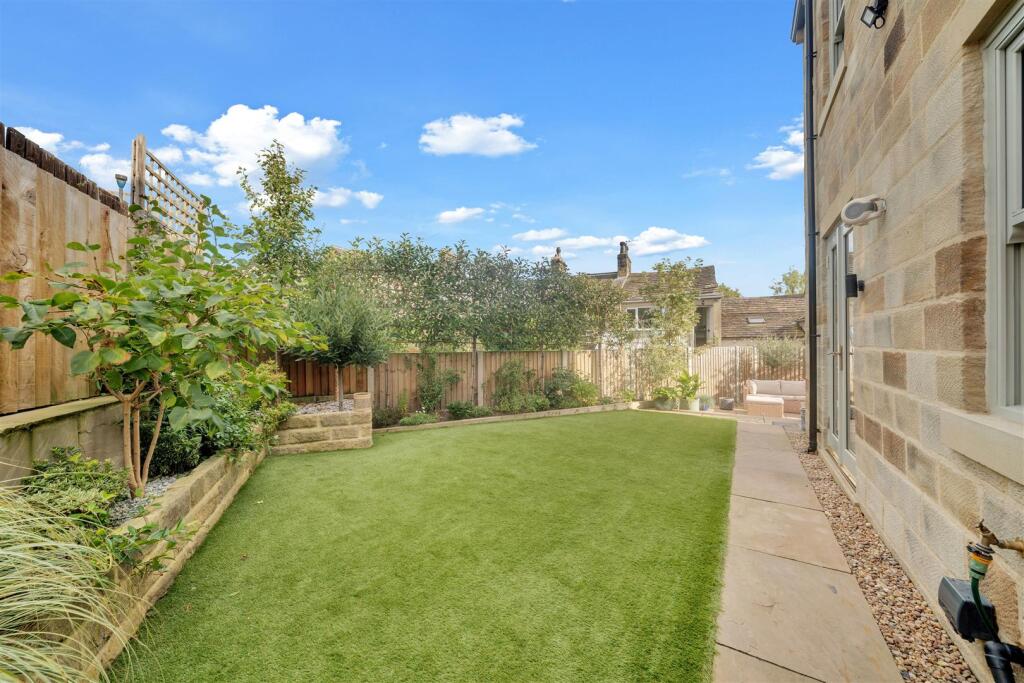
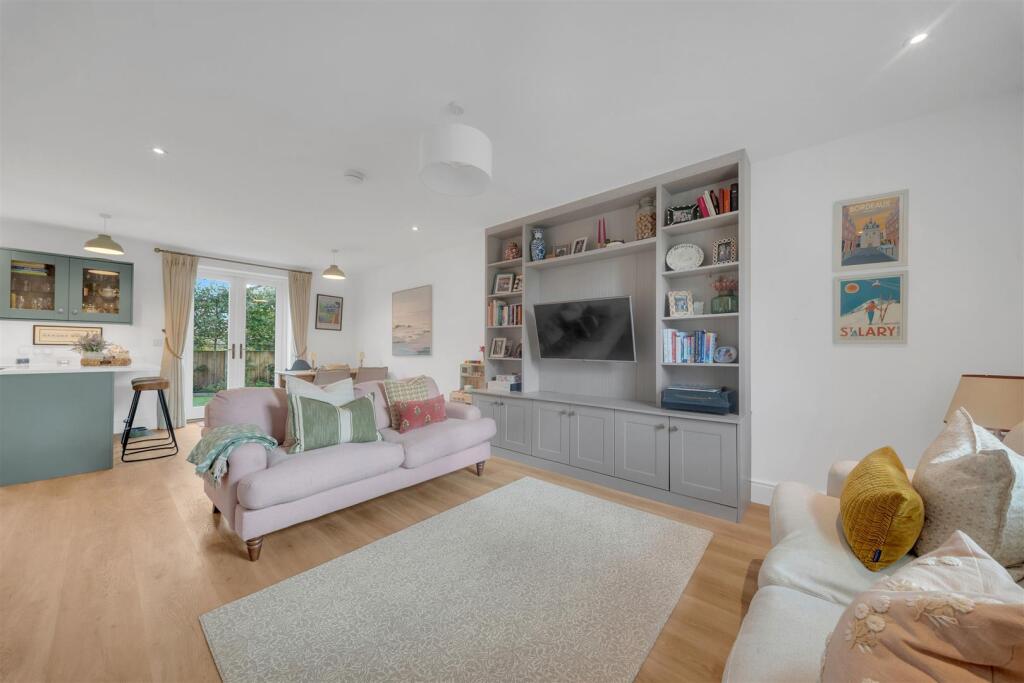
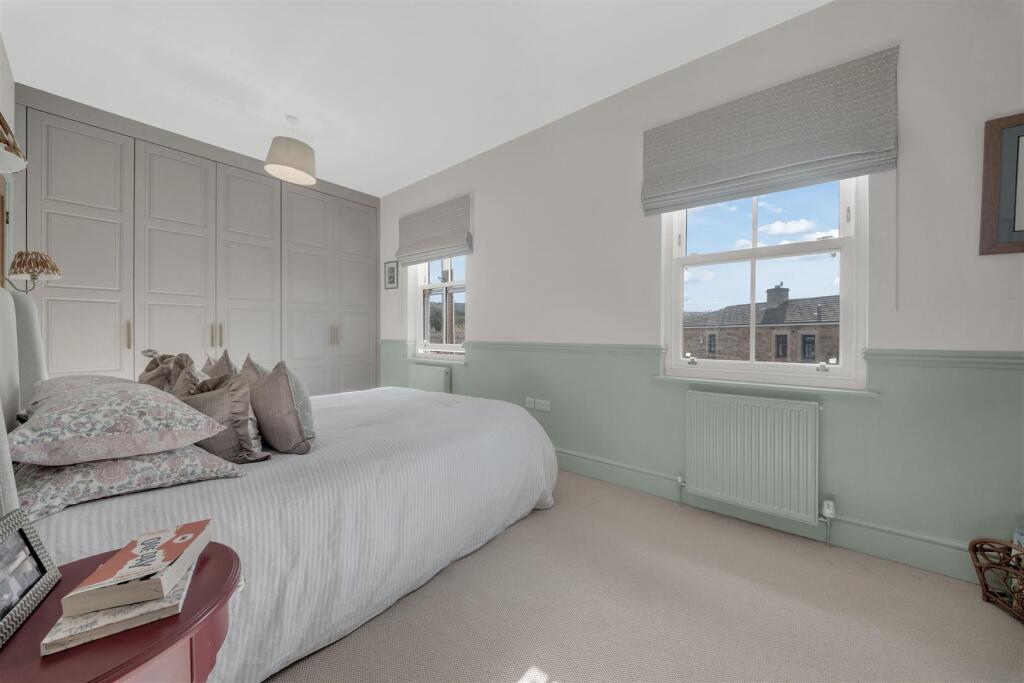
Full Description: Lavender Lodge is an exceptional one-off detached home completed in 2025. Offering beautifully considered accommodation, this individual home combines the reassurance, efficiency and low-maintenance appeal of a brand-new property with a level of character and finish rarely found on a typical development. Highlights include an impressive open-plan kitchen, dining and living space, three bedrooms, two bathrooms plus a ground-floor W.C., utility room, private parking and a delightful, enclosed garden and generous loft space.<br /><br /><b>Property Details</b> - Tucked discreetly away just off Briggate in a position many people will have passed without ever realising exists, Lavender Lodge is an exceptional one-off detached home completed in 2025 by Sharrock Builders. Offering approximately 947 sq ft of beautifully considered accommodation, this individual home combines the reassurance, efficiency and low-maintenance appeal of a brand-new property with a level of character and finish rarely found on a typical development. The interiors have been thoughtfully completed by Wharfedale Interiors, including the bespoke kitchen and fitted furniture, creating a home that feels cohesive, stylish and genuinely individual. Highlights include an impressive open-plan kitchen, dining and living space, three bedrooms, two bathrooms plus a ground-floor W.C., utility room, private parking and a delightful, enclosed garden, while the generous loft provides excellent additional storage and may also offer scope for future development, subject to the necessary consents.<br /><br />From the moment you step inside, it is clear that Lavender Lodge has been designed with everyday living in mind. Rather than following the predictable layout of a conventional new-build, the ground floor has been created around a superb open-plan living space that stretches across much of the rear of the property, giving the home a wonderfully sociable feel.<br />The kitchen, living and dining area is undoubtedly the heart of the house. Finished with cabinetry by Wharfedale Interiors in a soft, timeless colour palette, the kitchen has a bespoke quality, complemented by generous work surfaces, integrated storage and a peninsula-style breakfast bar which naturally divides the kitchen from the living space without interrupting the open feel. There is ample room for both relaxed seating and a dining table, making this an easy room in which to cook, entertain, work from home or simply spend time together as a family.<br />French doors lead directly into the rear garden, allowing the living space to extend outdoors during the warmer months and drawing plenty of natural light into the room. Built-in cabinetry within the lounge area continues the tailored finish and provides both attractive display space and practical storage.<br /><br />Set separately from the main kitchen is a useful utility room, providing space for laundry appliances and helping to keep the main living accommodation clutter-free. A ground-floor cloakroom/W.C. completes the ground floor.<br /><br />Upstairs, the main bedroom is a particularly impressive space, extending to approximately 17'9" in length and incorporating fitted storage. Its soft décor, half-height colour treatment and carefully chosen finishes give it the feel of a boutique bedroom rather than a standard new-build room. The principal bedroom also benefits from its own en-suite shower room, finished in a clean and understated style. There are two further bedrooms, both beautifully presented and adaptable depending on the needs of the next owner. They could work equally well as children's rooms, a guest bedroom, nursery, dressing room or home office, giving the house the flexibility to suit couples, young families and those needing additional work-from-home space.<br />The family bathroom has again been finished with real attention to detail, with a contemporary suite, bath with shower arrangement, patterned tiling and coordinating vanity furniture adding personality without compromising on longevity.<br /><br />Another significant benefit is the loft space. Offering a generous amount of additional storage, it is a particularly useful feature in a modern home where storage can often be limited. Subject to investigation, structural considerations and the relevant planning/building regulation approvals, the space may also present interesting potential for further development in the future.<br /><br />Externally, Lavender Lodge continues to impress. The property sits independently within its tucked-away setting, with a gravelled parking area alongside the house and a private rear garden that has been landscaped to create several distinct areas. There is a lawned section, planted borders and a paved seating terrace positioned immediately outside the French doors, ideal for outdoor dining, summer evenings or simply enjoying a quiet coffee away from the bustle of the town.<br /><br />One of the most appealing aspects of the house is the combination of privacy and convenience. Its position feels surprisingly secluded for somewhere so close to the centre of Silsden; you can enjoy the feeling of being hidden away while remaining only a short walk from everyday amenities. For buyers attracted to the benefits of a newly built home but reluctant to live on a larger estate surrounded by near-identical properties, Lavender Lodge offers a very different proposition: an individual, one-off home with its own identity. Being completed in 2025 also means the property offers the advantages associated with modern construction, including contemporary insulation standards, efficient materials and the prospect of considerably less maintenance than an older property, while still having warmth, colour and character throughout.<br /><br />Silsden remains one of the area's most sought-after towns, particularly for buyers wanting a genuine community alongside excellent accessibility. Briggate places Lavender Lodge within easy reach of the town centre, where there is a varied selection of independent shops, cafés, pubs, everyday amenities and schools. The surrounding countryside provides endless opportunities for walking and outdoor pursuits, while nearby road and rail connections make commuting towards Skipton, Ilkley, Keighley, Bradford and Leeds straightforward. Lavender Lodge therefore manages something quite special: a peaceful hidden setting, almost in the middle of everything, yet with the countryside and wider Yorkshire landscape never far away.<br /><br />