Property Details:
• Type: Terraced
• Tenure: Freehold
• Floor Area: N/A
Key Features:
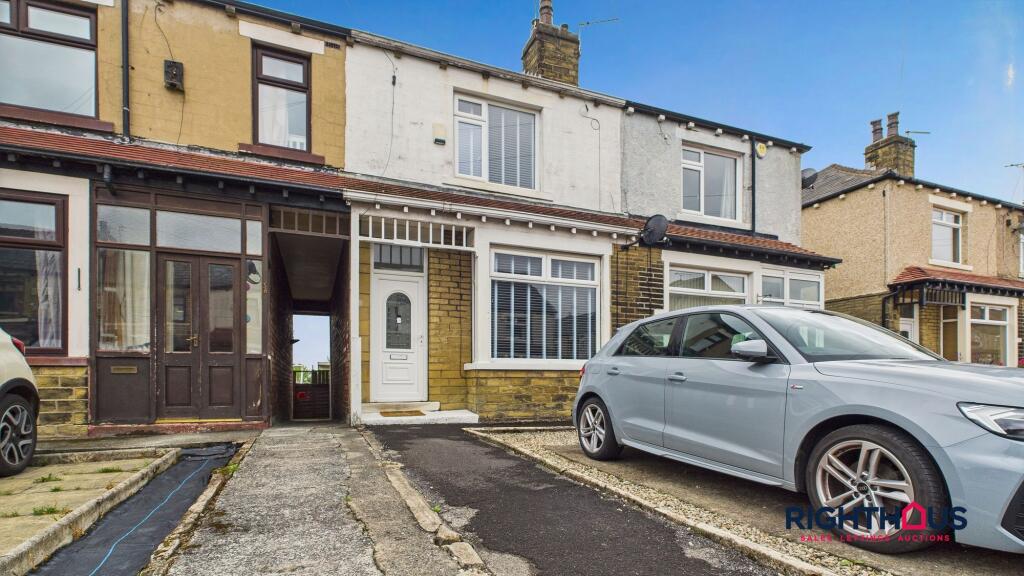
• Delightfully appointed mid town house
• Ideal purchase for first time buyer/young couple, etc
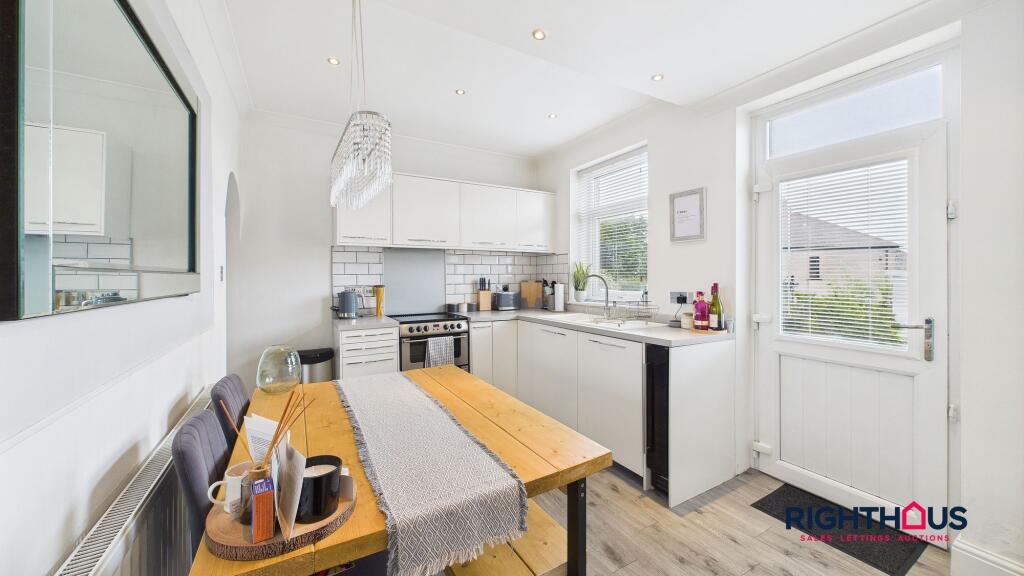
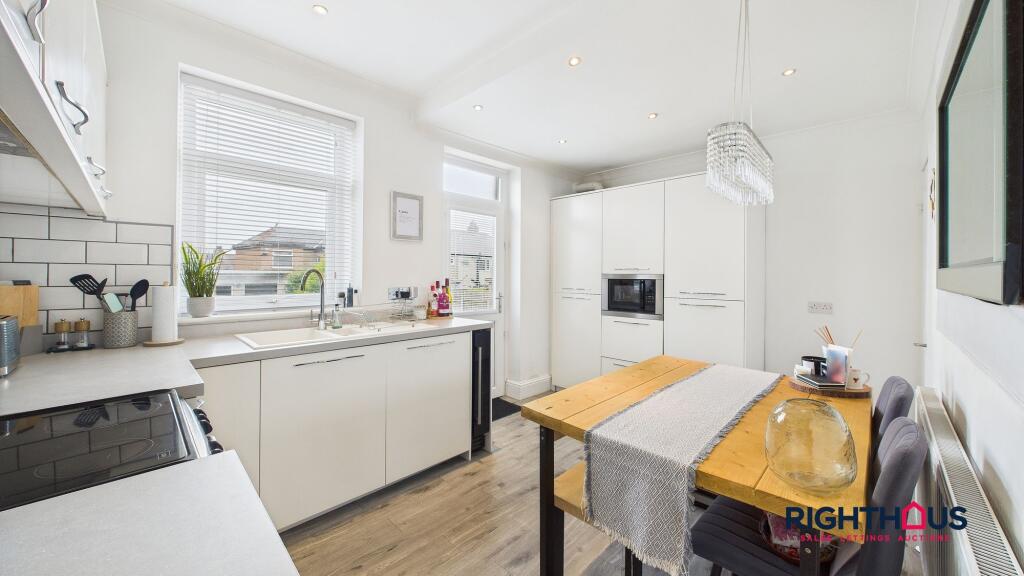
• Contemporary fitted kitchen and bathroom
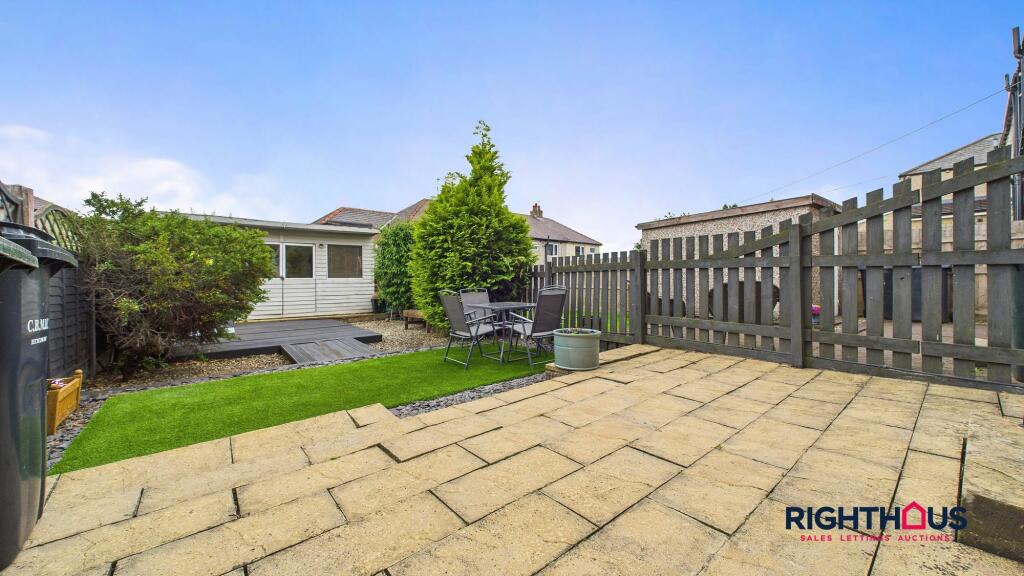
• Off street parking and good sized rear garden
• Property hotspot location, close to Moore Avenue
• Viewing a must!
Location:
• Nearest Station: N/A
• Distance to Station: N/A
Agent Information:
• Address: 208 High Street,
Wibsey,
Bradford,
BD6 1QP
Full Description:
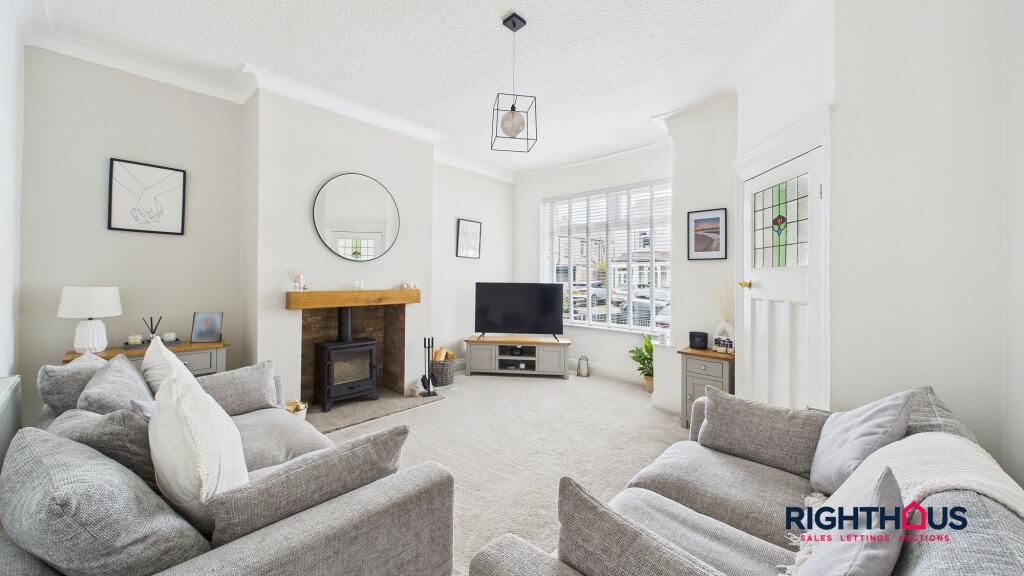
Situated in a most favourable position near Moore Avenue, this impressively appointed mid town house represents an ideal opportunity for first-time buyers or young couples dreaming of their perfect home - 'unpack and move in' certainly applies here!This delightful property boasts a contemporary fitted kitchen and bathroom, offering both style and functionality for every-day living. With the added convenience of off-street parking and a pleasing good-sized rear garden, it is unquestionably a home providing a comfortable and practical living space. The property briefly comprises; Entrance lobby, living room (with log burner fire), a modern fitted breakfast kitchen (with integrated appliances), two good sized bedrooms and bathroom/w.c. Double glazing and central heating.Situated in a BD6 property hotspot, residents will enjoy easy access to local amenities, schools, and transport links, making it a sought-after location for those seeking convenience and connectivity. A viewing is highly recommended to fully appreciate the charm and potential this property has to offer.EPC Rating: DLiving RoomOverlooking the frontage from a half bay window, this bright lounge features a focal point recessed and hearth mounted log burner. Door into;Inner LobbyWith staircase rising to the first floor and an open aspect arch into;Dining KitchenAffording a range of contemporary fitted base and wall units together with complimentary counter work surfaces having an inset sink. Integrated fridge/freezer, wine cooler and 'eye level' microwave. Splashback tiling. Useful understair storage pantry off. Half glazed uPVC door leading out onto the rear garden,Bedroom OneA particularly generous principle bedroom having an aspect overlooking the frontage.Bedroom TwoAn ample double bedroom.Bathroom/w.cIncorporating a three piece white suite comprising a raised rectangular bath with shower over, pedestal hand wash basin and low level w.c. Complimentary splashback tiling.GardenOf note is the generous rear garden which is made of a flagged patio area which directly adjoins the house and leads to a central artificial grass section which in turn terminates with a raised patio deck. Large garden outhouse.Parking - Off streetThe property enjoys off street parking to the frontage.