Property Details:
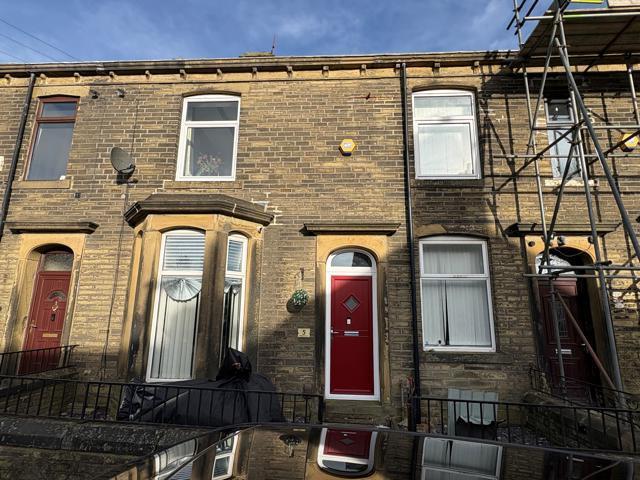
• Type: Terraced
• Tenure: N/A
• Floor Area: N/A
Key Features:
• Mid Terrace
• Three Double Bedrooms
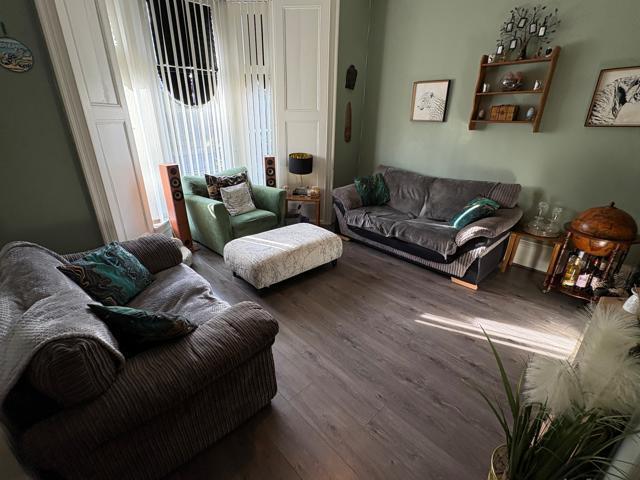
• Two Reception Rooms
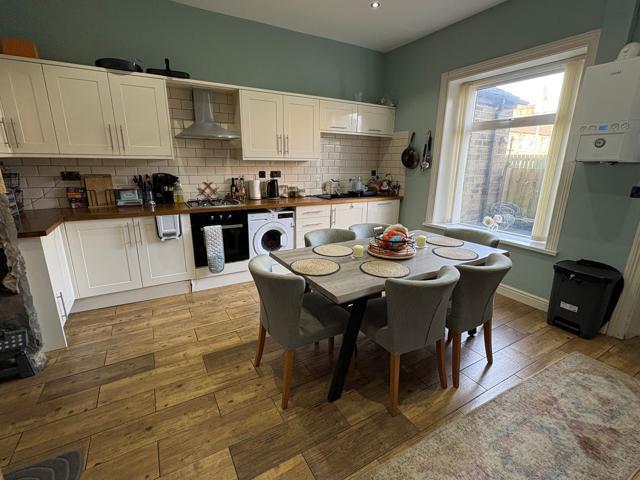
• Dining Kitchen
• Amenities, Shops, First & Secondary Schools Near By
• Modern Kitchen & Bathroom
• GCH & DG
• Yard to Front and Rear
Location:
• Nearest Station: N/A
• Distance to Station: N/A
Agent Information:
• Address: 44 High Street,
Queensbury,
Bradford,
BD13 2PA
Full Description:
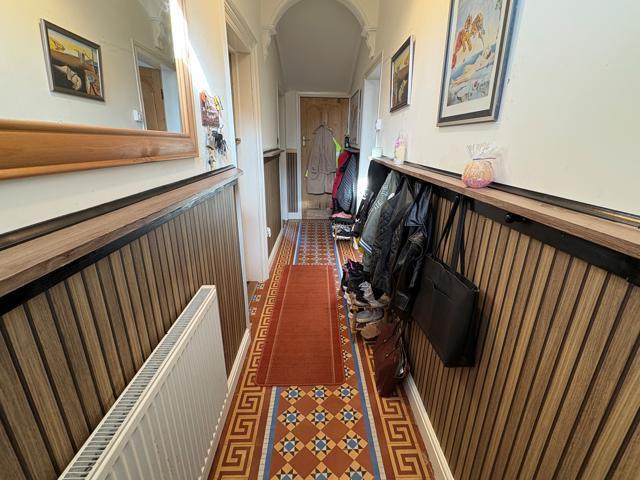
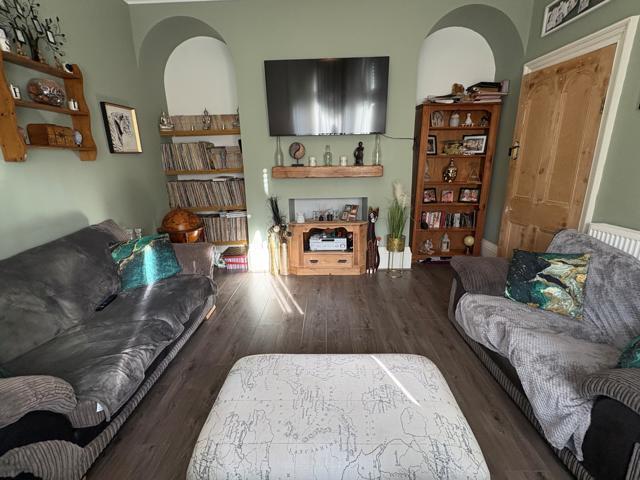
* TERRACE * THREE DOUBLE BEDROOMS * IDEAL STARTER HOME * SMALL GARDENS * * CLOSE TO AMENITIES * MODERN KITCHEN & BATHROOM * This well presented three double bedroom characterful property would make an ideal purchase for a FTB/Young Family.Ideally located in the heart of Queensbury Village which boasts amenities, shops, primary and secondary schools. Benefits from a modern fitted kitchen, house bathroom, gas central heating and double glazing.The accommodation briefly comprises entrance hallway, lounge, dining kitchen, sitting room, three first floor bedrooms and a house bathroom. To the outside there are small gardens to both front and rear.Reception Hall - With feature tiled flooring and radiator.Lounge - 4.67m x 3.99m (15'4" x 13'1") - Having a chimney breast inset with oak mantle, laminated flooring, radiator and double glazed window.Dining Kitchen - 4.57m x 4.27m (15' x 14') - Modern cream fitted wall and base units incorporating sink, oven, hob, extractor hood, plumbing for auto washer, plumbing for dishwasher, part tiled walls, radiator and exposed stone fireplace.Sitting Room - 3.81m x 2.08m (12'6" x 6'10") - With radiator and double glazed window.First Floor - With radiator.Bedroom One - 5.26m x 3.68m (17'3" x 12'1") - With built in wardrobe, radiator and double glazed window.Bedroom Two - 4.83m narrowing to 3.73m x 2.06m (15'10" narrowing - With built in wardrobe, radiator and double glazed window.Bedroom Three - 4.62m x 2.59m (15'2" x 8'6") - With radiator and double glazed window.Bathroom - Modern three piece suite comprising Jacuzzi style bath, wash basin, low suite wc, radiator, tiled walls, radiator and double glazed window.Exterior - To the outside there are small gardens to both front and rear.Directions - From our office on Queensbury High Street head west on High St/A647 towards Russell St, turn right onto Briggs Villas/Foster St and the property will be seen displayed via our For Sale board.Tenure - FREEHOLDCouncil Tax Band - BBrochuresBriggs Villas, Queensbury, BradfordBrochure