Property Details:
- Type: Terraced house
- Bedrooms: 5
- Bathrooms: 3
Agent: Rettie & Co - Edinburgh Sales
Phone: 0131 268 1279
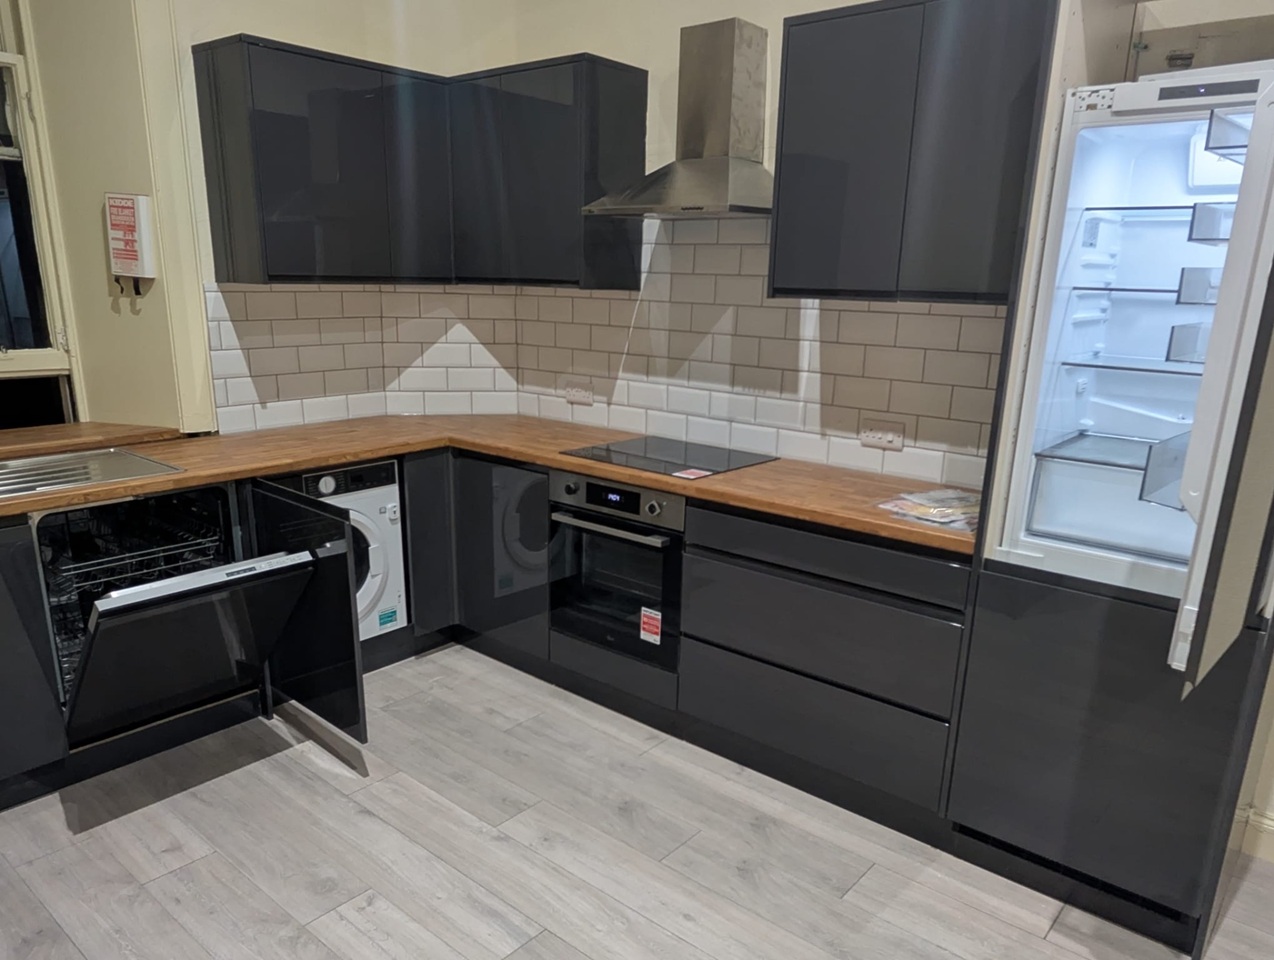
An exceptional five-bedroom end-terrace modern home located in a prestigious development by AMA Homes designed by renowned British architect Richard Murphy, situated in the highly sought after neighbourhood of Cramond.<br/><br/>This substantial family home with double garage (with EV charing point), boasts 3,627 sq ft (337 sq m) offering generous and versatile accommodation across multiple levels, with outstanding outdoor space and premium ancillary facilities, ideal for modern family living and entertaining alike. The property is presented in immaculate condition throughout and includes luxurious finishes such as electronic curtain system in the principal rooms, silk printed custom feature wallpaper in the main bedroom and drawing room, granite sandstone mantlepiece with living flame gas fire, and underfloor heating throughout. The current owners have created internal access to the lower ground floor gym / games room.<br/><br/>Situated within a peaceful residential street, the property is just a short walk away from the charming historic village of Cramond with its beach and waterfront promenade on the southern shoreline of the Firth of Forth. There are plenty of scenic cycle paths and walking trails in the locality as well as excellent schools and local amenities. <br/><br/>The cosmopolitan delights of Edinburgh city centre are less than four miles away whilst Edinburgh International Airport, the City Bypass and Queensferry Crossing are all within easy reach.<br/><br/>Summary of Accommodation:<br/><br/>Ground Floor <br/>Entrance Vestibule and Hall, Guest WC, Double Bedroom Five with ensuite Shower Room, Kitchen/Dining Room, Utility Room<br/><br/>First Floor<br/>Drawing Room, Two Double Bedrooms, Family Bathroom<br/><br/>Second Floor<br/>Principal Bedroom with Ensuite Bathroom, Snug / Study, Bedroom Four/ Sun Room<br/><br/>Lower Ground Floor<br/>Double Garage with EV Charging Point, Gym / Games Room, Large open-sided Storage Space, Two further Store Rooms<br/><br/>Outside Space<br/>Private Enclosed Rear Garden with South Westerly Aspect <br/>Roof Terrace with Sea Views<br/><br/>EPC: B<br/>Council Tax Band: H<br/>Tenure: Freehold <br/><br/>Viewing by appointment.<br/><br/><br/><br/><br/>EPC Rating: B<br/>Council Tax Band: H<br/>