For Rent
Price on request
Land for saleBeech House Lane, Robertsbridge TN32
Studio
Robertsbridge TN32


Property Details: - Type: Detached house - Bedrooms: 6 - Bathrooms: 4
Agent: Fine & Country - Tunbridge Wells Phone: 01892 333024
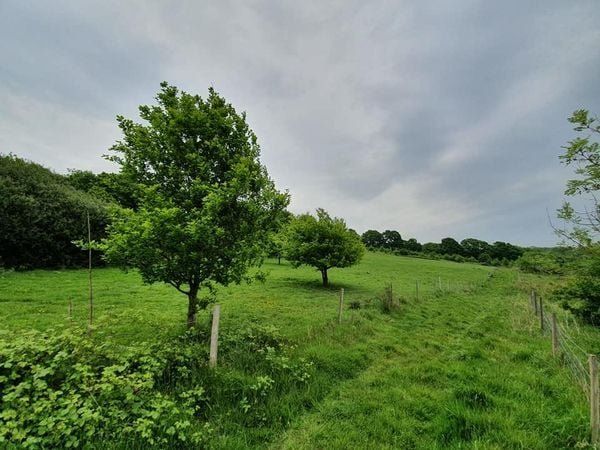
Set within an exceptional 32-acre estate, this impressive country home is approached through electronically operated gates and a sweeping drive bordered by paddocks and woodland, leading to extensive parking, a triple garage and self-contained annexe.<p></p>The property is ideally suited to equestrian enthusiasts, with excellent facilities including a stable block, tractor store, workshop, gym/studio and gently sloping paddocks. Private woodland and grounds can be explored with ease, creating a rare lifestyle opportunity.<p></p>Inside, a spacious entrance hall with a grand staircase sets the tone. The heart of the home is a beautifully designed kitchen/breakfast room, enhanced by a sympathetic extension featuring a striking glazed lantern and French doors opening onto the gardens. A utility room, cloakroom, shower room and a versatile drawing room provide practical and flexible living space.<p></p>The principal reception area is a superb open-plan living and entertaining space, where the original sitting room and elegant orangery combine seamlessly. A stylish fireplace, extensive glazing, French doors and a large roof lantern flood the room with natural light and create a wonderful connection to the surrounding landscape.<p></p>On the first floor, the generous principal suite includes a dressing room, en suite shower room and attractive views across the gardens and paddocks. Four further bedrooms, a box room and two additional bathrooms provide ample accommodation for family and guests. A large room on the second floor offers flexibility as an additional bedroom, office or playroom.<p></p>The gardens and grounds are a defining feature, offering an exceptional quality of life. Formal gardens, paddocks, a summer house, wildlife pond and private woodland provide endless opportunities to enjoy the outdoors. Rich in wildlife and home to a magnificent lime tree believed to be among the largest in Sussex, the setting combines tranquillity, natural beauty and complete seclusion in a truly remarkable country estate.<p></p>What the Owner says:<br/>What the owner says<br/>Equestrian scope, great schooling, international connections and privacy were the major factors that drew us to this fantastic house and its grounds. <br/>The Equestrian facilities are first class with gently sloping paddocks enclosed by equalling fencing, stabling and outbuildings that easily cope with our 7 ponies.<br/>The nearby Marlborough House Vinehall school is excellent as was our first choice of school for our children. To have had the school so close and convenient has been a real bonus over the years.<p></p>Gatwick and Heathrow are easily accessible as is the Coast and links to the continent, and train access to London is equally convenient.<br/>Perhaps more than anything the quality of life provided to a family of the gardens and grounds and the variety of daily experience is priceless. From pottering around in the formal garden, to enjoying watching the ponies in the paddock, through to settling down for the afternoon, based at the summer house and enjoying the pond with its fish and wildlife. Walking the dog in our private wood must include a detour to the massive Lime Tree (one of the largest in Sussex) because it is so dramatic and a reminder like the constant birdsong and the glimpses of fleet footed deer of the magnificence of nature.<br/><p></p>Room sizes:<ul><li><b>Entrance Hall</b></li><li><b>Cloak Room</b></li><li><b>Kitchen</b>: 16'1 x 14'4 (4.91m x 4.37m)</li><li><b>Breakfast Area</b>: 23'5 x 10'7 (7.14m x 3.23m)</li><li><b>Utility Room</b></li><li><b>Drawing Room</b>: 21'11 x 12'5 (6.68m x 3.79m)</li><li><b>Living Room</b>: 33'2 x 21'7 (10.12m x 6.58m)</li><li><b>Office</b>: 11'0 x 9'6 (3.36m x 2.90m)</li><li><b>Bedroom 1</b>: 21'0 x 20'0 (6.41m x 6.10m)</li><li><b>En-suite & Shower</b></li><li><b>Dressing Room</b>: 13'0 x 8'0 (3.97m x 2.44m)</li><li><b>Bedroom 2</b>: 15'6 x 11'6 (4.73m x 3.51m)</li><li><b>Bedroom 3</b>: 15'6 x 9'10 (4.73m x 3.00m)</li><li><b>Bedroom 4</b>: 14'0 x 9'5 (4.27m x 2.87m)</li><li><b>Bedroom 5</b>: 9'11 x 7'10 (3.02m x 2.39m)</li><li><b>Separate WC and Shower</b></li><li><b>Bathroom</b>: 14'0 x 9'6 (4.27m x 2.90m)</li><li><b>Box Room</b></li><li><b>Bedroom 6</b>: 22'7 x 11'0 (6.89m x 3.36m)</li><li><b>Garage 1</b>: 21'7 x 20'3 (6.58m x 6.18m)</li></ul><ul><li><b>Garage 2</b>: 21'0 x 9'2 (6.41m x 2.80m)</li><li><b>Annex over Garage</b></li><li><b>Living/ Kitchen Room</b>: 14'6 x 13'3 maximum (4.42m x 4.04m)</li><li><b>Bedroom 1</b>: 13'2 x 9'7 (4.02m x 2.92m)</li><li><b>Shower Room</b></li><li><b>OUT BUILDINGS</b></li><li><b>Stable Block 1</b></li><li><b>Stable 1</b>: 13'0 x 11'0 (3.97m x 3.36m)</li><li><b>Stable 2</b>: 13'0 x 11'0 (3.97m x 3.36m)</li><li><b>Stable 3</b>: 13'0 x 11'0 (3.97m x 3.36m)</li><li><b>Stable 4</b>: 13'0 x 9'3 (3.97m x 2.82m)</li><li><b>Tack Room</b>: 13'0 x 6'6 (3.97m x 1.98m)</li><li><b>Tractor Shed</b>: 20'7 x 17'11 (6.28m x 5.46m)</li><li><b>Workshop</b>: 19'10 x 18'0 (6.05m x 5.49m)</li><li><b>Gym/Studio</b>: 18'0 x 8'0 (5.49m x 2.44m)</li><li><b>Stable Block 2</b></li><li><b>Stable 1</b>: 13'0 x 9'0 (3.97m x 2.75m)</li><li><b>Stable 2</b>: 13'0 x 9'0 (3.97m x 2.75m)</li><li><b>Stable 3</b>: 13'0 x 9'0 (3.97m x 2.75m)</li><li><b>2 Field Shelters</b></li></ul><p> <br/><i>The information provided about this property does not constitute or form part of an offer or contract, nor may it be regarded as representations. All interested parties must verify accuracy and your solicitor must verify tenure/lease information, fixtures & fittings and, where the property has been extended/converted, planning/building regulation consents. All dimensions are approximate and quoted for guidance only as are floor plans which are not to scale and their accuracy cannot be confirmed. Reference to appliances and/or services does not imply that they are necessarily in working order or fit for the purpose.<br/> <br/>If buying to rent, please check if Local Authority licensing schemes apply before proceeding. Legal advice should be taken to verify fixtures/fittings, planning, alterations and/or lease details. Appliances & services are untested, dimensions are approximate and floor plans are not to scale.<br/> <br/>We are pleased to offer our customers a range of additional services to help them with moving home. None of these services are obligatory and you are free to use service providers of your choice. Current regulations require all estate agents to inform their customers of the fees they earn for recommending third party services. If you choose to use a service provider recommended by Fine & Country, details of all referral fees can be found at the link below. If you decide to use any of our services, please be assured that this will not increase the fees you pay to our service providers, which remain as quoted directly to you.</i></p>