For Sale
GBP450,000
Bredfield Nr Woodbridge
3 bd
2 ba
Detached house
Listed by Clarke & Simpson - Framlingham


Property Details: - Type: Detached house - Bedrooms: 4 - Bathrooms: 3
Agent: Stoneridge Estates - Brightlingsea Phone: 01206 915639
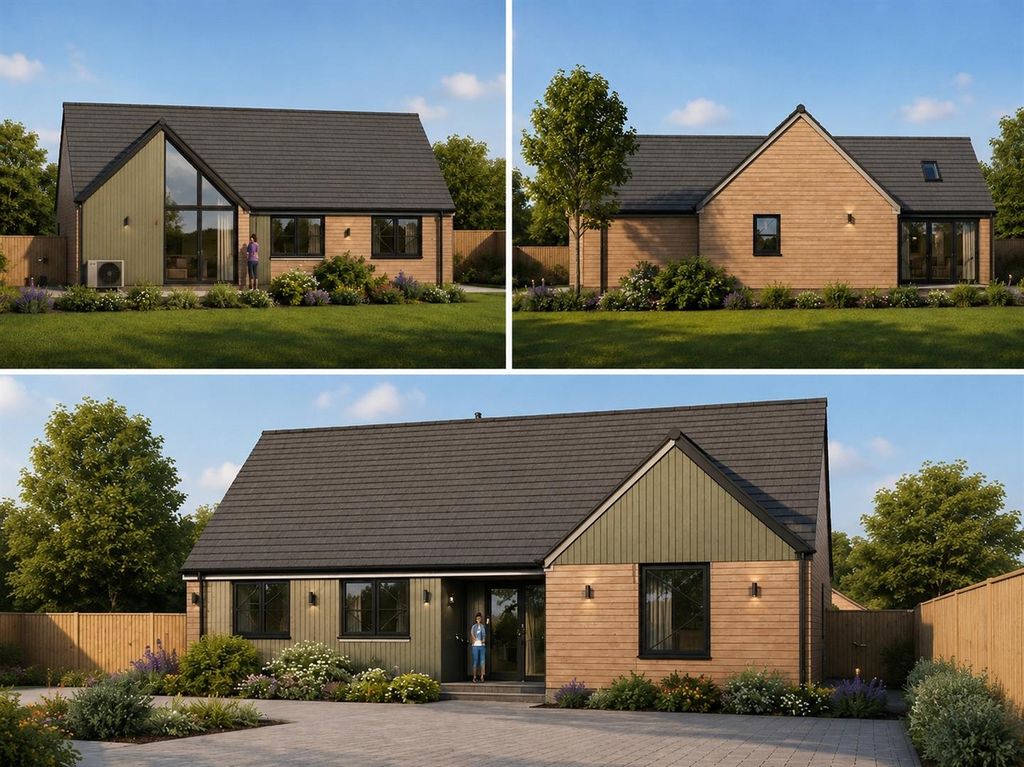
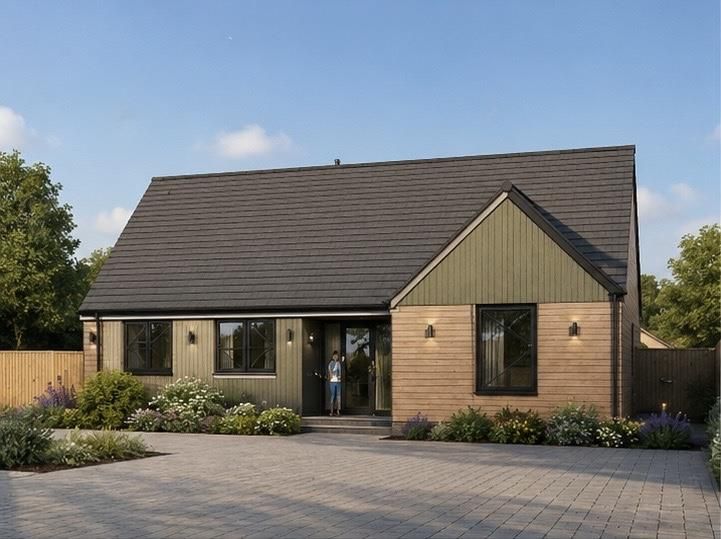
* Guide Price of £450,000 - £475,000 With No Onward Chain *<br/><br/>Situated on the sought-after Robinson Road in a quiet residential area, this lovely four-bedroom detached family home, built in 2016, offers spacious and modern living throughout with fantastic kerb appeal. Perfectly suited for growing families, the property combines generous accommodation with stylish and practical features.<br/><br/>Upon entering, you are welcomed by a bright entrance hall along with a convenient ground floor W/C. The spacious living room provides a comfortable setting for relaxing and entertaining, with double doors leading seamlessly into the impressive kitchen/diner, the true heart of the home. The kitchen offers ample space for family dining and entertaining, while also providing access to the generous utility room and integral garage.<br/><br/>Upstairs, the property continues to impress with four spacious double bedrooms, three of which benefit from built-in storage/wardrobes. The master bedroom enjoys the added luxury of its own private en-suite bathroom, while a modern family bathroom serves the remaining bedrooms.<br/><br/>To the rear, the bright and spacious conservatory extends the living accommodation beautifully, offering direct access from the kitchen/diner and featuring sliding doors opening onto the low-maintenance, south-facing garden, an ideal space for enjoying outdoor living and entertaining. The property also benefits from large side access leading to the front, where you will find a generous driveway and integral garage providing ample off-road parking.<br/><br/>This superb home offers modern family living in a desirable and peaceful location, with a wooded area and fields to the front, you are a walk away from the Colne Community School and College and just a short drive to the town centre and waterfront. <br/><br/>Early viewing is highly recommended.<br/><br/><b>Entrance Hall</b> 17'2" x 3'7" (5.23m x 1.09m)<br/><b>Living Room</b> 15'6" x 12'1" (4.72m x 3.68m)<br/><b>Kitchen / Diner</b> 22'8" x 11'6" (6.91m x 3.51m)<br/><b>Utility Room</b> 8'7" x 7'0" (2.62m x 2.13m)<br/><b>Conservatory</b> 12'8" x 10'0" (3.86m x 3.05m)<br/><b>W/C</b> 6'3" x 2'9" (1.90m x 0.84m)<br/><b>Landing Area</b> 7'3" x 6'8" (2.21m x 2.03m)<br/><b>Bedroom 1</b> 15'8" x 10'2" (4.78m x 3.10m)<br/><b>En Suite</b> 8'3" x 5'0" (2.51m x 1.52m)<br/><b>Bedroom 2</b> 11'7" x 10'8" (3.53m x 3.25m)<br/><b>Bedroom 3</b> 14'0" x 10'3" (4.27m x 3.12m)<br/><b>Bedroom 4</b> 10'4" x 9'4" (3.15m x 2.84m)<br/><b>Bathroom</b> 8'8" x 5'5" (2.64m x 1.65m)<br/><b>Garage</b> 19'6" x 9'8" (5.94m x 2.95m)<br/><br/>Material information for this property:<br/><br/>Tenure is Freehold.<br/>Council Tax Band - E<br/>EPC Rating - B<br/>Services Connected.<br/>Electricity - Yes.<br/>Gas - Yes.<br/>Water - Yes.<br/>Sewerage type - Mains.<br/>Telephone & Broadband coverage - Unknown. Prospective purchasers should be directed to website Checker.ofcom.org.co.uk to confirm the coverage of mobile phone and broadband for this property.<br/>Non standard property features to note - None.<br/>Any other charges: None.<br/><br/><br/>Consumer Protection from Unfair Trading Regulations 2008.<br/>The Agent has not tested any apparatus, equipment, fixtures and fittings or services and so cannot verify that they are in working order or fit for the purpose. References to the Tenure of a Property are based on information supplied by the Seller. The Agent has not had sight of the title documents. A Buyer is advised to obtain verification from their Solicitor. Items shown in photographs are not included unless specifically mentioned within the sales particulars. We can also not confirm that such items are within the ownership of the seller. They may however be available by separate negotiation. Floorplans are for guidance purposes only and therefore not to scale. The agent has assumed relevant planning permissions are in place for any alterations the property has undergone and it is the responsibility of the seller to confirm this via their solicitor.<br/><br/>Money Laundering Regulations 2003 - Any prospective purchasers' will be asked to produce photographic identification and proof of residential documentation once entering into negotiations for a property in order for us to comply with current Legislation.<br/><br/>