Property Details:
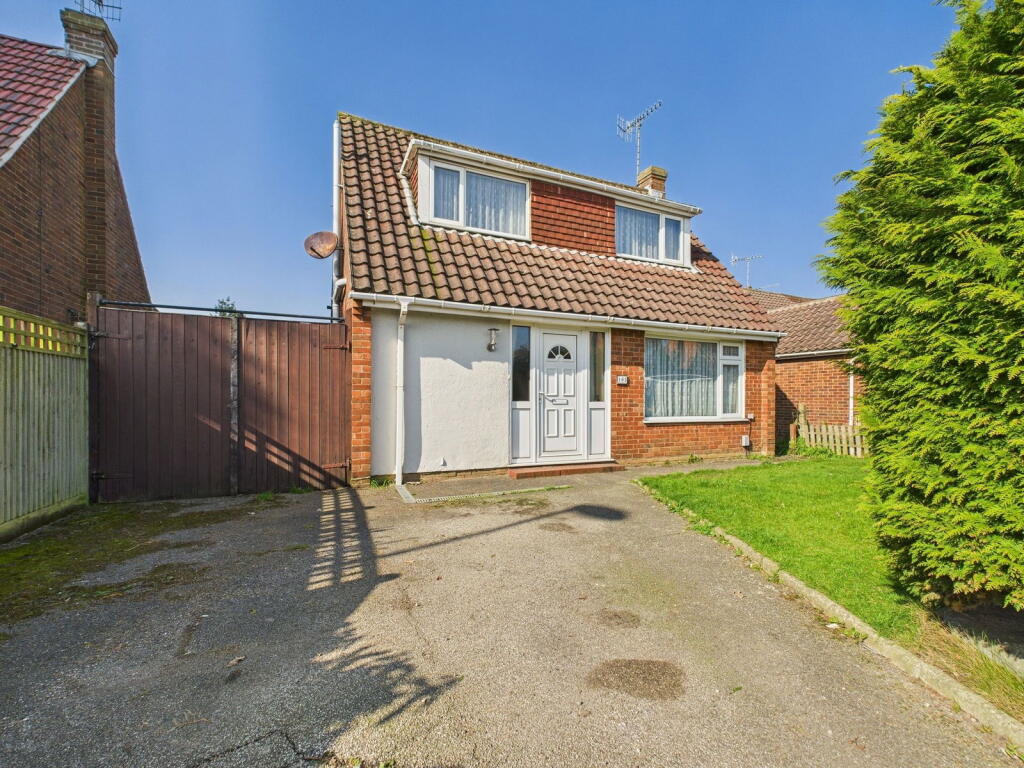
• Type: Detached
• Tenure: Freehold
• Floor Area: N/A
Key Features:
• Currently Arranged As Three Self Contained Dwellings
• Would Suit A Family Needing Separate Living Spaces
• Ideal Investment Property Which Could Generate An Income Of £3350 PCM
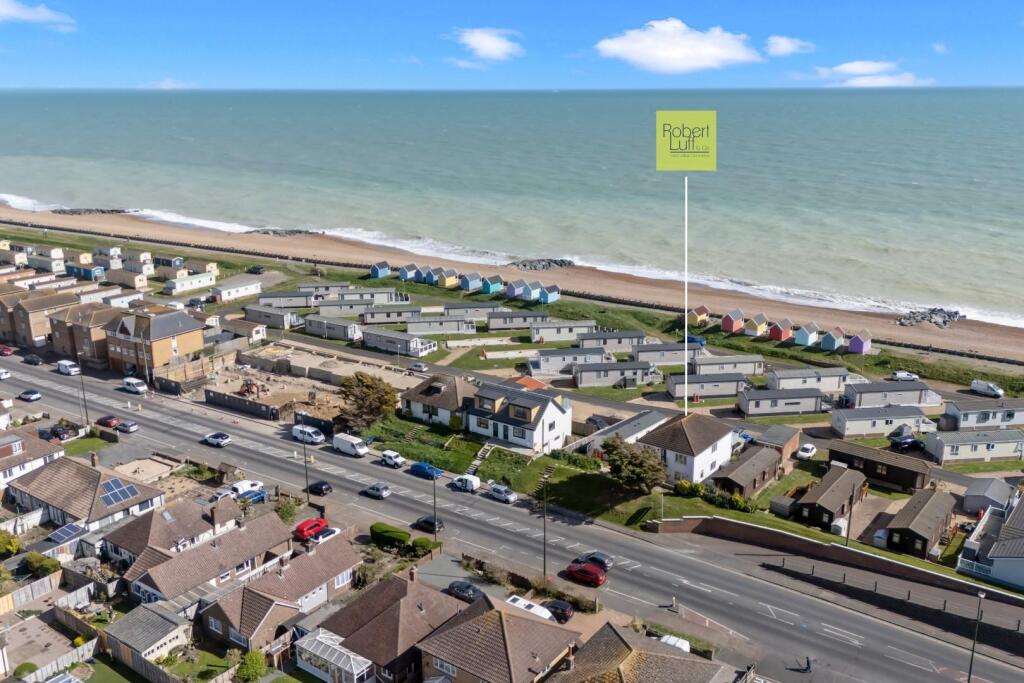
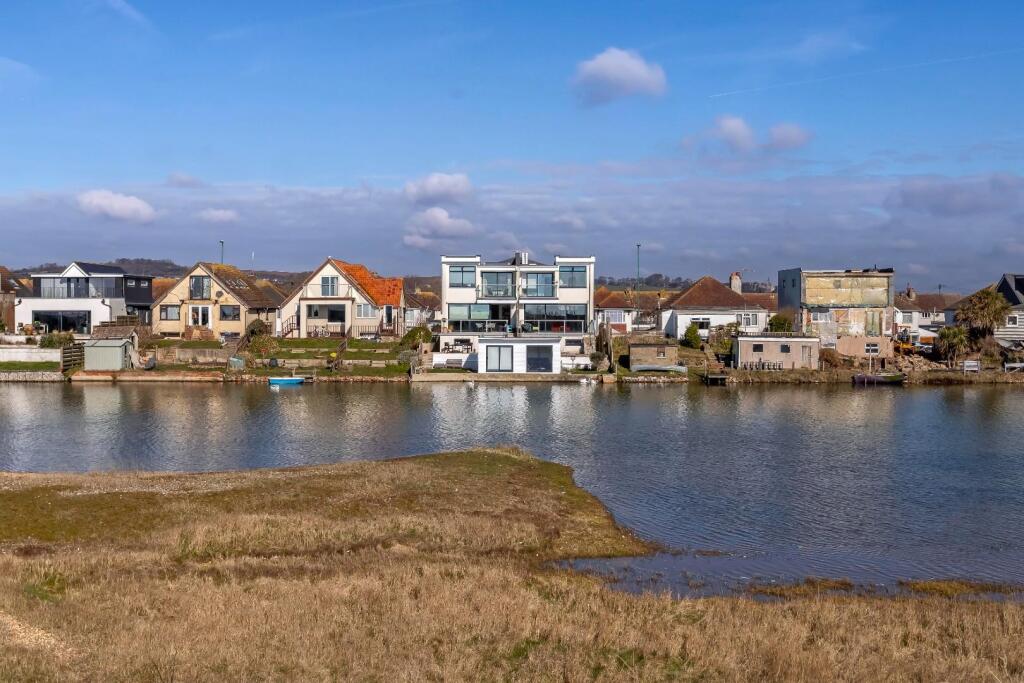
• Prominent Location Moments From Lancing Beach
• Seaview's From Raised Ground Floor
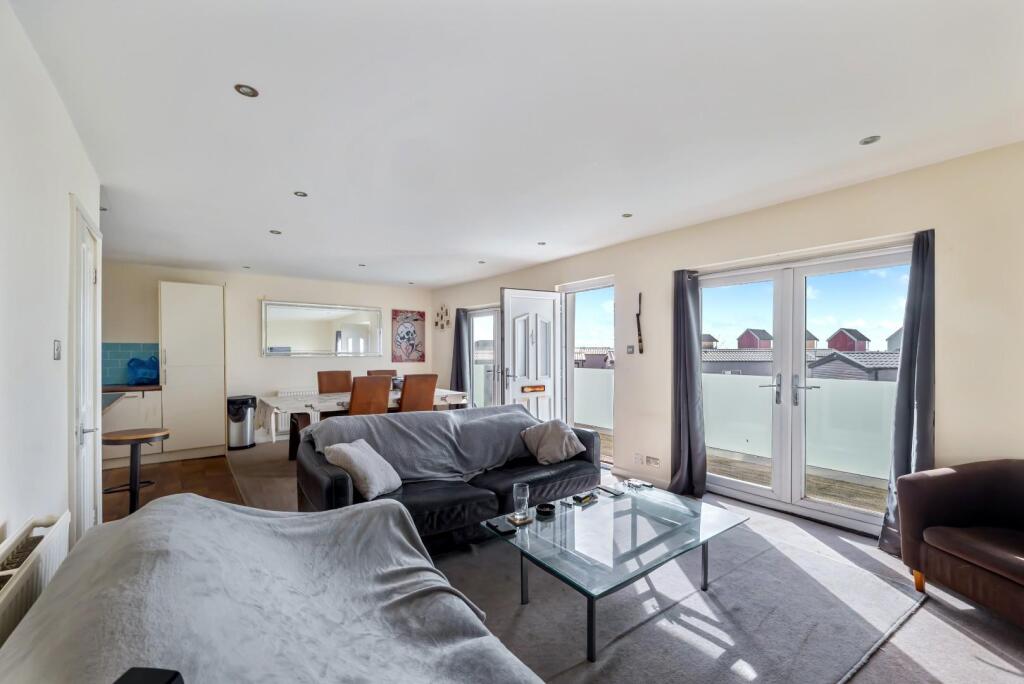
• South Facing Balcony
• Private Parking For Two Cars
• Close To Local Transport Links
Location:
• Nearest Station: N/A
• Distance to Station: N/A
Agent Information:
• Address: 5-7 South Street,
Lancing,
West Sussex
BN15 8AP
Full Description:
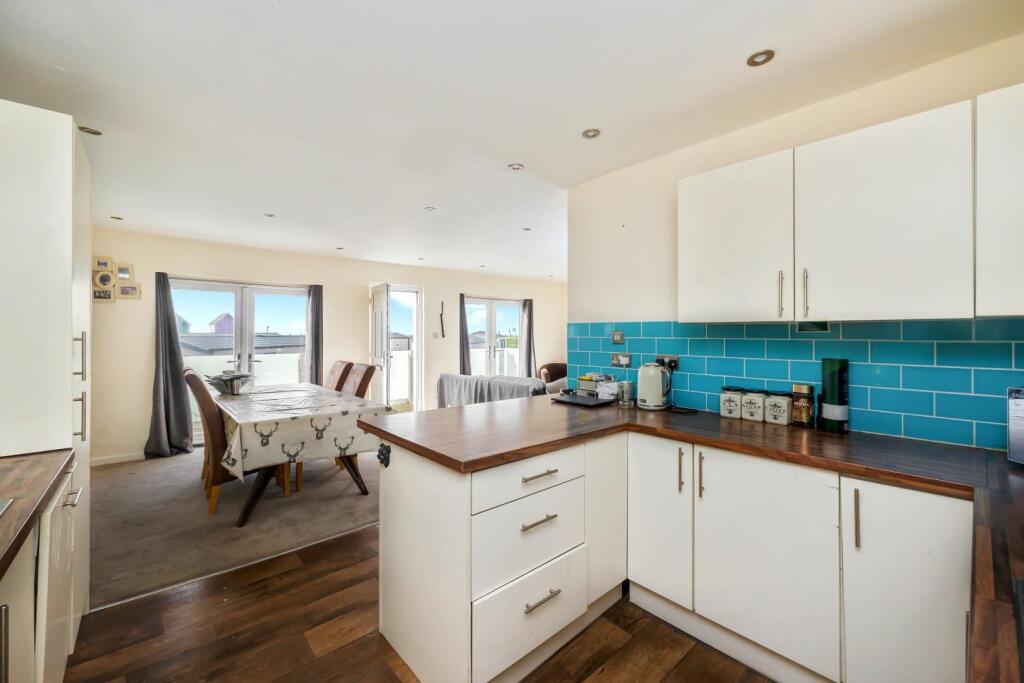
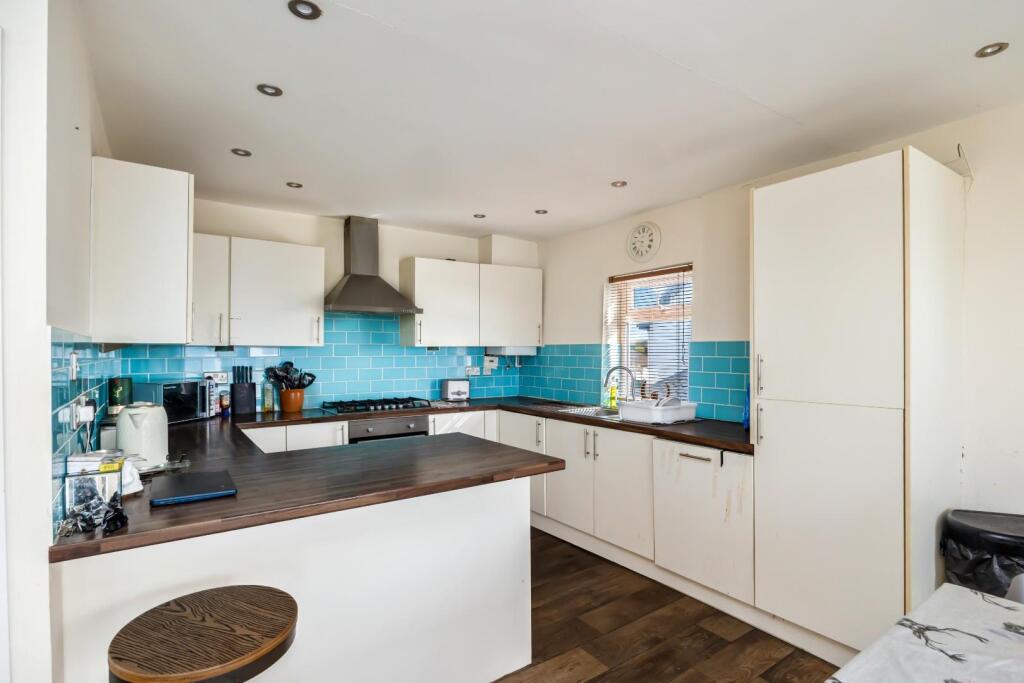
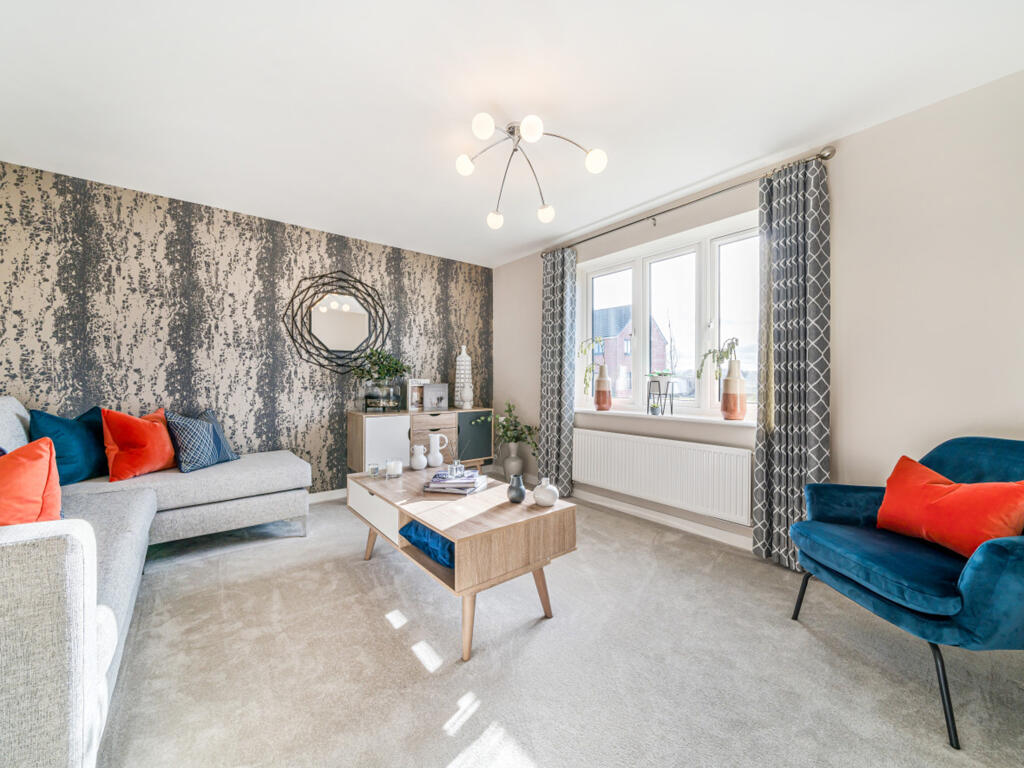
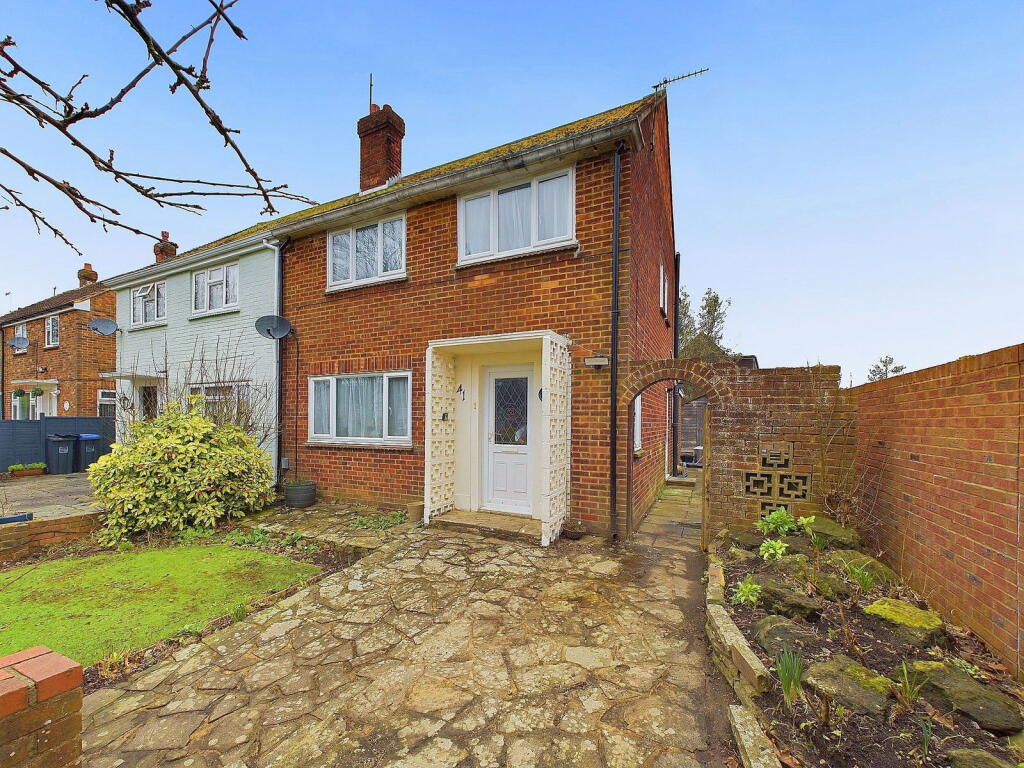
***GUIDE PRICE £650,000 - £700,000*** Robert Luff & Co are delighted to present this spacious detached property, ARRANGED AS THREE SELF CONTAINED FLATS, conveniently located on Brighton Road and benefiting from SEA VIEWS. This versatile dwelling offers options as a mixed generation family home, it could also offer a family home with additional holiday rental income or it could be an ideal property for an investor buyer with the monthly rent estimated at £3350. Currently all the flats are equipped with their own private front doors with 2 x one bedroom flats occupying the lower ground floor and a three bedroom flat on the raised ground floor with a south facing balcony. For more information on this property please call the agent.Lower Ground Floor Flat (72B) - Private Front Door - Leading toKitchen/Living Room - 6.43m x 3.00m (21'1 x 9'10) - Range of fitted kitchen units with work surface over, double glazed window, electric heater, door to:Bedroom - 3.94m x 2.74m (12'11 x 9'0) - double glazed window, electric heaterBathroom - double glazed window, panelled bath, low level w/c, wash hand basinLower Ground Floor Flat (72A) - Private Front Door - Leading to:Living Room - 4.29m x 3.94m (14'1 x 12'11) - Double glazed window, electric heater, door to:Kitchen - 4.09m x 3.61m (13'5 x 11'10) - double glazed window, base level kitchen cupboards with surface over, stainless steel sink drainer, space for washing machine, electric oven with electric hob over, door to:Bathroom - Shower enclosure with electric shower, wash hand basin, low level flush w/cBedroom - 3.15m x 2.49m (10'4 x 8'2) - double glazed window, electric heaterRaised Ground Floor Flat (72) - Private Front Door To - Entrance Hall - Radiator, loft access, doors to:Bedroom - 3.76m x 3.00m (12'4 x 9'10) - Double glazed window, radiatorBedroom - 3.18m x 2.84m (10'5 x 9'4) - Double glazed window, radiatorBedroom - 2.44m x 2.11m (8'0 x 6'11) - Double glazed window, radiatorKitchen - 3.10m x 2.59m (10'2 x 8'6) - Eye and base level units with surfaces over, stainless steel sink drainer, oven with hob and extractor fan over, integrated washing machine & dishwasher, breakfast bar, tiled splash backs, wall mounted combi boilerLiving Room - 7.37m x 3.96m (24'2 x 13) - Double glazed patio doors to balcony, double glazed window, radiator.Balcony - Glass balustrade, decking.Parking - Private parking for 2 carsBrochuresBrighton Road, Lancing