Property Details:
• Type: Detached
• Tenure: Freehold
• Floor Area: N/A
Key Features:
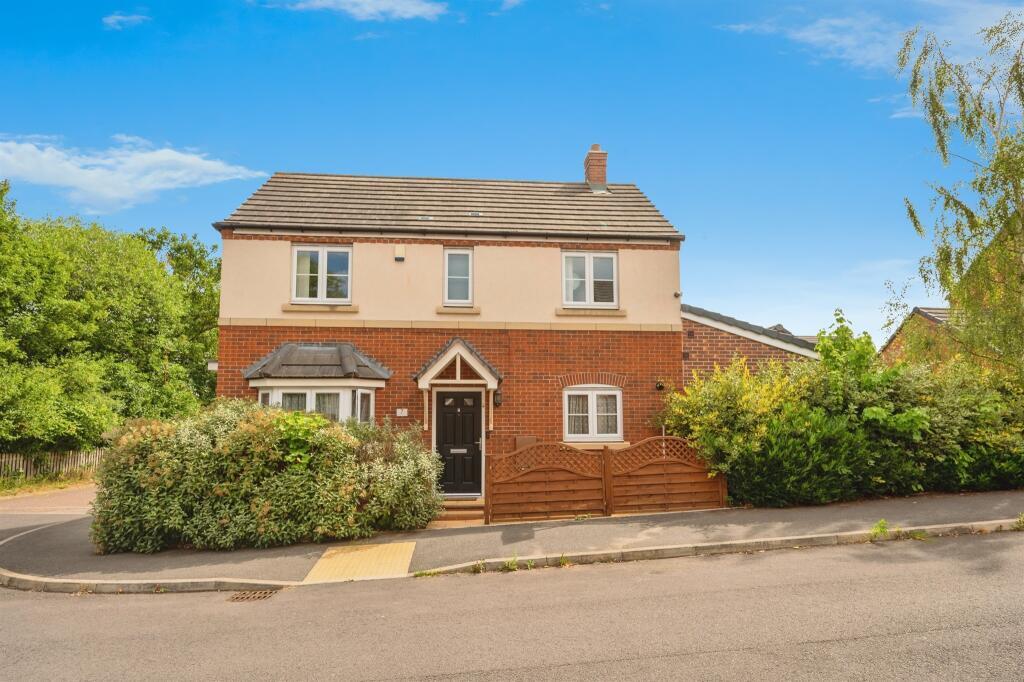
• MODERN DETACHED HOME
• CUL-DE-SAC LOCATION
• DRIVEWAY FOR SEVERAL CARS
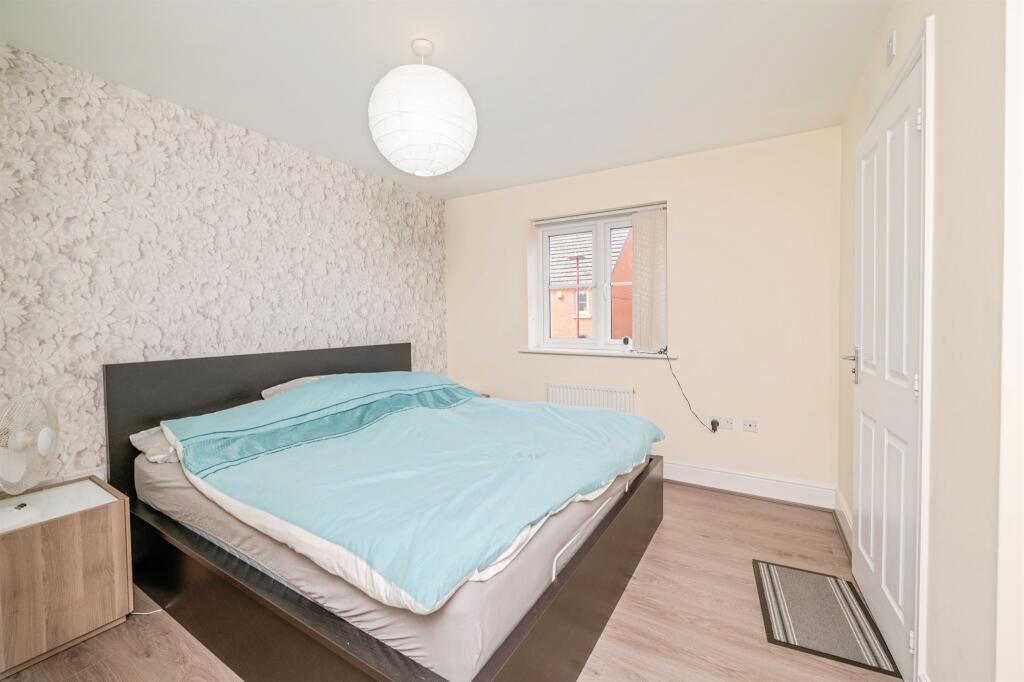
• ENSUITE TO MASTER BEDROOM
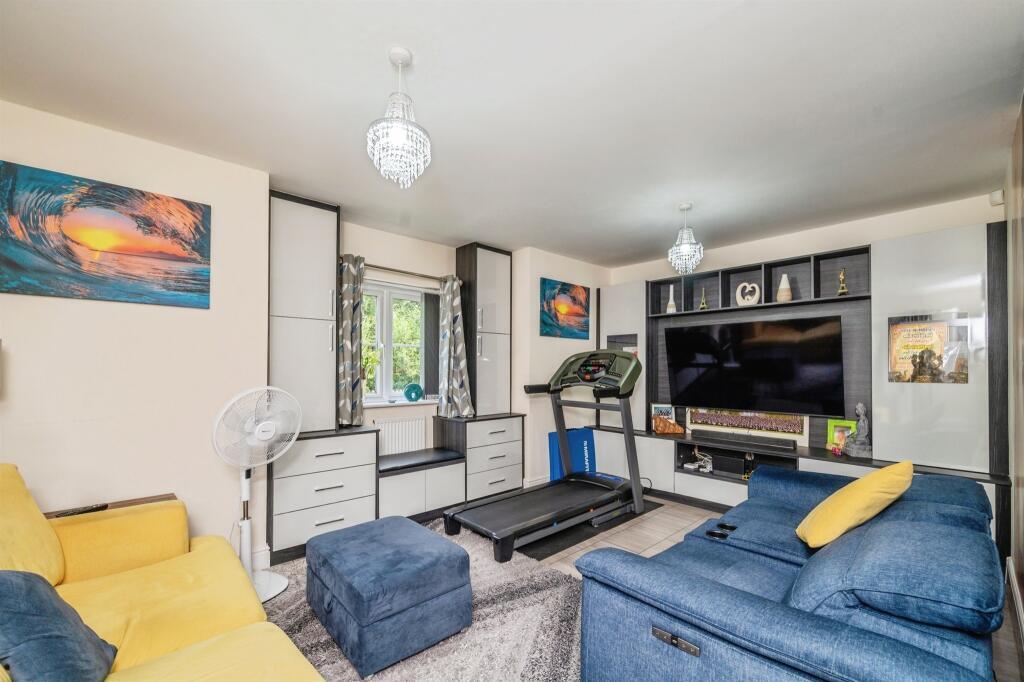
• TWO SPACIOUS RECEPTION ROOM
• CLOSE TO AMENITIES
• CONVERTED GARAGE
Location:
• Nearest Station: N/A
• Distance to Station: N/A
Agent Information:
• Address: 145
Great Charles Street Queensway
Birmingham
B3 3LP
Full Description:
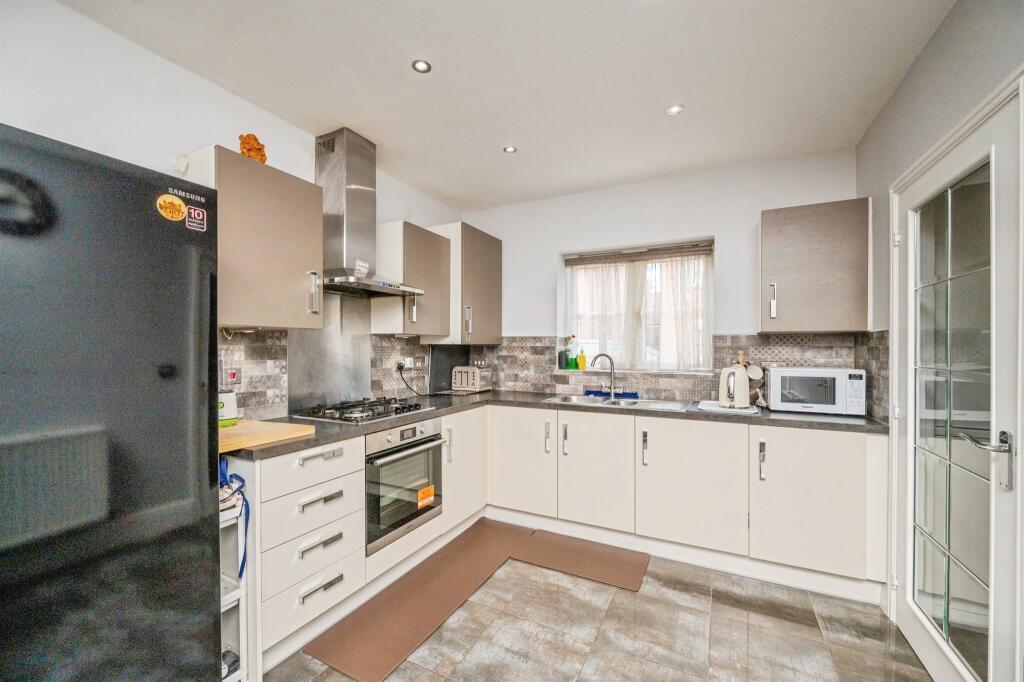
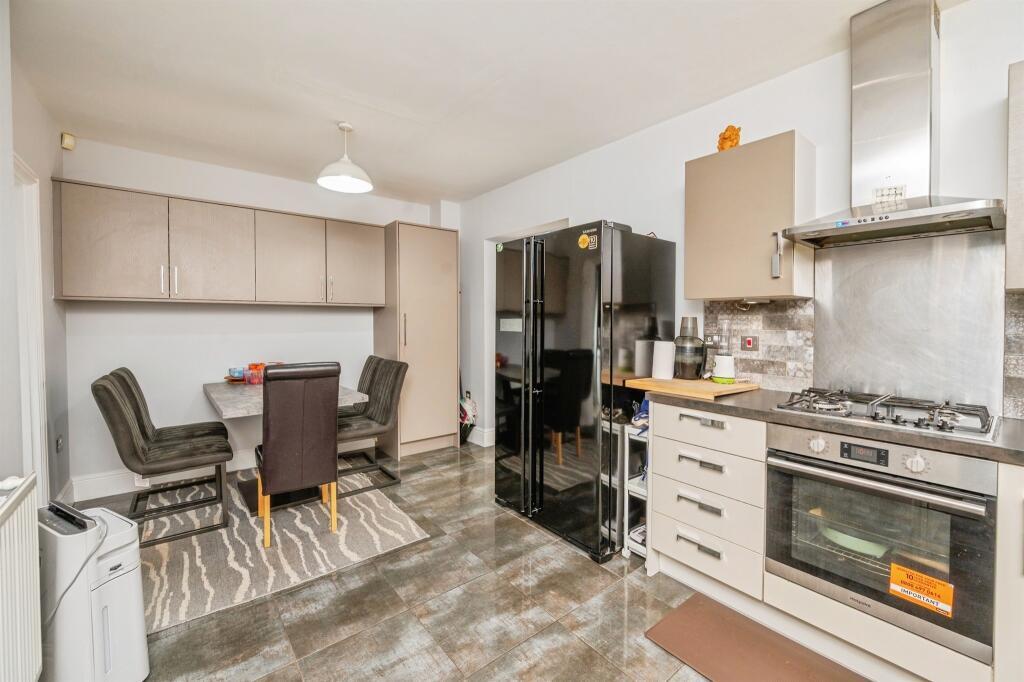
SUMMARYSpacious 3 bedroom family home internally offering 2 reception rooms, utility, downstairs w/c, ensuite to master bedroom and family bathroom. Externally benefits of a driveway for several cars, converted garage to home gym and low maintenance. garden. *A MUST VIEW*DESCRIPTION*Impressive Three Bedroom Detached Family Home *Excellent Condition Throughout *Enviable Corner Position On A Sought After Development *Two Reception Rooms *Kitchen/Dining Room *Master Bedroom With En-Suite *Driveway For Several Cars *Private Rear Garden *Garage Converted To Home Gym/Office *Viewing Essential*Situated just off City Road in Edgbaston, the property is centrally located with easy access to nearby amenities and further afield with plenty of buses and major road links. Birmingham City Centre, the Midland Metropolitan Hospital, and the motorway network are all just a short car journey away. An ideal location for a busy family.Entrance Hall Tiled flooring, storage.Downstairs W/C Tiled flooring, w/c, wash hand basin and radiator.Lounge 17' 1" x 10' 3" ( 5.21m x 3.12m )1x windows, 2x radiator, media wall, tiled flooring, bay window.Dining Room 16' 2" x 11' 7" ( 4.93m x 3.53m )Tiled flooring, bifold doors to garden, 2x skylight, radiator.Kitchen 17' 1" x 9' 3" ( 5.21m x 2.82m )Tiled flooring, window, sink+drainage, extractor fan, radiator, boiler, hob+oven.Utility Tiled, sink+drainage, door to garden, radiator.Landing Carpet, window, loft access, storage.Bedroom One 10' 3" x 10' 1" ( 3.12m x 3.07m )Laminate flooring, radiator, window, fitted wardrobe.Ensuite Off bedroom one - tiled flooring, w/c, sink, radiator, shower.Bedroom Three 8' 4" x 7' 1" ( 2.54m x 2.16m )Laminate flooring, radiator, window.Bedroom Two 8' 3" x 8' 2" ( 2.51m x 2.49m )Laminate flooring, radiator, window, fitted wardrobe.Family Bathroom Tiled flooring, w/c, bath/shower, shower rail, sink, heated rail, window.Front Garden Driveway for numerous cars, planted flowers.Rear Garden Slabbed - low low maintenance.Garage Radiator, window, laminate flooring, loft hatch - converted to home gym.1. MONEY LAUNDERING REGULATIONS - Intending purchasers will be asked to produce identification documentation at a later stage and we would ask for your co-operation in order that there will be no delay in agreeing the sale.
2: These particulars do not constitute part or all of an offer or contract.
3: The measurements indicated are supplied for guidance only and as such must be considered incorrect.
4: Potential buyers are advised to recheck the measurements before committing to any expense.
5: Connells has not tested any apparatus, equipment, fixtures, fittings or services and it is the buyers interests to check the working condition of any appliances.
6: Connells has not sought to verify the legal title of the property and the buyers must obtain verification from their solicitor.BrochuresPDF Property ParticularsFull Details