Property Details:
- Type: Semi-detached house
- Bedrooms: 2
- Bathrooms: 2
Agent: Tinsley Garner - Stone
Phone: 01785 292845
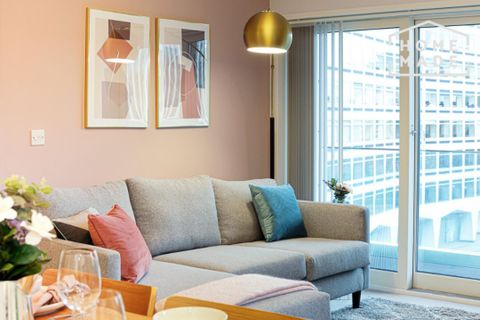
A smart & stylish three storey town house situated in a prime canal side cul-de-sac location on the northern outskirts of Stone. This is a lovely house which has been extensively updated by the current owners to create a comfortable, well appointed home offering spacious and flexible accommodation which is appointed to a high standard throughout. Great outside space with a low maintenance garden to the rear offering plenty of opportunity for outdoor living and a sunny canal facing balcony off the sitting room, ideal for enjoying a sundowner whilst watching the world pass by at a slower pace. The house is in a super location with direct access to the canal tow path, walking distance to the town centre and offering an easy escape to the picturesque Staffordshire countryside.<br/><br/><b>Porch</b> - <br/><br/><b>Entrance Hall</b> - A good size reception area, with composite part glazed front door and side windows, large built-in cloaks cupboard and internal access to the garage. Wood effect flooring and turned staircase to the first floor landing. Radiator.<br/><br/><b>Cloaks & Wc</b> - With white suite comprising WC & vanity basin. Wood effect floor. Radiator.<br/><br/><b>Sitting Room</b> - A pleasant living room which has a window to the rear and French doors opening through to the garden room. Herringbone pattern wood effect flooring, TV aerial connection. Radiator.<br/><br/><b>Garden Room</b> - A super addition to the living space, this large garden room / study has full width windows across the rear and French doors opening to the gardens. tall vaulted ceiling with skylight window and wood effect flooring.<br/><br/><b>First Floor Landing</b> - Turned staircase to the second floor landing. Large utility cupboard with plumbing for a washing machine, sink unit and lots of storage. Built as a WC when the house was constructed and could easily reinstated if required.<br/><br/><b>Lounge / Dining Room</b> - Comfortable first floor living and entertaining room with window to the front of the house and French doors opening onto a small sunny balcony overlooking the canal. Wood effect floor. Radiator.<br/><br/><b>Breakfast Kitchen</b> - A smart upgraded kitchen with space for casual dining. featuring an extensive range of wall & base cabinets with contemporary style high gloss cabinet doors and coordinating counter tops with inset sink unit and a breakfast bar seating two. Integrated appliances comprise; ceramic electric hob with extractor over, eye level electric double oven, fully integrated dish washer, washing machine, fridge and freezer. Two rear facing windows, herringbone pattern tile effect flooring.<br/><br/><b>Second Floor Landing</b> - <br/><br/><b>Bedroom 1</b> - Double bedroom with two windows to the front of the house overlooking the canal. Fitted wardrobes to one wall. Radiator.<br/><br/><b>En-Suite</b> - White suite comprising; vanity basin & WC. Part ceramic tile walls and tile floor. Chrome heated towel radiator.<br/><br/><b>Bedroom 2</b> - Double bedroom with two rear facing windows. Fitted wardrobes to one wall together with a built-in double wardrobe and airing cupboard housing the central heating boiler. Two rear facing windows. Radiator.<br/><br/><b>Shower Room</b> - Stylish upgraded shower room featuring a white suite with corner quadrant shower enclosure with glass screen and thermostatic shower, pedestal basin & WC. Ceramic wall tiling to full height, chrome heated towel radiator.<br/><br/><b>Outside</b> - Driveway parking with space for two cars and integral single garage with up and over door, light and power. Fully enclosed rear garden which is designed for a minimum of maintenance, with paved patio and seating area, artificial lawn and raised planted borders. Pedestrian access at the rear. The house is located in a small cul-de-sac on the edge of the popular Whitebridge suburb, with direct access to the canal tow path and within walking distance of both the town centre and some beautiful countryside.<br/><br/><b>General Information</b> - Services; Mains gas, electricity, water & drainage. Gas central heating.<br/><br/>Council Tax band D<br/><br/>Tenure; Freehold<br/><br/>Viewing by appointment<br/><br/>For sale by private treaty, subject to contract.<br/>Vacant possession on completion.<br/><br/>