Property Details:
• Type: Detached
• Tenure: Ask agent
• Floor Area: N/A
Key Features:
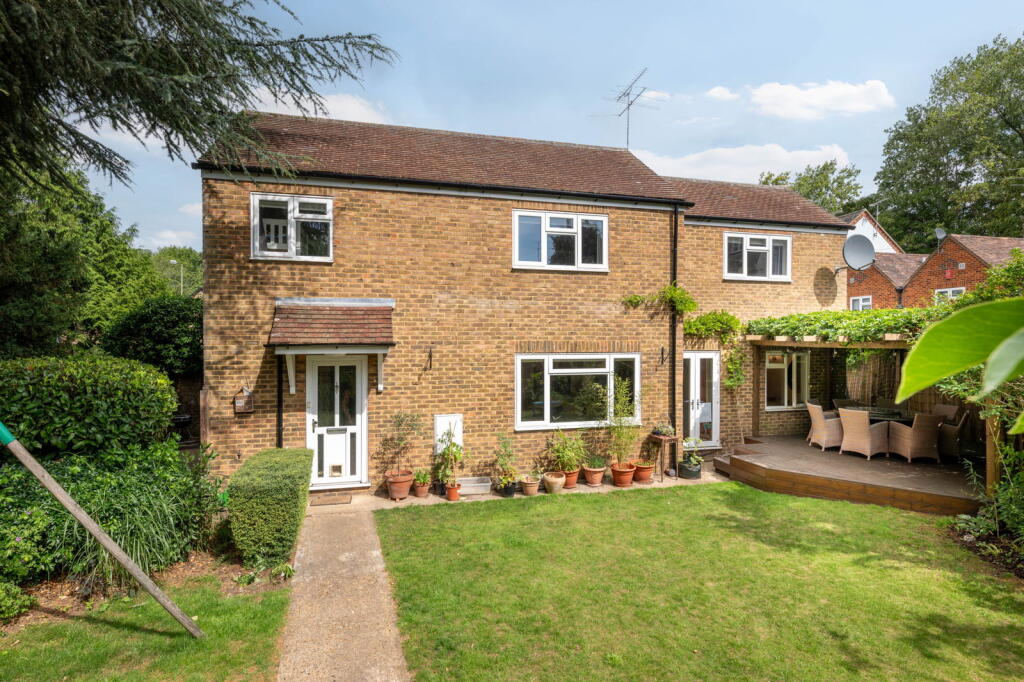
• Detached three bedroom house.
• Two bathrooms.
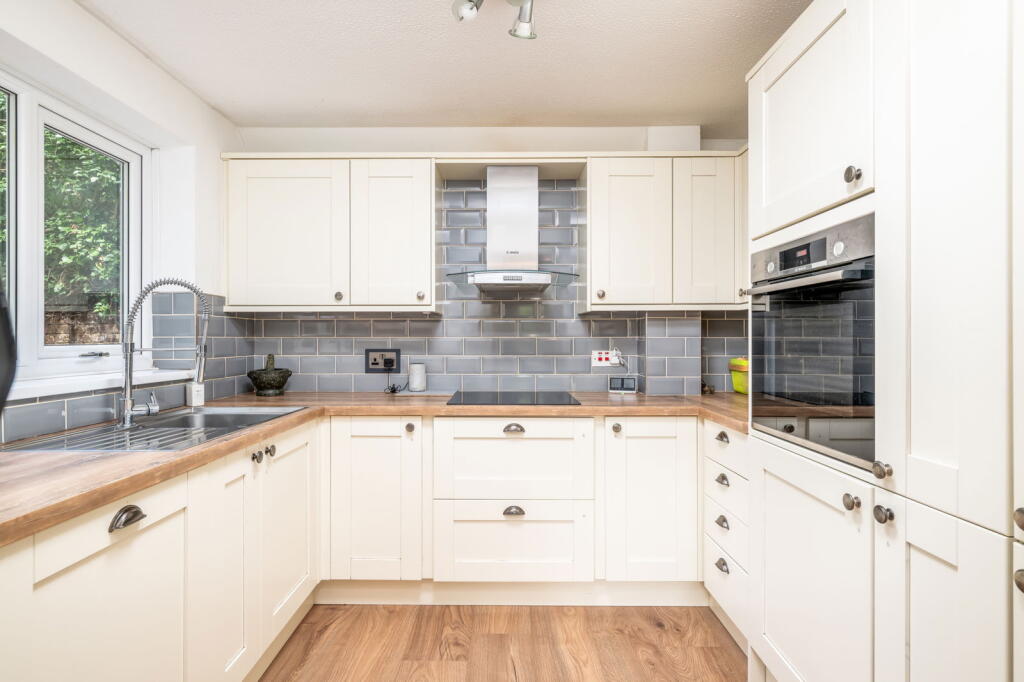
• Modern kitchen, large lounge, separate office
• Ground floor cloakroom.
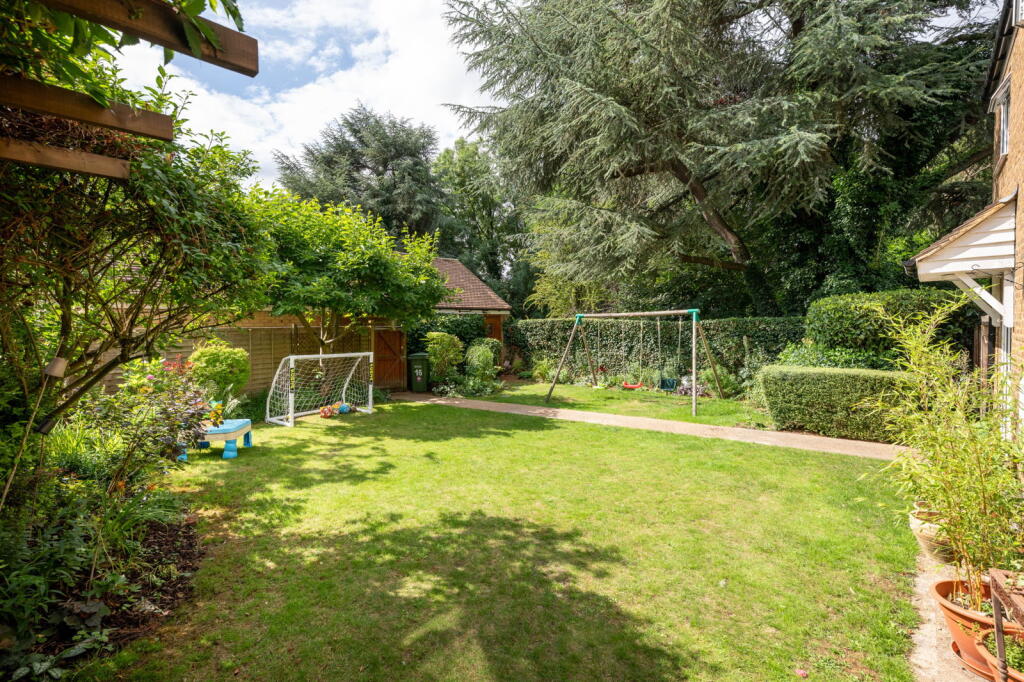
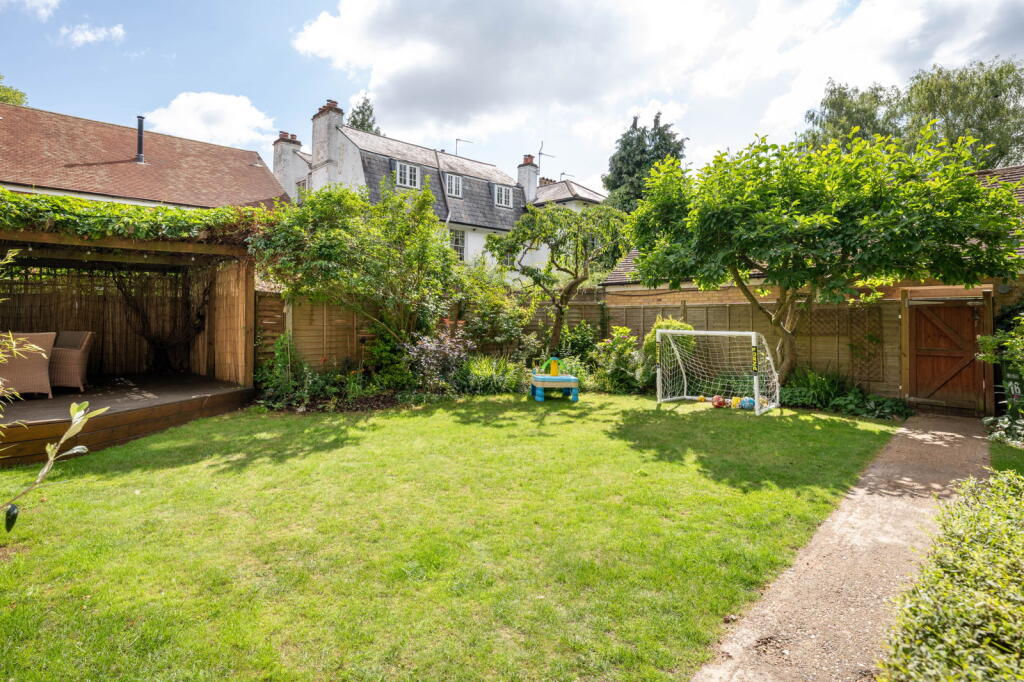
• Garage, parking, private south-facing garden
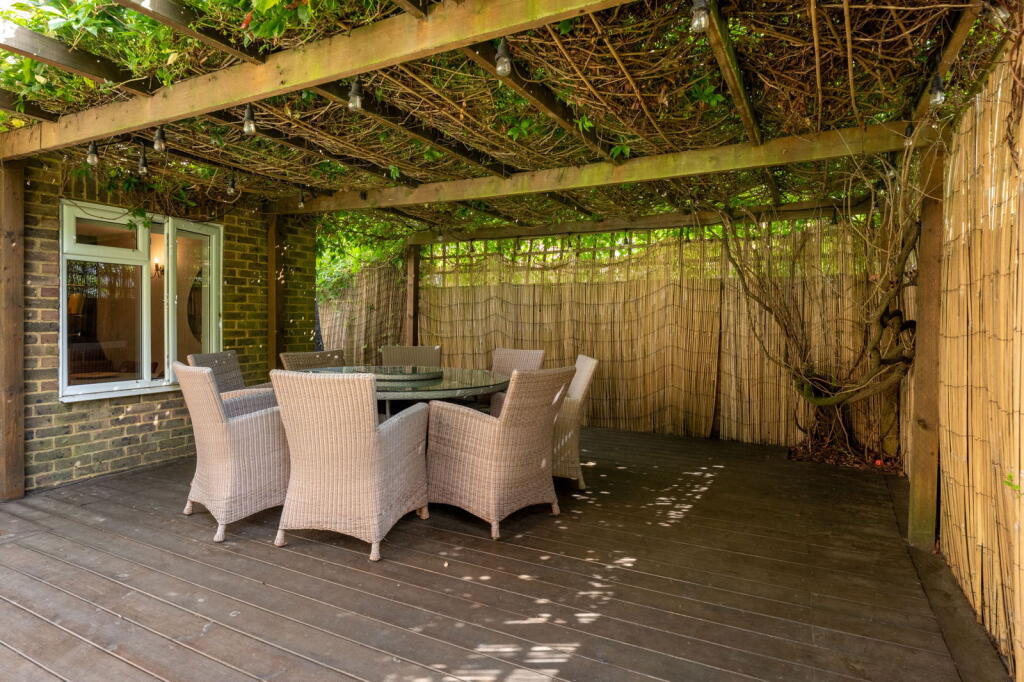
• Decked area for outdoor dining with overhead vines.
• Easy access to countryside and the River Ver.
• A hidden gem at the end of a cul-de-sac.
• Short walk to amenities and primary school.
• Please quote JM0792 when enquiring.
Location:
• Nearest Station: N/A
• Distance to Station: N/A
Agent Information:
• Address: 1 Northumberland Avenue,
Trafalgar Square,
London,
WC2N 5BW
Full Description:
This family home is a hidden gem, with generous living space, three/four bedrooms, a private south-facing garden, plus off-road parking and a garage, all in a well-connected location with excellent commuter links.The PropertyEvery box is ticked at this wonderful house located at the end of Brinsmead, especially for a family. There’s space to grow, separate areas to work, relax and play, and potential to put your own stamp on the property. It was love at first sight for the current owners, who have truly enjoyed living here over the last five years.The accommodation presents ample square footage, with good-sized rooms both downstairs and up. The largest is the lounge, which can be sectioned into sitting and dining areas without feeling cramped. There’s capacity for a comfy corner sofa and an armchair, as well as a table to host friends and family for meals. The owners have utilised one side of the lounge as a play area instead, so kids’ stuff is contained. Double doors onto the garden are great for getting straight outside on warm days, and most rooms have a south-facing window for as much natural light as possible.Next to the lounge is the office, redecorated in recent years. This extra accommodation is crucial if you work from home, and it comes complete with stylish fitted storage and dual desks. This room could become a fourth bedroom if required, with the benefit of better accessibility being on the ground floor.At the opposite end of the house is the kitchen. This is fitted in a range of cream cabinetry with wood-effect worktops and grey tiled splashbacks. Integrated appliances include an induction hob, an oven, a fridge/freezer, a dishwasher and a washing machine, and the Franke sink and drainer has a pull-out hose tap. There may be possibility (stpp) to bring the kitchen out to the side to enlarge.To the first floor are three bedrooms, all doubles and each with wardrobes. The primary has an en suite shower room, with a button on the bedroom wall to get the water warmed up before stepping in. The family bathroom has a white three-piece suite of a wc, a sink, and a panelled bath with a shower attachment. There’s also a cloakroom downstairs, reducing queues when you have a house full. The boiler is in the cloakroom, and the home has a Nest system for smart heating.The PlotThe property is set on a secluded south-facing plot accessed via a covered walkway through the garage block. A gate opens into the garden, and a path leads to the front door and around the perimeter of the house.The garden is super private, the large deck and the side courtyard in particular. The pergola over the deck is covered in grapevines, offering shade, screening and the ideal setting for summer dining al fresco. The lawns allow for kicking a ball around and putting up play equipment, while the array of planting is perfect for the green-fingered. An outside tap makes watering everything easy.As for parking, there’s a space in front of the garage and the road affords overflow. The single garage fits another car, or this may be more useful to you as storage. There’s power in the garage for further appliances or if you want to use it as a workshop.The PositionBrinsmead is a quiet cul de sac in a conservation area. This property is tucked away at the top of the road among tall trees. The River Ver is only a short stroll from the front door, and beyond the water are footpaths into woodland and countryside.Frogmore has a calmer feel than its surrounding areas. Amenities include pubs, a convenience store, a park, a recreation ground a cricket/sports centre and a village hall, as well as a primary school rated ‘Good’ by Ofsted. St Albans has a choice of secondaries, and the closest independent is St Columba’s College.The centre of St Albans is just a few minutes from Frogmore. Here you’ll find everything from cafés and restaurants to shopping and entertainment. There’s lots of history and culture too, plus plenty to keep kids happy during the school holidays.For commuters, rail services into London are fastest from St Albans (from 21 minutes) or Radlett (from 26 minutes), while Park Street station is only a 15-minute walk or a 4-minute cycle from Brinsmead. By road, the address is just 10 minutes from the M25, connecting you to the M1, the A1(M) and further afield.Agent's NotesCouncil Tax Band - FEPC rating - CAll viewings to be conducted by the agent Jules Middleton.Please quote JM0792 when calling from Rightmove. ANTI-MONEY LAUNDERING REGULATIONS We are required by law to conduct Anti-Money Laundering (AML) checks on all parties involved in the sale or purchase of a property. We take the responsibility of this seriously in line with HMRC guidance in ensuring the accuracy and continuous monitoring of these checks. Our partner, Movebutler, will carry out the initial checks on our behalf. As a buyer, you will be charged a non-refundable fee of £30 (inclusive of VAT) per buyer for these checks. The fee covers data collection, manual checking, and monitoring. You will need to pay this amount directly to Movebutler and complete all Anti-Money Laundering (AML) checks before your offer can be formally accepted. BrochuresBrochure 1Full Details