Property Details:
• Type: Chalet
• Tenure: Freehold
• Floor Area: N/A
Key Features:
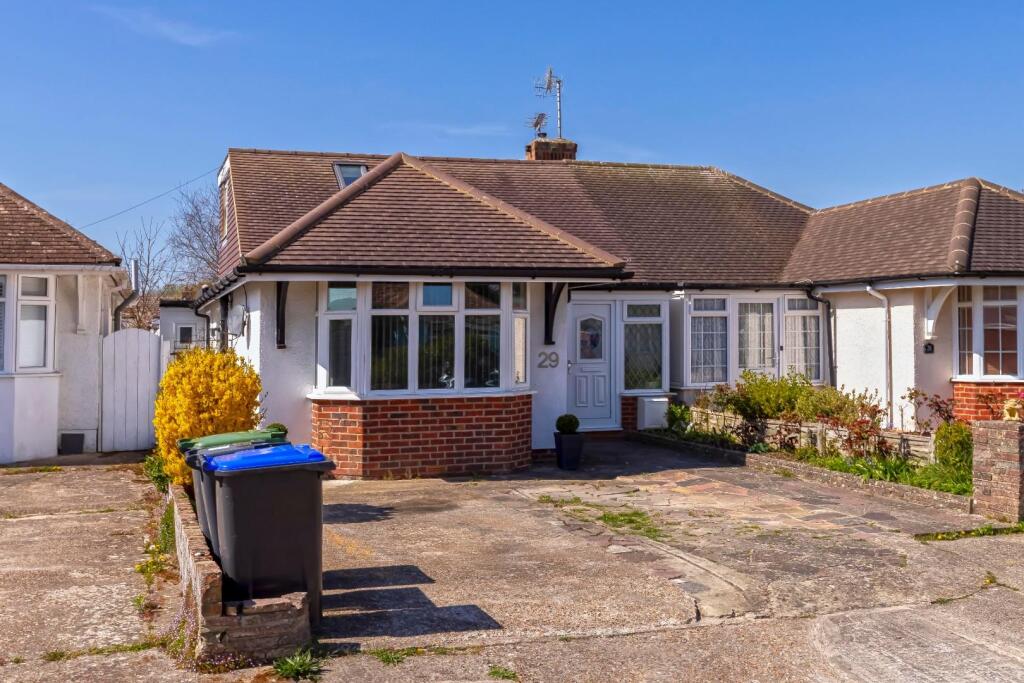
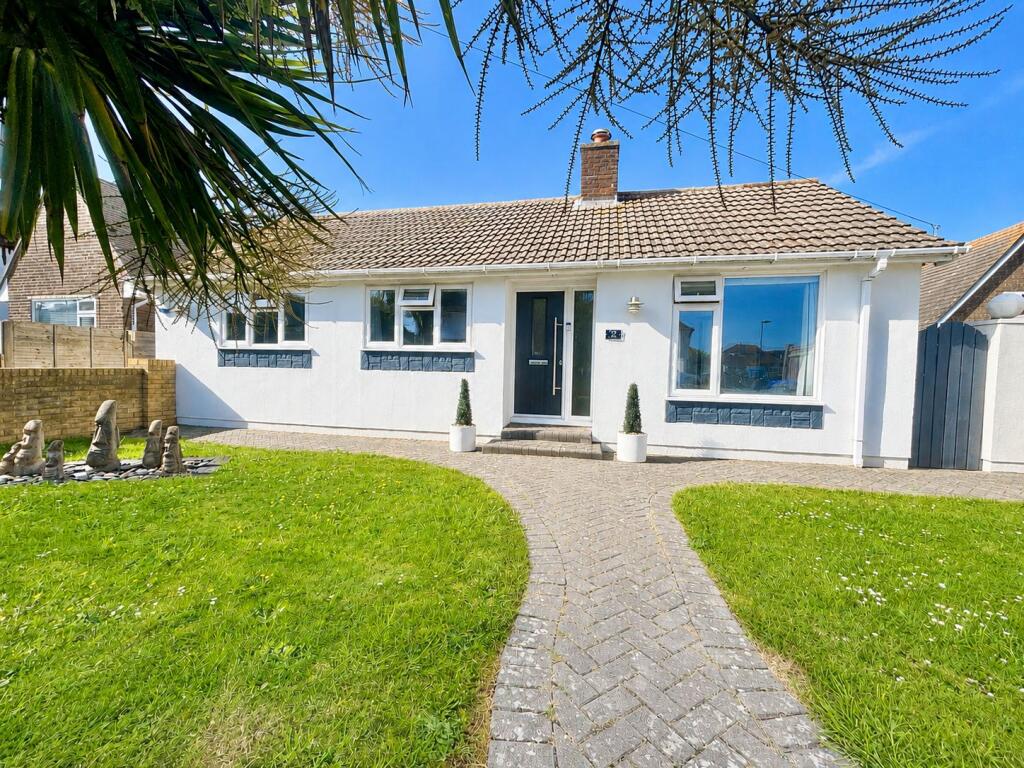
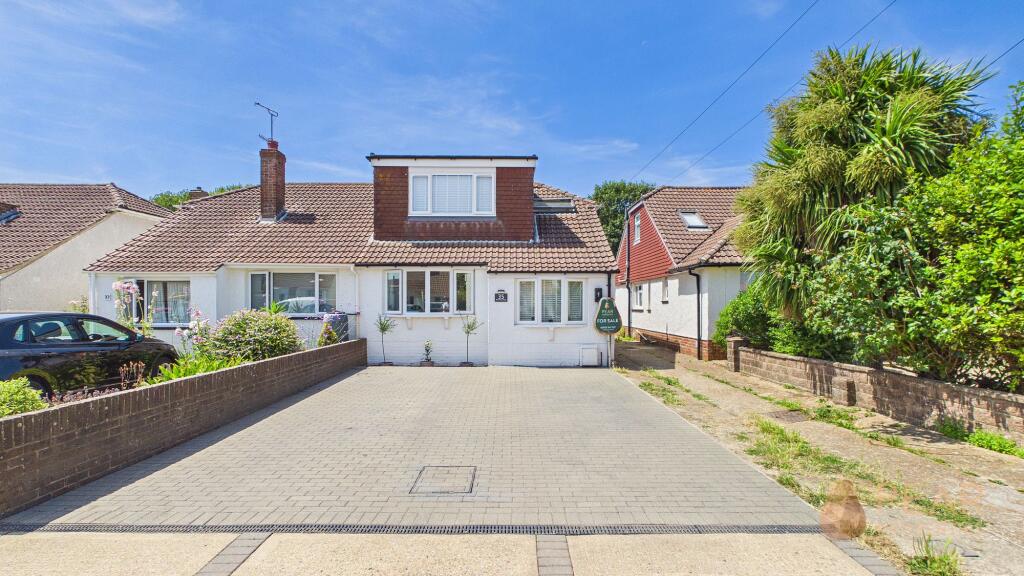
• Extended Semi-Detached Chalet Style Home
• Three/Four Bedrooms
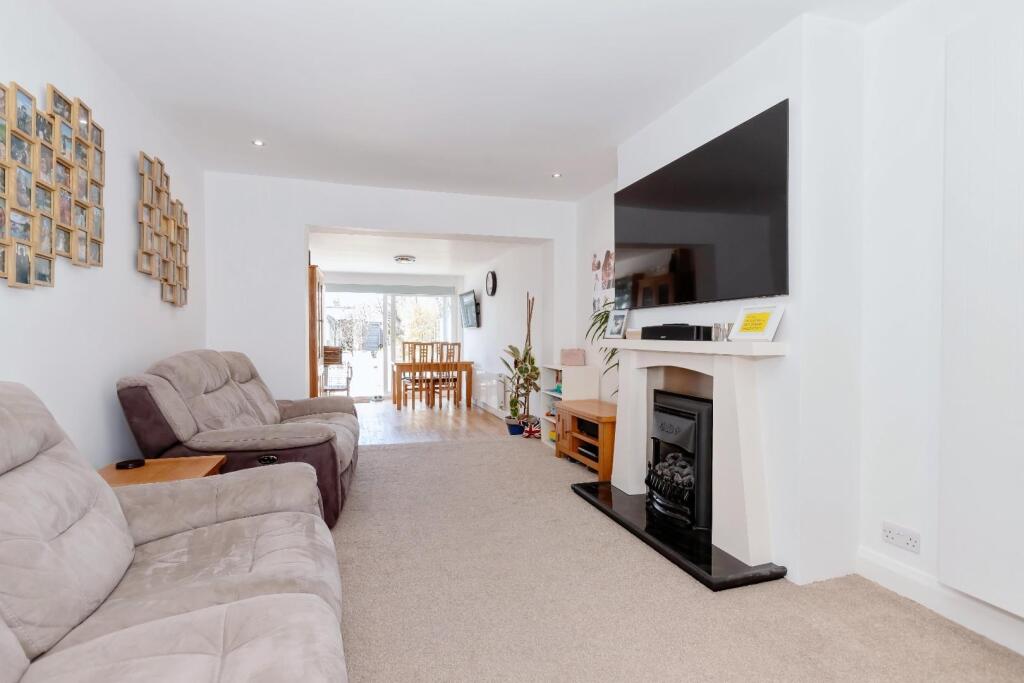
• Through Lounge/Diner
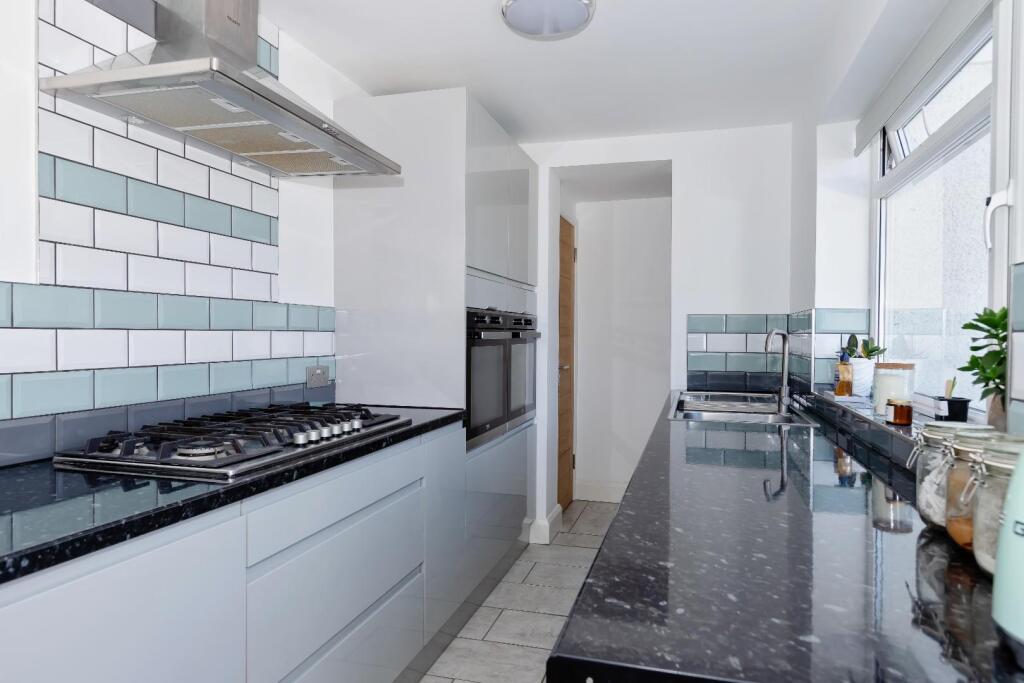
• Fitted Kitchen
• Separate Utility Room
• Ground Floor Shower Room & First Floor Bathroom
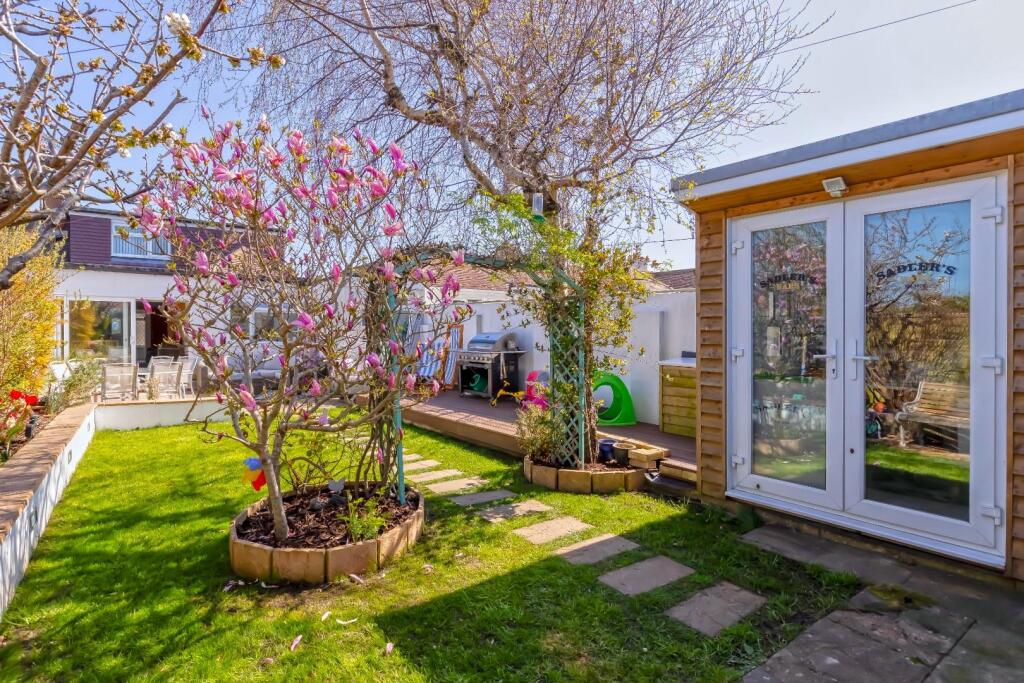
• West Facing rear Garden With Bar
• 15Ft X 19Ft Outbuilding/Potential Annex
• Garage
• Ample Off Street Parking
Location:
• Nearest Station: N/A
• Distance to Station: N/A
Agent Information:
• Address: 5-7 South Street,
Lancing,
West Sussex
BN15 8AP
Full Description:
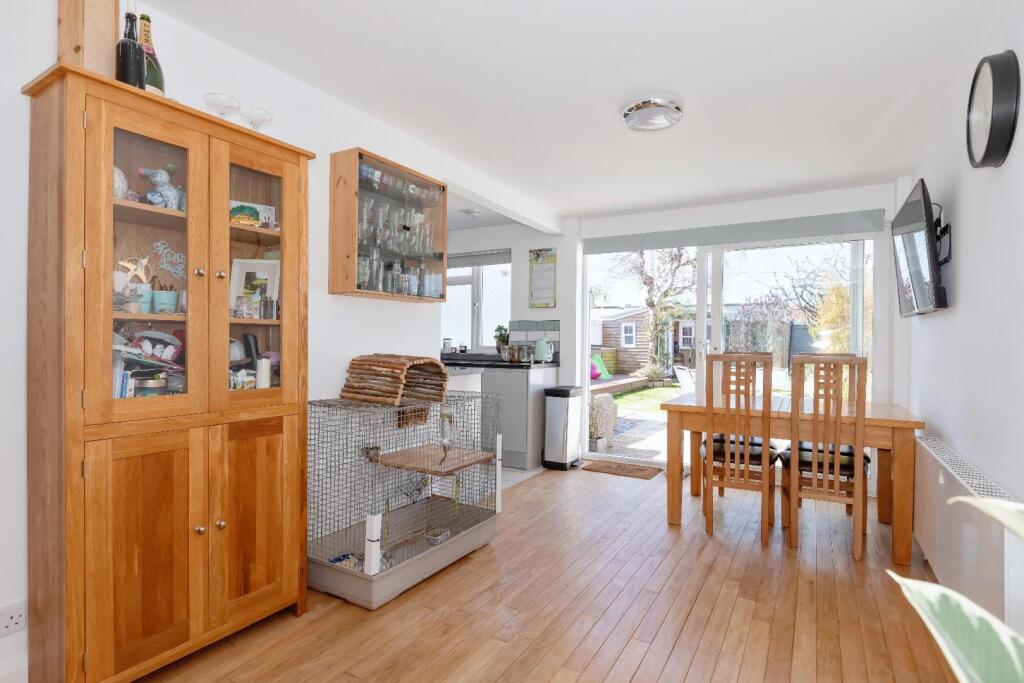
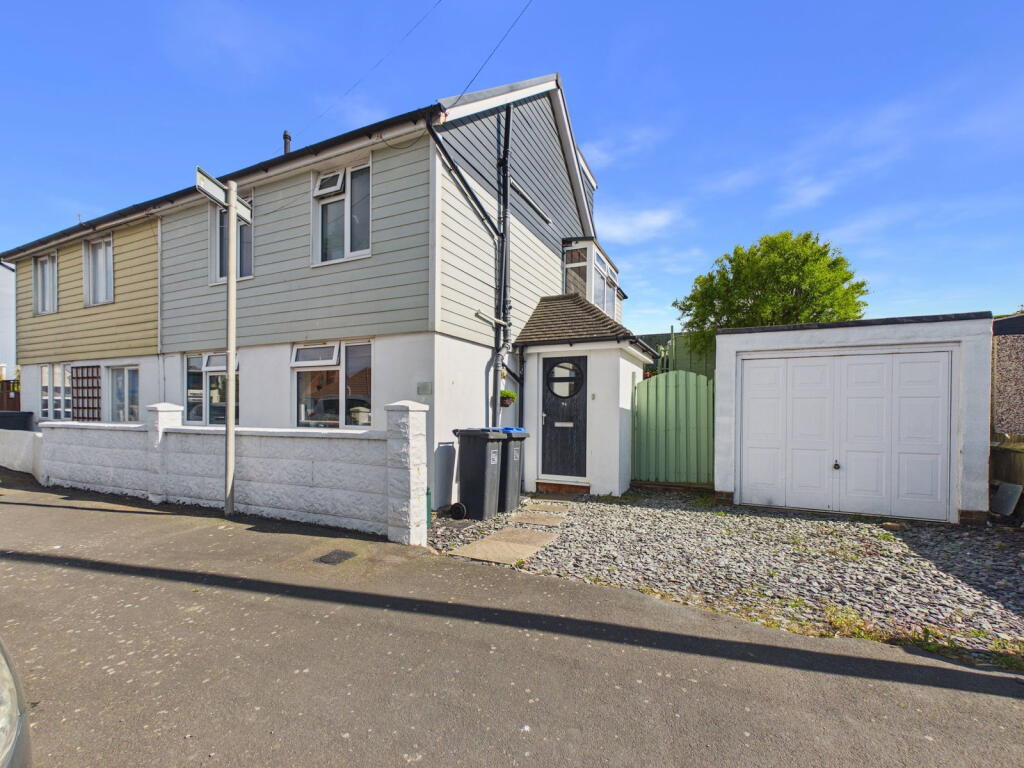
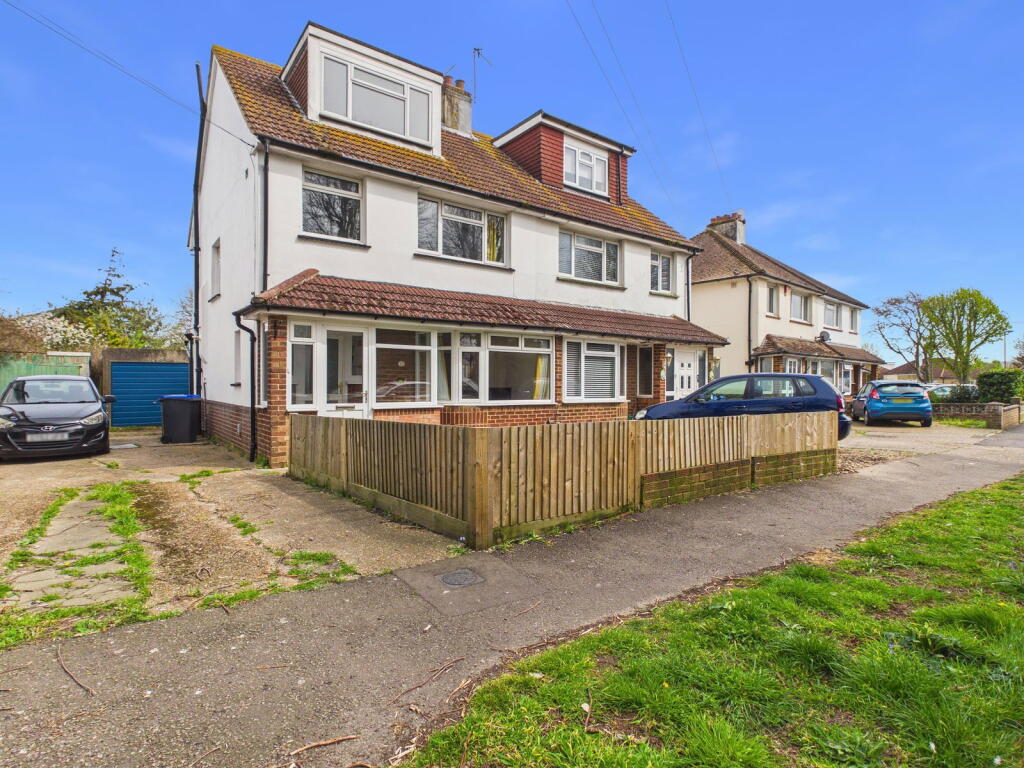
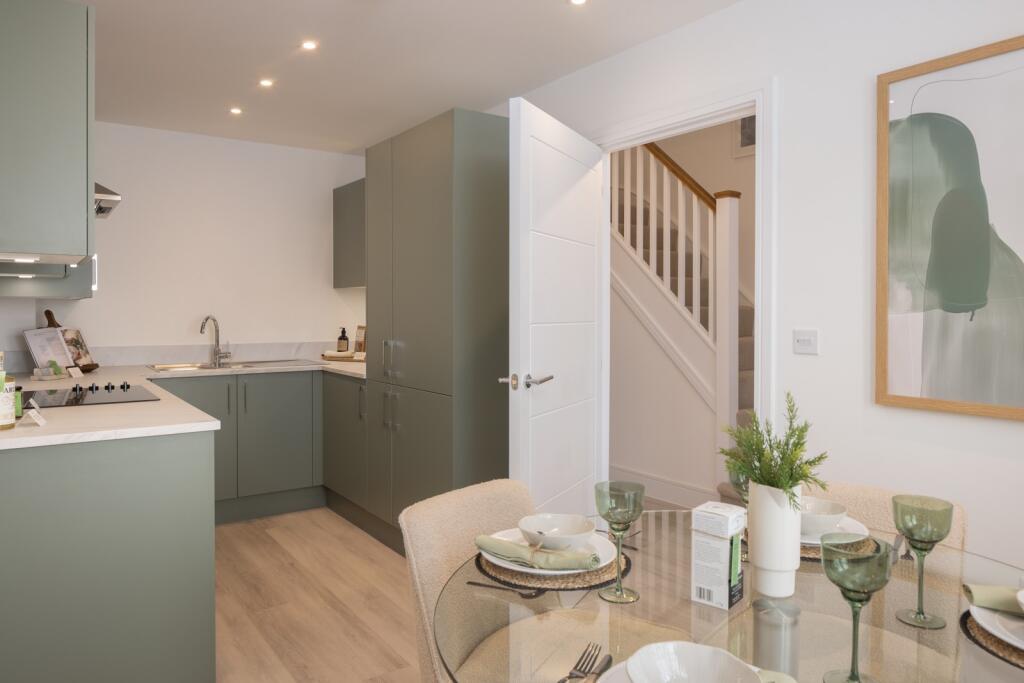
Robert Luff & Co are delighted to offer this beautifully presented, extended, semi-detached chalet style home located in a residential Cul-de-sac on the popular West Beach development. Shoreham High Street with it's fine array of independent shops, cafe's, bars and restaurants is within a 1.2 mile radius and Widewater Nature Reserve and beach are within just a few hundred yards. The 700 bus service passes along Brighton Road, providing easy access to Shoreham, Brighton, Worthing and beyond. The generous accommodation comprises: Entrance hall, through lounge/dining room, fitted kitchen, separate utility room, ground floor WC, two/three ground floor bedrooms, shower room, first floor landing, further double bedroom and family bathroom. Outside, there is a well maintained West facing rear garden with garden bar, a large outbuilding games room/potential annex and a garage accessed via a rear access road. Viewing essential!!Entrance Hall - Double glazed windows & front door, wood effect flooring, radiator, coats cupboard.Lounge/Dining Room - 9.32m x 3.35m narrowing to 2.67m (30'7" x 11' narr - Sliding doors from entrance hall. Feature fireplace surround with "living flame" gas fire, downlighters, two radiators, patio doors to rear.Kitchen - 2.97m x 1.96m (9'9" x 6'5") - Double glazed window to rear. Range of fitted wall & base level units, fitted roll edged worksurfaces incorporating stainless steel single drainer sink unit with mixer tap, double electric oven, 6 burner gas hob, extractor hood, tiled splashbacks.Wc - Double glazed window, close coupled WC, tiled floor.Utility Room - 4.80m x 1.47m (15'9" x 4'10") - Double glazed window to rear. Fitted wall & base level units, space & plumbing for washing machine, upright radiator, tiled floor.Bedroom - 4.04m x 3.15m (13'3" x 10'4") - Double glazed window to front, radiator.Nursery/Dressing Room - 2.44m x 2.13m (8' x 7') - Double glazed window to side. doorway to:Bedroom - 3.23m x 2.74m (10'7" x 9') - Double glazed window to side, radiatorShower Room - Double glazed window to side, fully tiled walls. Shower enclosure, vanity unit with wash hand basin & cupboard under, close coupled WC, radiator.First Floor Landing - Double glazed window to side.Bedroom - 3.68m x 2.49m (12'1" x 8'2") - Double glazed window to rear, radiator.Bathroom - Velux window to front. Fitted suite comprising: Panel enclosed bath with shower over, vanity unit with inset wash hand basin & drawer under, close coupled WC, heated towel rail, part tiled walls.Outside - West Facing Rear Garden - Attractive rear garden, patio area, lawn, composite decking, raised flowerbed with lighting, various plants, shrubs & trees, wall & fence enclosed.Garden Bar - 2.31m x 1.65m (7'7" x 5'5") - Double glazed windows & French doors, power & light, hot & cold running water.Outbuilding - Games Room/Potential Annex - 5.89m max narrowing to 5.18m x 4.65m (19'4" max na - Double glazed doors and windows, downlighters, door to WC, two radiators.Garage - 4.42m x 3.15m (14'6" x 10'4") - Power, light, up & over door.BrochuresBristol Avenue, Lancing