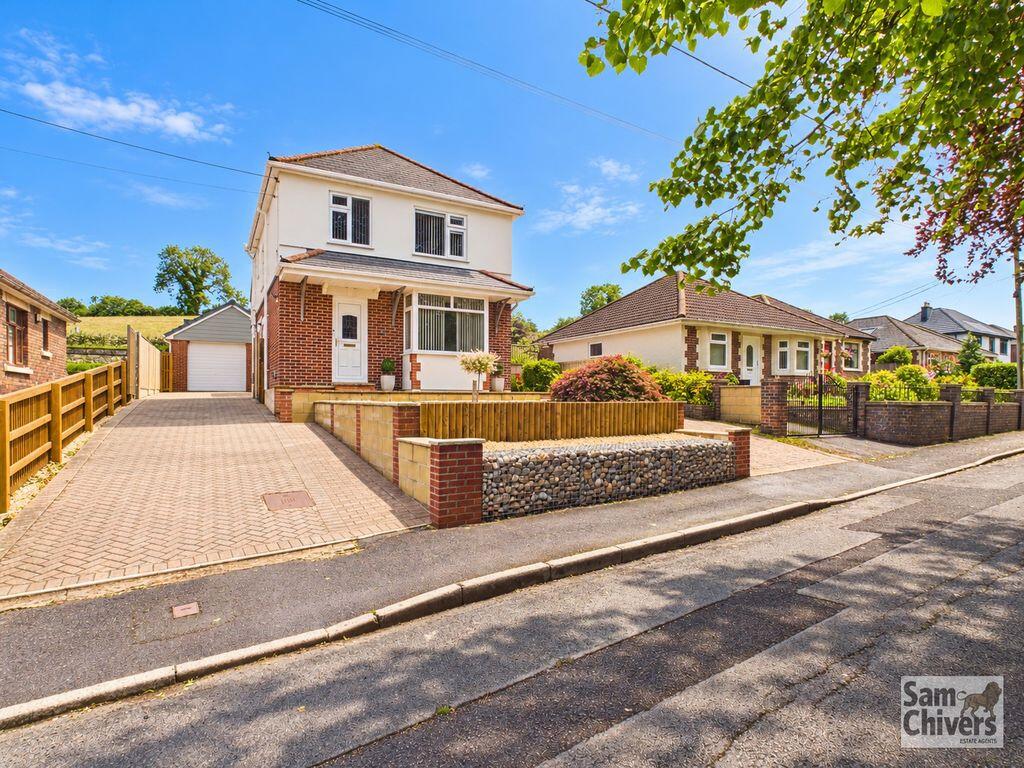
Property Details:
• Type: Terraced
• Tenure: N/A
• Floor Area: N/A
Key Features:
• TWO SELF CONTAINED APARTMENTS
• TWO BEDROOMS
• TWO BATHROOMS
• TWO KITCHENS
• TWO LOUNGES
• LOW LEASE - CASH ONLY ADVISED
• EDGBASTON B5 LOCATION
• HIGH RENTAL YIELD*
Location:
• Nearest Station: N/A
• Distance to Station: N/A
Agent Information:
• Address: 145
Great Charles Street Queensway
Birmingham
B3 3LP
Full Description:
SUMMARYA PROPERTY THATS BEEN CONVERTED INTO TWO SELF CONTAINED APARTMENTS - A GREAT BUY TO LET OPPORTUNITY IN B5 - Spacious area for potential off road parking, and rear garden. Entrance hall, x2 bedrooms, x2 lounges, x2 kitchens, d/stairs shower & upstairs bathroom & landing.DESCRIPTION59 YEAR LEASE - WE ADVISE CASH BUYERS ONLY - A GREAT BUY TO LETWITH GREAT RENTAL YIELD.Years left on lease: 51 years advised.Service charge: advised £0Ground rent: £10 per annum advised.A PROPERTY THATS BEEN CONVERTED INTO TWO SELF CONTAINED APARTMENTS - A GREAT BUY TO LET OPPORTUNITY IN B5 - Spacious area for potential off road parking, and rear garden. Entrance hall, x2 bedrooms, x2 lounges, x2 kitchens, d/stairs shower & upstairs bathroom & landing.Property Details Having a private carpark to the rear of the property.Entrance Porch Tiled flooring and storage.Ground Floor Shower Room Shower cubicle, wash hand basin, low level w.c, tiled, cupboard and double glazed window.Lounge 10' 7" x 9' 2" ( 3.23m x 2.79m )Having tiled flooring with radiator and double glazed doors opeing into rear garden.Kitchen 15' 5" x 14' 5" ( 4.70m x 4.39m )Fitted kitchen with wall and base units to include work surfaces over, sink and drainer, cooker point with gas hob, electric oven, extractor fan overhead, integrated fridge/freezer, radiator, laminate flooring, tiled and two double glazed windows.2nd Kitchen Area Kitchen kicthen with wall and base units, work surfaces, sink and drainer, gas hob, electric oven, storage, radiator, laminate flooring and two double glazed windows.Dining Room 10' 7" x 9' 2" ( 3.23m x 2.79m )Tiled flooring, radiator and double glazed window.Bedroom One 14' 7" x 11' 5" ( 4.45m x 3.48m )Laminate flooring, radiator, fitted wardrobe and two double glazed windows.Bedroom Two 11' 5" x 11' 8" ( 3.48m x 3.56m )Laminate flooring, radiator and double glazed window.Family Bathroom Bathroom suite comprising of bath with shower overhead, wash hand basin, low level w.c, wall mounted heater, cabinet and double glazed window.Rear Garden Access to rear carpark.We currently hold lease details as displayed above, should you require further information please contact the branch. Please note additional fees could be incurred for items such as leasehold packs.1. MONEY LAUNDERING REGULATIONS - Intending purchasers will be asked to produce identification documentation at a later stage and we would ask for your co-operation in order that there will be no delay in agreeing the sale.
2: These particulars do not constitute part or all of an offer or contract.
3: The measurements indicated are supplied for guidance only and as such must be considered incorrect.
4: Potential buyers are advised to recheck the measurements before committing to any expense.
5: Connells has not tested any apparatus, equipment, fixtures, fittings or services and it is the buyers interests to check the working condition of any appliances.
6: Connells has not sought to verify the legal title of the property and the buyers must obtain verification from their solicitor.BrochuresPDF Property ParticularsFull Details