Property Details:
• Type: Semi-Detached
• Tenure: N/A
• Floor Area: N/A
Key Features:
• Gated access
• Driveway parking
• Garage
• Enclosed rear garden with patio
• Gas central heating
• Security system
• Furnished to a very high standard
• White goods
• Available NOW
Location:
• Nearest Station: N/A
• Distance to Station: N/A
Agent Information:
• Address: 7
Church Road
Edgbaston
Birmingham
B15 3SH
Full Description:
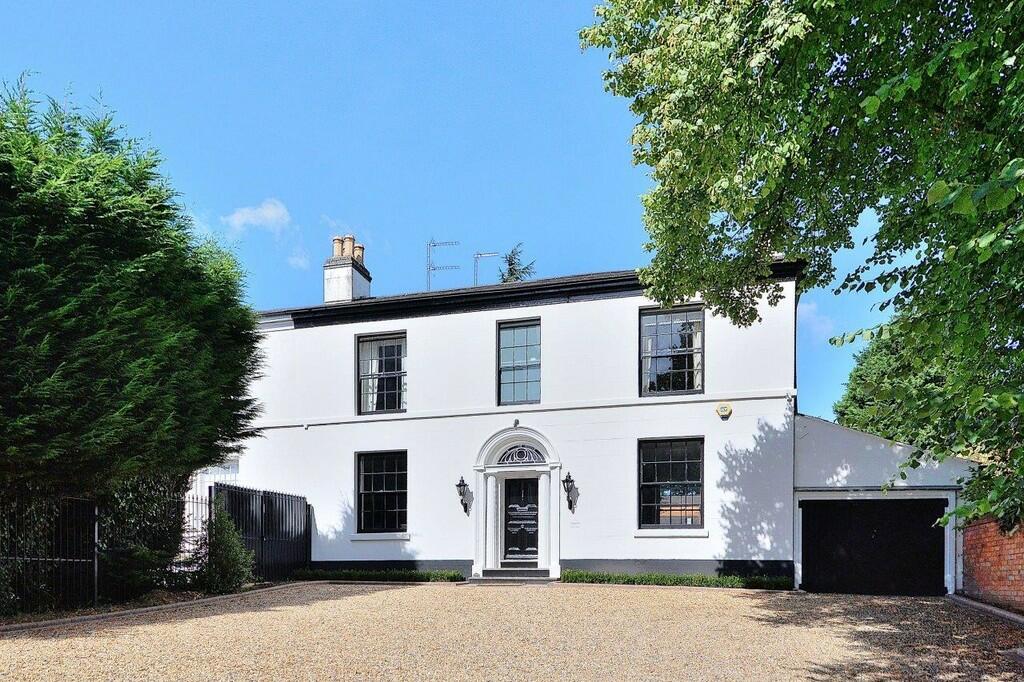
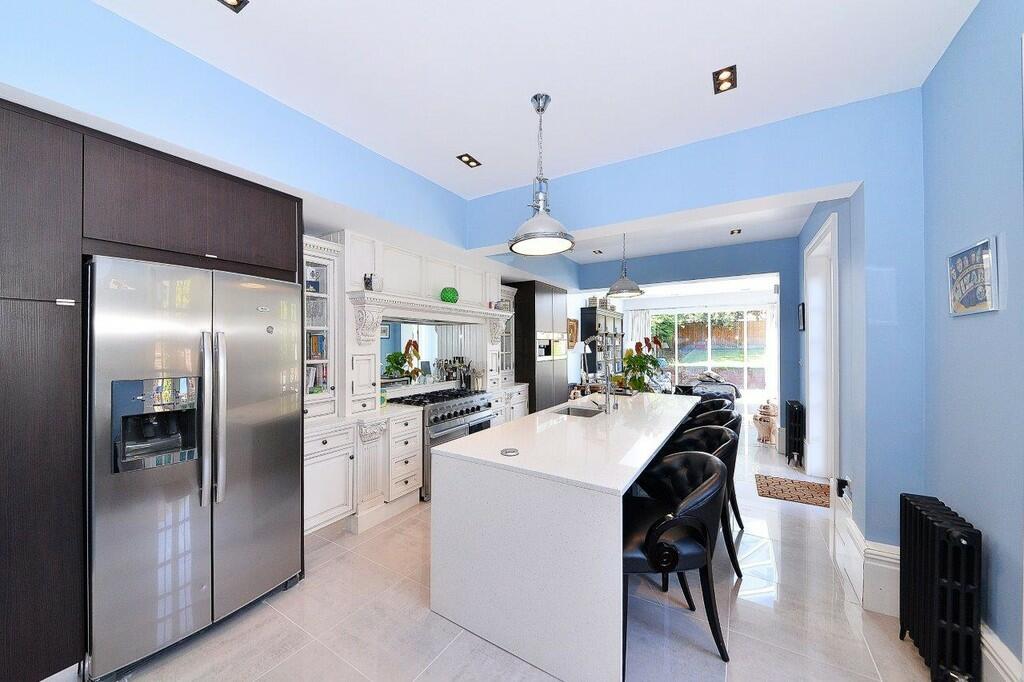
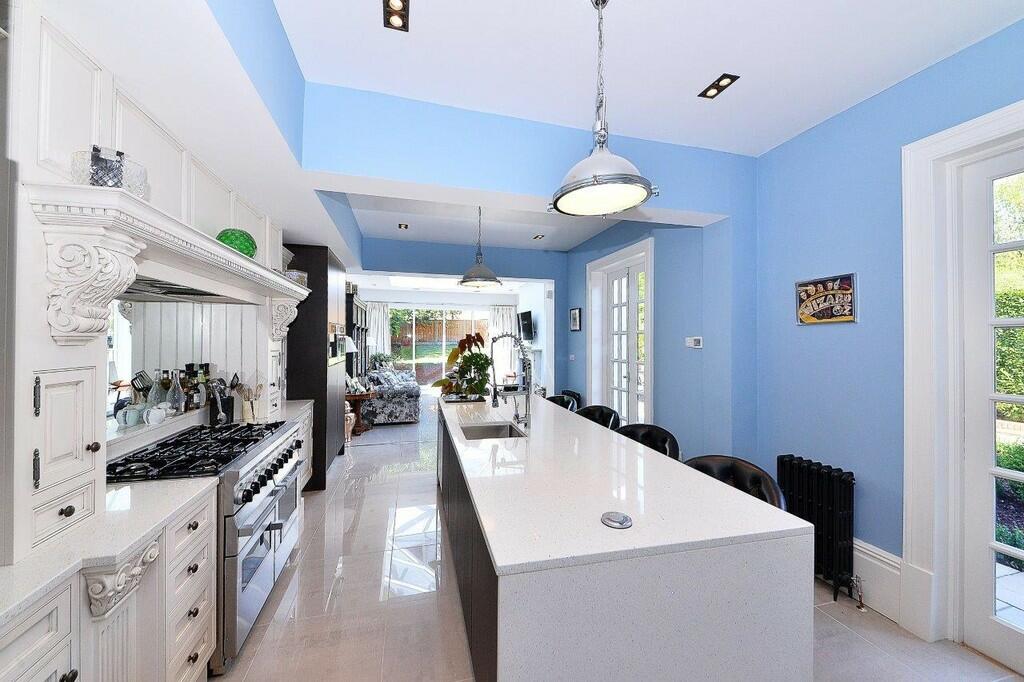
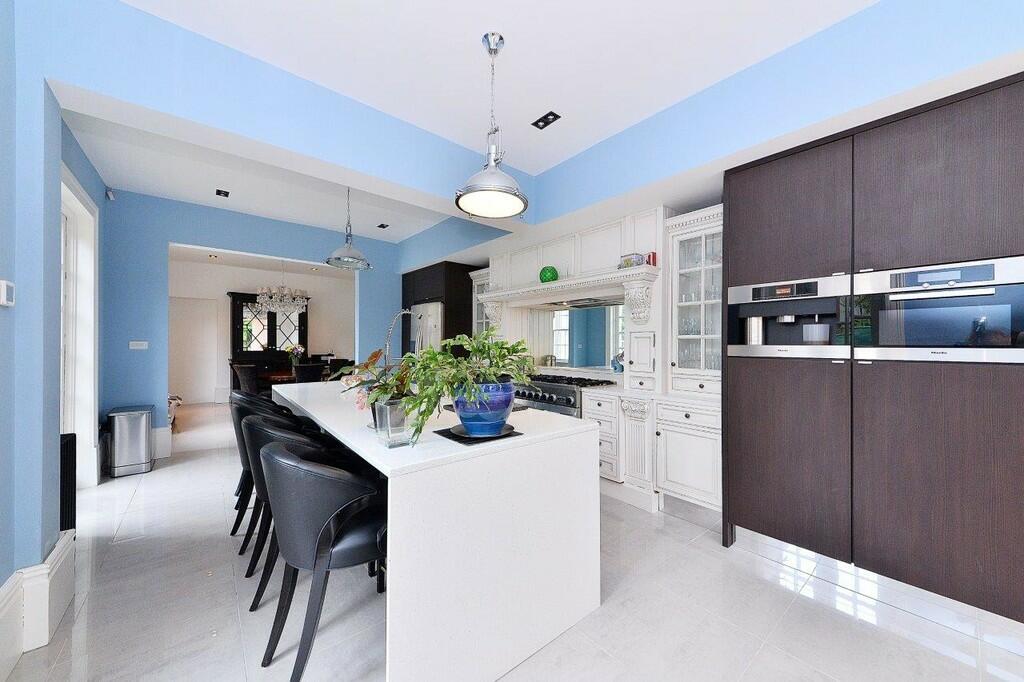
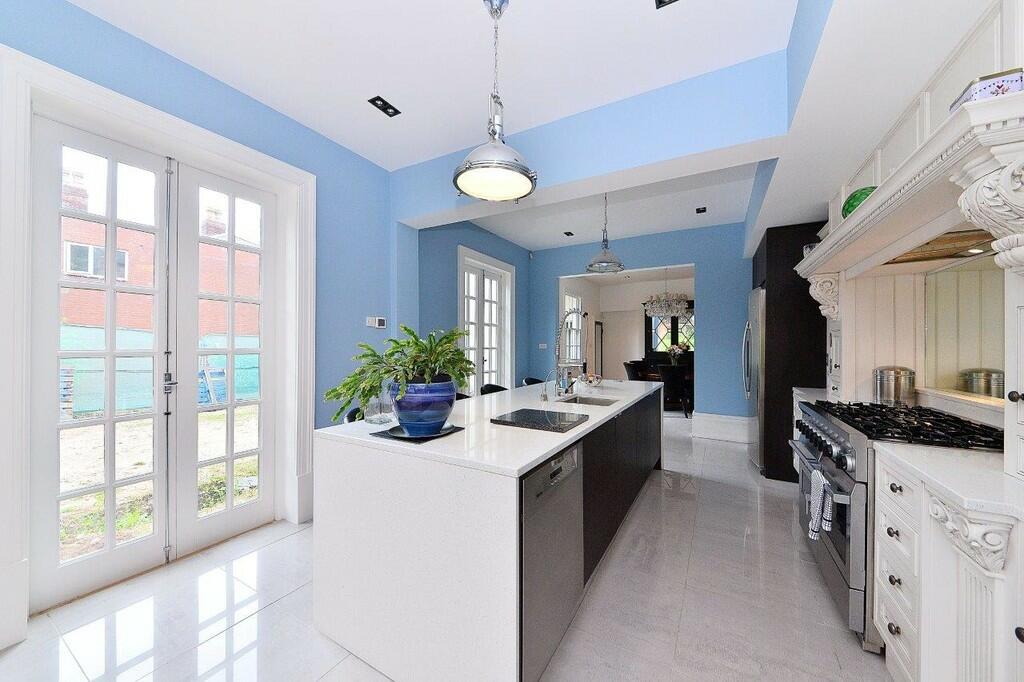
Extending to some 3,548 sq.ft. (329 sq.m.) in total, and set over two floors, the well laid out accommodation enjoys excellent levels of natural light throughout, and presently comprises: On the Ground Floor A front door with arched fanlight window over continues through to the central reception hall, which has a marble tiled floor, and gives access off to the two front reception rooms, cloakroom/utility room and also through to the fitted breakfast room/ kitchen/family room, in addition to a door opening out onto the rear terrace. The main front sitting room, has a fine dual aspect, a splendid feature period style fireplace surround and a walnut floor. Double sliding timber doors lead into the excellent front dining room, with a window to the front aspect, a walnut floor, together with the central feature of a period style marble fireplace surround, and a large fitted dresser unit to the one wall. From the reception hall, access is also gained to a cloakroom, which in turn connects to the utility /boiler room off. The open plan breakfast room/ kitchen/family room is a most impressive and generous size living space which overall extends to some 770 sq. ft. (71.5 sq. m.). The breakfast room has a secondary staircase which leads up to bedroom 4 on the first floor, Porcelanosa tiled floor with under floor heating, and opens directly into the fabulous fitted kitchen. This area has been fitted with a range of base and wall mounted cupboards, together with generous work surface areas, and a feature large central island unit which also serves as a breakfast bar to the one side, and has a sink unit with flexi mixer spray tap. Integral appliances include a Miele microwave and coffee machine, dishwasher, Falcon range cooker, and large American style fridge freezer. Two sets of French doors open out onto the rear terrace. The recently extended family room offers a superb everyday living area off the kitchen, with a fine aspect over the rear gardens, two pairs of French doors leading out to the good size terrace, and a central atrium allowing for excellent levels of natural light . The extensive basement/cellar currently provides a number of useful storage compartments, and has the appropriate planning consents in place for conversion into addition living space if so required. On the First Floor From the reception hall an elegant staircase leads up to the first floor landing, which in turn gives access off to the principal bedroom accommodation. The master bedroom, has a dual aspect is served by a luxury en suite shower room with walk in glazed shower cubicle with large central rain shower head, shaped wash hand basin in vanity unit, and a WC. Bedroom 2 has a window to the front aspect, and is also served by a luxury en suite shower room with walk in glazed shower cubicle with large central rain shower head, pedestal wash hand basin with large mirror over, and a WC. There are a further 2 bedrooms (Bedroom 4 accessed via a separate staircase from the ground floor breakfast room), a separate WC and a well-appointed luxury family bathroom with roll top claw foot bath, with shower attachment over, and a pedestal wash hand basin. OUTSIDE The property is approached from Bristol Road through an entrance flanked by impressive stucco gate piers and onto a generous gravel front driveway, providing ample parking for numerous cars, and also providing access to the useful garage/machinery store, situated to the far north eastern side of the house. The attractive north west facing rear gardens enjoy a good deal of privacy, and there is an extensive stone paved seating terrace with central ornamental garden and external lighting, providing a wonderful el fresco entertaining area, with French doors connecting through to the kitchen and family room of the main house . Steps continue up from the terrace, onto the level lawn above. The house and gardens in all extend to around 0.20 acre. Available NOW at £4500 pcm Please note that Council Tax and Utility Bills are not included in the rent. To reserve a property, we will require payment of a holding deposit which will be the equivalent of one weeks rent (this will go towards the first months' rent that is taken upon the signing of the tenancy agreement - subject to successful referencing) Please Note: This will be withheld if any relevant person (including any guarantor(s)) withdraw from the tenancy, fail a Right-to-Rent check, provide materially significant false or misleading information, or fail to sign their tenancy agreement (and / or Deed of Guarantee) within 15 calendar days (or other Deadline for Agreement as mutually agreed in writing). For further information regarding the lettings process, deposit and fees please go to Robert Powell Residential Lettings is a member of the Propertymark Client Money Protection Scheme and our redress scheme for consumers is The Property Ombudsman