Property Details:
• Type: House
• Tenure: N/A
• Floor Area: N/A
Key Features:
Location:
• Nearest Station: N/A
• Distance to Station: N/A
Agent Information:
• Address: 2 Bath Street,
Cheddar,
BS27 3AA
Full Description:
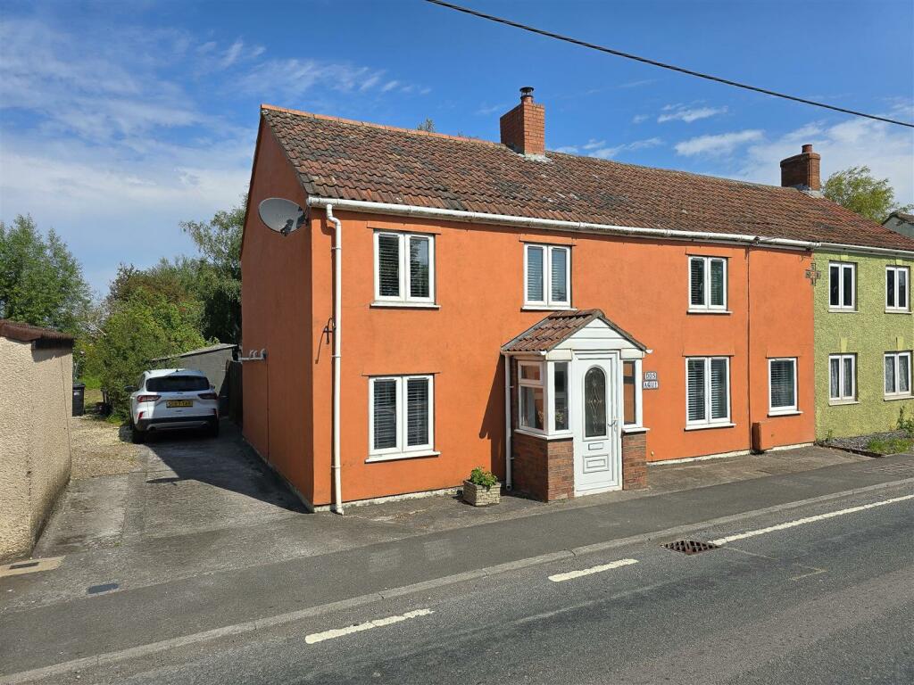
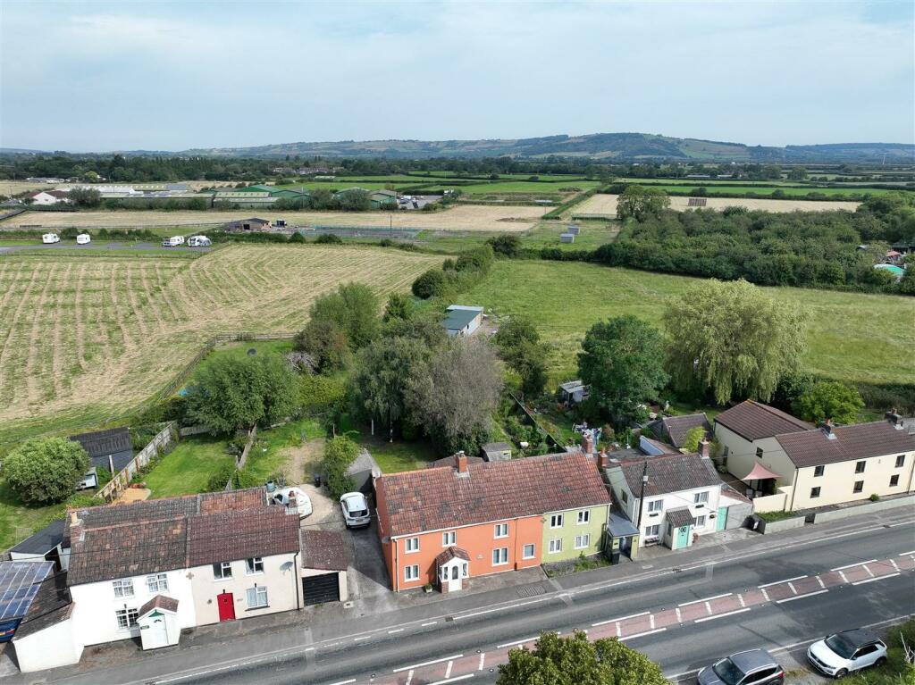
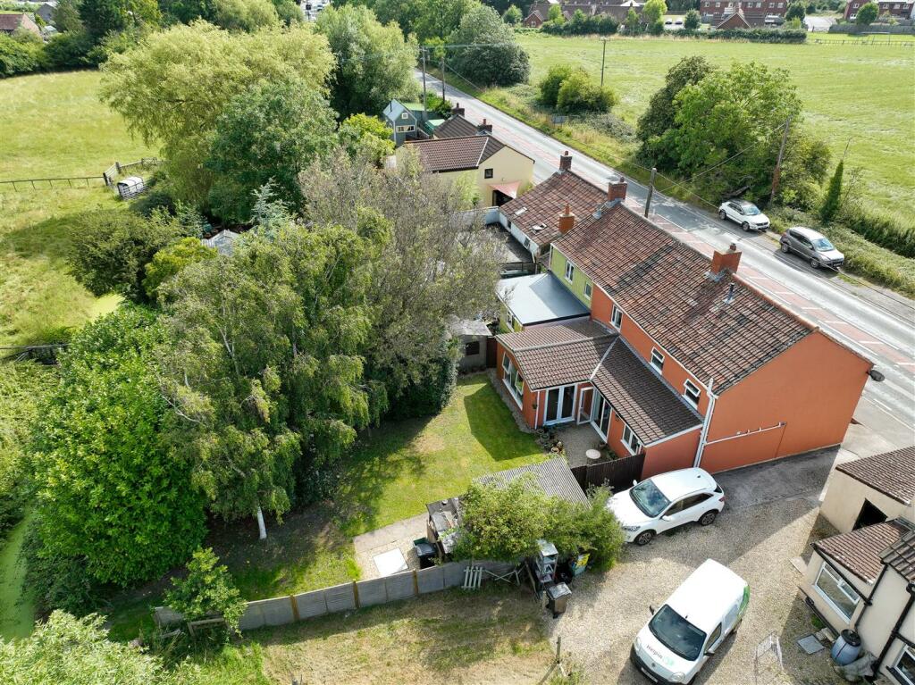
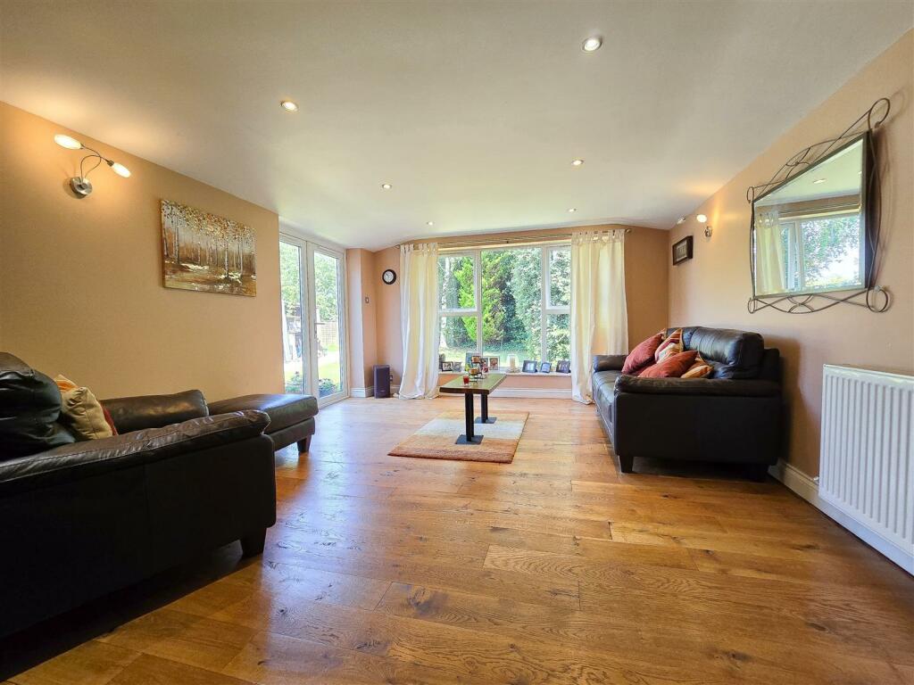
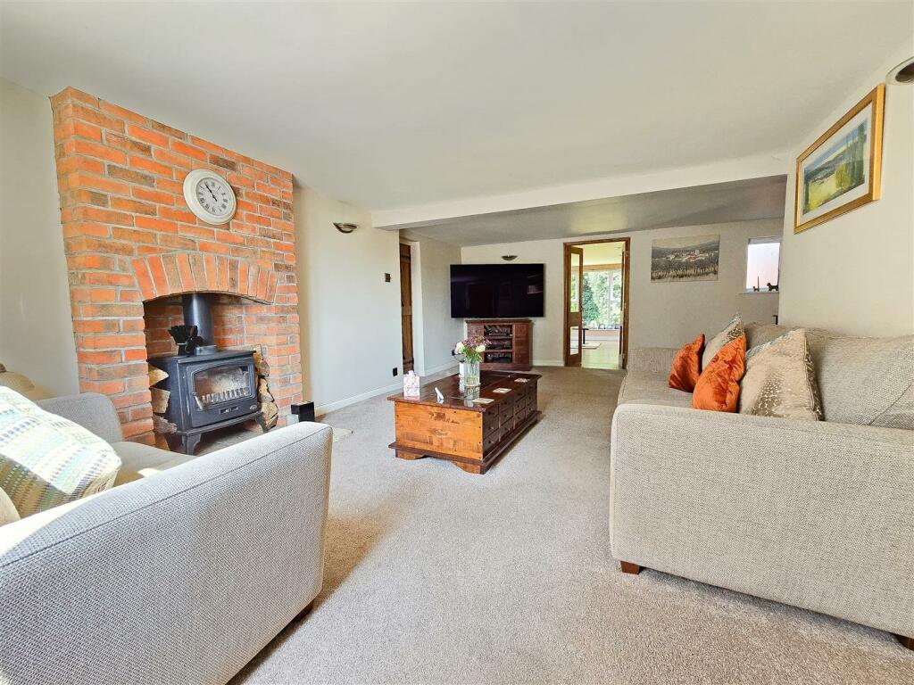
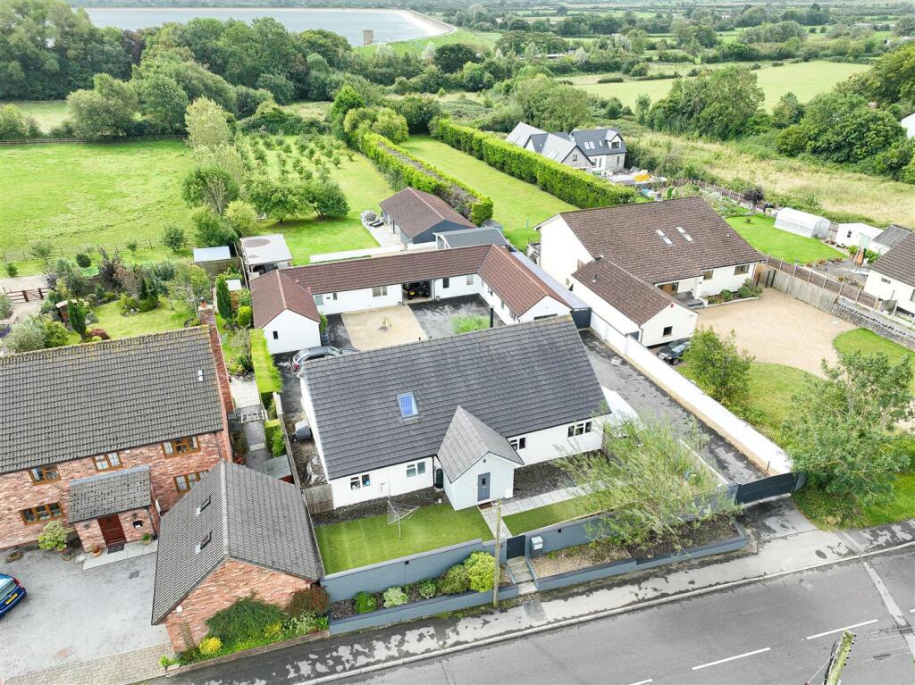
*** PLEASE CLICK ON THE VIDEO TO SEE OUR AMAZING PROPERTY VIDEOS *** WHAT AN ABSOLUTELY UNBELIEVABLE HOUSE FOR THE MONEY *** HUGELY SPACIOUS FAMILY HOME *** THREE DOUBLE BEDROOMS *** MASTER EN-SUITE *** FAMILY BATHROOM *** LARGE LIVING ROOM *** LARGE GARDEN ROOM / FAMILY ROOM *** DINING ROOM *** KITCHEN *** SITTING ROOM *** GENEROUS GARDEN WITH A RIVER AT THE END *** AMPLE OFF STREET PARKING *** USEFUL OUTBUILDING *** NO ONWARD CHAIN ***Entrance Porch - Of a brick built and uPVC construction with an obscure UPVC double glazed door leading in, slate tiled flooring, pine clad ceiling and a wooden glazed door leading through to the sitting room.Sitting Room - A front aspect room with a uPVC double glazed window, wall lights, parquet wooden flooring, radiator, feature built in wood burner.Kitchen - A rear aspect room with a uPVC double glazed window and an archway leading into the dining room. Fitted with a range of base and eye level units with granite rolled edge work surfaces, one bowl ceramic sink with an adjacent drainer and mixer tap, space and gas point for a large Range Cooker, tiled splashbacks and an extractor hood over, space and plumbing for a washing machine and dishwasher, space for a tumble dryer, space for a tall fridge / freezer, tiled flooring, opening to;Dining Room - A rear aspect room with uPVC double glazed French Doors, ceiling spotlight, solid wooden flooring, radiator, door to the main living room.Living Room - A front to back room with uPVC double glazed windows, wooden glazed double doors to the family / garden room. The living room has wall lights, two radiators, a useful under-stairs storage cupboard and a feature brick built fireplace with a paved hearth and a floor standing cast iron log burner.Family Room / Garden Room - A wonderful addition to the property, overlooking the rear garden, with large uPVC double glazed windows and uPVC double glazed French Doors leading outside. Ceiling spotlights, wall lights, solid Oak wooden flooring, radiator.First Floor Landing - Ceiling spotlights, radiator, loft hatch giving access to the roof space, doors to bedrooms 1, 2, 3 and the family bathroom, door to the storage / boiler cupboard.Master Bedroom - A front aspect room with two uPVC double glazed windows, two ceiling lights, two radiators, a built in wardrobe and a door to the en-suite shower room.En-Suite Shower Room - A fully tiled rear aspect room with a uPVC double glazed window, ceiling spotlights, extractor fan, chrome heated towel rail, tiled flooring, low level WC, pedestal wash hand basin with twin taps, glazed and tiled shower enclosure with a wall mounted mains shower system over.Bedroom Two - A rear aspect room with a uPVC double glazed window, ceiling light, radiator.Bedroom Three - A front aspect room with a uPVC double glazed window, ceiling light, radiator, over-stairs built in wardrobes.Family Bathroom - A good size fully tiled rear aspect room with an obscure uPVC double glazed window, ceiling spotlights, extractor fan, tiled flooring, chrome heated towel rail, low level WC, pedestal wash hand basin with twin taps, panel enclosed bath with twin taps and a glazed and tiled step in shower enclosure with a wall mounted electric shower system over.Outside - Outside to the side of the property there is off street parking. There is a useful timber built outbuilding / shed with power and lighting. Pedestrian gated access to the parking area. The rear garden is of a good size having been mostly laid to lawn and a little woodland area. There are a variety of trees, a wooden walk in log store and a there is a rhyne at the end of the garden.BrochuresBristol Road, Rooksbridge, Axbridge