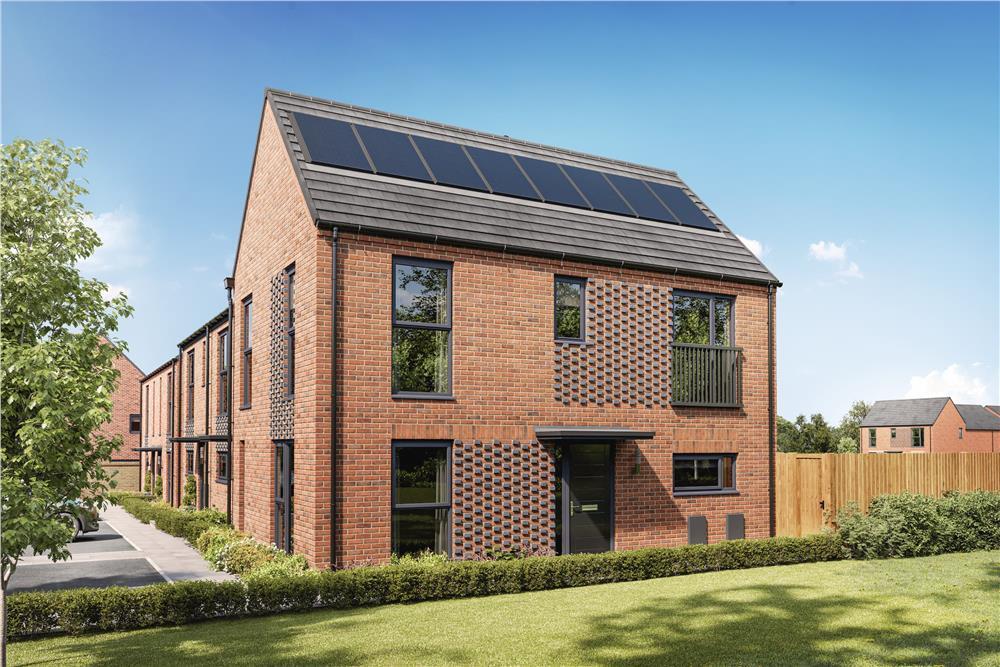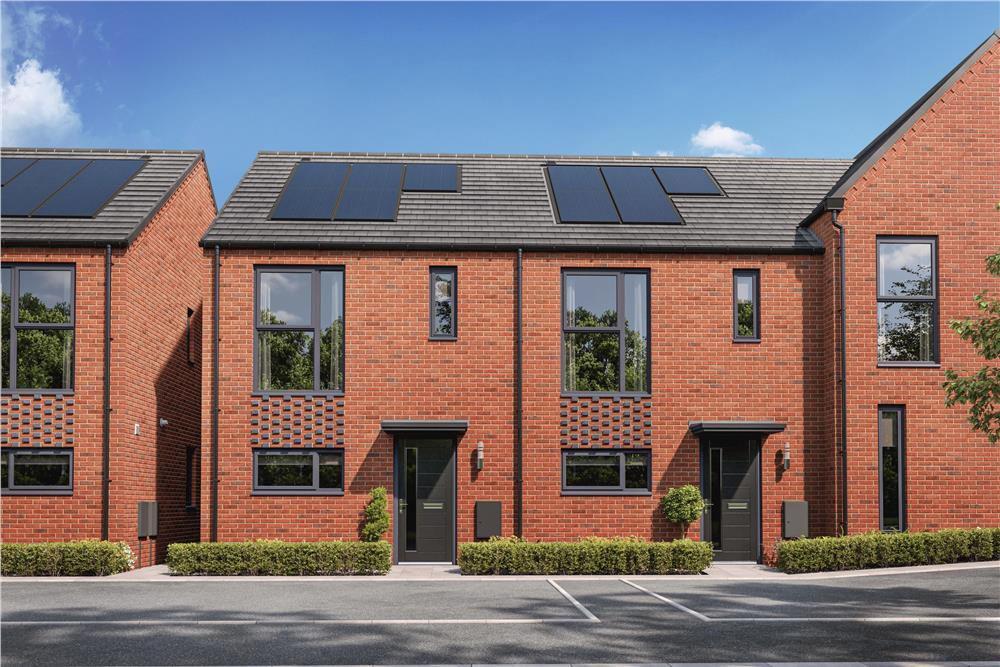
Bristol Road South, Longbridge, B45 9UA
Property facts
- Property type
- Detached
- Bedrooms
- 4
Only details supplied with this listing are shown. Ask the listing contact to confirm measurements, taxes and costs.
About this home
Property Details: • Type: Detached • Tenure: N/A • Floor Area: N/A
Key Features: • Energy efficient home • Garage • Open plan kitchen dinning room • Sperate living room • French doors leading to the garden • En-suite to bedroom one • Solar panels & EV charger as standard • Full gas fired central heating • Double glazing and high-performance insulation throughout • 10 year New Home warranty
Location: • Nearest Station: Longbridge Station • Distance to Station: 0.6079522976956409 miles
Agent Information: • Address: Bristol Road South, Longbridge, B45 9UA
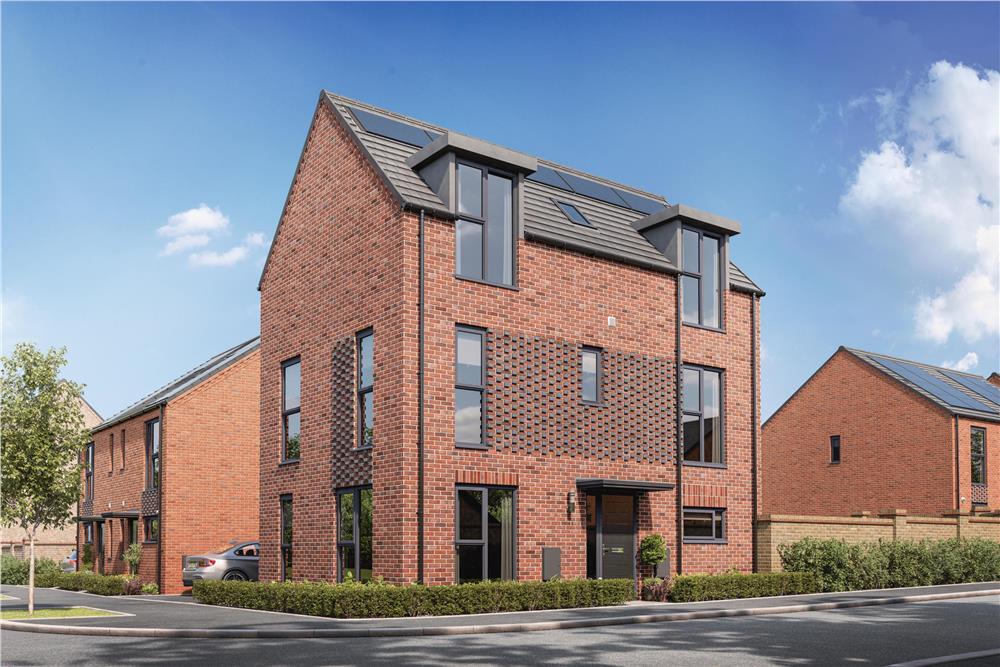
Full Description: <br />A three-storey, four-bedroom home, The Paris has everything you need. From a practical concealed laundry space in the kitchen-diner to fitted wardrobes in two of the bedrooms – it’s a home for keeping you organised, driven, and ready for your day ahead. The Paris benefits from a single garage and driveway.<br /><br /><br />Plot 192<br /><br />Tenure: Freehold<br />Length of lease: N/A<br />Annual ground rent amount (£): N/A<br />Ground rent review period (year/month): N/A<br />Annual service charge amount (£): 269.70<br />Service charge review period (year/month): Yearly<br />Council tax band (England, Wales and Scotland): E<br />Reservation fee (£): 500<br />For more information about the optional extras available in our new homes, please visit the St Modwen Homes website.<br /><br />Parking - Single Garage<br /><br /><b>Room Dimensions</b><br /><br /><div><b>Ground Floor</b><br /><ul><li>Dining - 2.17 x 2.89 metre</li><li>Kitchen - 3.03 x 2.89 metre</li><li>Living - 5.2 x 3.06 metre</li><li>Utility - 1.55 x .83 metre</li><li>WC - 1.75 x .9 metre</li></ul></div><div><b>First Floor</b><br /><ul><li>Bedroom 1 - 3.72 x 2.8 metre</li><li>En-suite - 1.39 x 2.96 metre</li><li>Bedroom 4 - 3.03 x 3.12 metre</li><li>Study - 2.08 x 2.11 metre</li><li>Bathroom 1 - 1.9 x 2.16 metre</li></ul></div><div><b>Second floor</b><br /><ul><li>Bedroom 2 - 5.2 x 3.12 metre</li><li>Bedroom 3 - 5.2 x 2.8 metre</li><li>Bathroom 2 - 2.05 x 2.14 metre</li></ul></div>
Features & amenities
Location
If the interactive map is unavailable, open the supplied location in maps.
Open location in mapsThe pin uses coordinates supplied with this listing. Confirm the exact location with the listing contact.
Listing information
- Original source
- www.rightmove.co.uk
- Added to Mirror
Added and updated dates describe the Mirror record. Source publication and verification dates are shown separately when known; none establishes time on market. Confirm current price and availability with the listing contact.
View original listingSimilar homes nearby