Property Details:
• Type: Semi-Detached
• Tenure: FREEHOLD
• Floor Area: 931 sqft
Key Features:
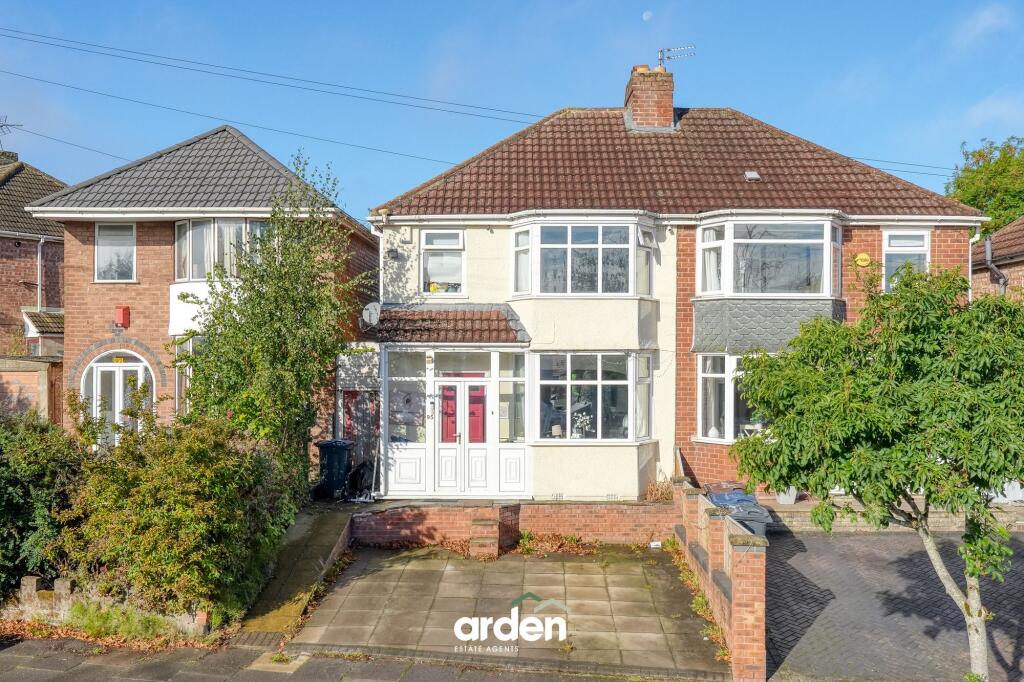
• Three-bedroom semi-detached home
• Spacious open-plan kitchen and dining area
• Bay-fronted lounge and master bedroom
• South-facing rear garden
• New fencing to both front and rear, and new garden shed
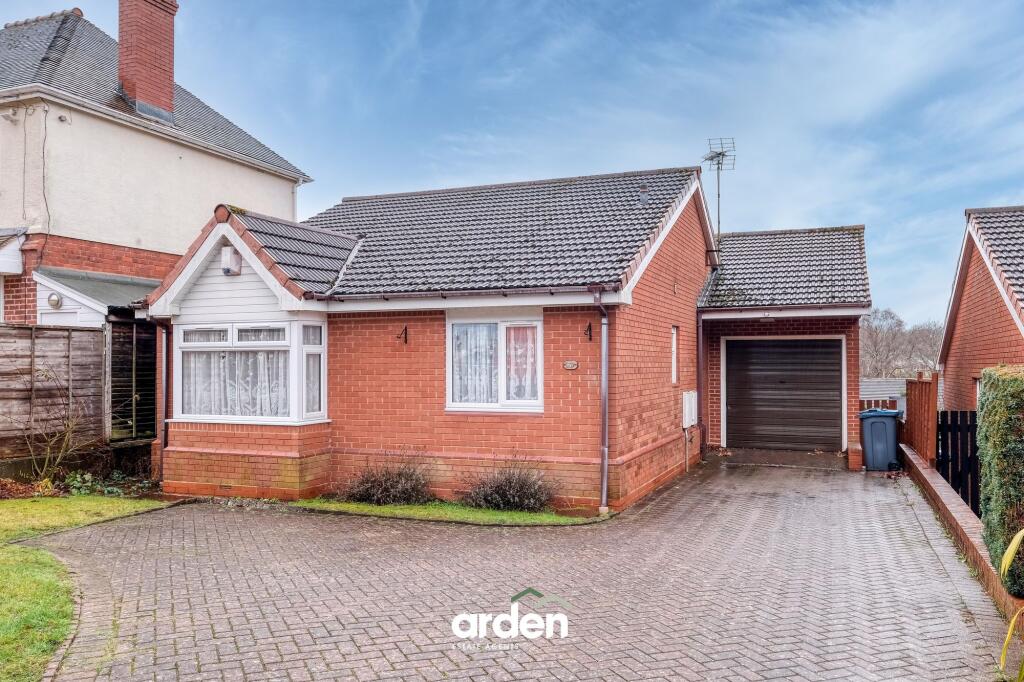
• Driveway providing off-road parking
• Completely renewed roof with 15-year builder’s warranty
• New roof lining, insulation, soffits and fascia
• Excellent access to Longbridge Train Station, bus routes and motorway connections
• Close to local schools, shops, Longbridge Village, Cofton Park and the Lickey Hills
Location:
• Nearest Station: Longbridge Station
• Distance to Station: 0.9361537392500169 miles
Agent Information:
• Address: 14
Old Birmingham Road
Lickey End
Bromsgrove
B60 1DE
Full Description:
<p>Positioned in the heart of Rednal, Birmingham, this well-presented three-bedroom semi-detached home combines generous living accommodation with one of its most impressive features, a substantial south-facing rear garden. The property offers a welcoming bay-fronted lounge, an open-plan kitchen and dining space opening directly onto the garden, modern family bathroom, alongside significant recent improvements. With excellent access to local schools, everyday amenities, Longbridge, rail and bus services and the wider motorway network, this is a particularly appealing home for growing families, first-time buyers looking for space to settle into, and commuters wanting strong connections without sacrificing outdoor space. </p><p>Upon entering the home, you are welcomed into a bright entrance hallway, with the staircase rising to the first floor and access leading naturally into the principal ground-floor rooms. The clean, contemporary presentation creates an inviting first impression while retaining the proportions and character associated with this style of traditional semi-detached home.</p><p>To the front, the lounge is a well-proportioned reception room centred around a wide bay window, allowing plenty of natural light into the space. It offers an inviting setting for quieter evenings and everyday family life, with a chimney breast providing an attractive focal point. The property benefits from a dual chimney breast, with the option to open this up should a future owner wish to introduce a more traditional fireplace feature.</p><p>Moving towards the rear of the home, the kitchen and dining area becomes the heart of the property. Arranged as one sociable space, the kitchen provides a generous range of storage and preparation areas while leaving ample room for dining. Its open layout makes it particularly well suited to modern family living, whether that means busy weekday breakfasts, sitting together over dinner or entertaining friends at the weekend.</p><p>A particularly attractive feature is the bay-style arrangement to the rear, where glazed doors open directly onto the garden. This creates an easy connection between the interior and outside space and allows the dining area to enjoy plenty of natural light. During the warmer months, the doors can be opened onto the raised deck, making the ground floor especially suited to families and buyers who enjoy entertaining outdoors.</p><p>Upstairs, the accommodation continues with three bedrooms and a family bathroom.</p><p>The master bedroom sits to the front of the property and is a particularly generous room, enhanced by another broad bay window. The proportions give the room a spacious feel while the bay provides an attractive outlook and an abundance of natural light.</p><p>The second bedroom is another good-sized room positioned towards the rear, making it well suited as a child’s bedroom, guest room or additional double bedroom. The third bedroom offers useful flexibility for a growing household and could equally lend itself to a nursery, dedicated home office or dressing room depending on the needs of its next owner.</p><p>Serving all three bedrooms is the family bathroom, finished in a contemporary style and comprising a bath with shower facility, wash basin and WC.</p><p>The home has also benefited from an important programme of external improvement. The entire roof has been renewed, including new lining, insulation, soffits and fascia, with the work benefiting from a 15-year warranty from the builder. New fencing has also been installed to both the front and rear, providing a further practical improvement for the next owner.</p><p>Externally, the south-facing rear garden is without question one of the standout features of this home. It provides an excellent amount of outdoor space rarely found with many homes at this price point.</p><p>Immediately adjoining the property is a raised decked area, creating a natural space for summer dining, barbecues and relaxing outdoors. Beyond this, the garden continues for a considerable distance, providing plenty of room for children to play, pets to enjoy and keen gardeners to make the space their own.</p><p>The generous proportions also give different areas of the garden their own purpose, allowing future owners to create entertaining, play and planting zones while still retaining a substantial amount of open space. A new garden shed provides useful storage, while the recently installed fencing adds definition and privacy to the boundaries.</p><p>For young families in particular, the scale of the garden is a major advantage, offering the sort of outdoor space that can adapt as children grow. Equally, first-time buyers looking for a home they will not quickly outgrow will find plenty here to enjoy both inside and out.</p><br />EPC Rating: D