Property Details:
• Type: Detached
• Tenure: N/A
• Floor Area: N/A
Key Features:
Location:
• Nearest Station: N/A
• Distance to Station: N/A
Agent Information:
• Address: 78A
High Street
Midsomer Norton
Radstock
BA3 2DE
Full Description:
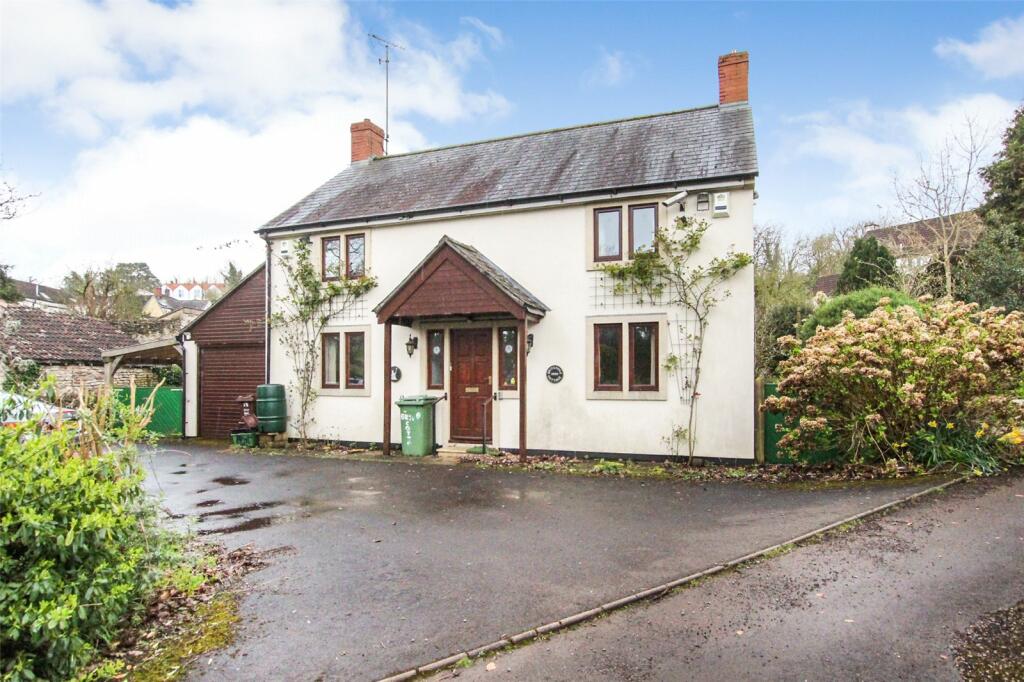
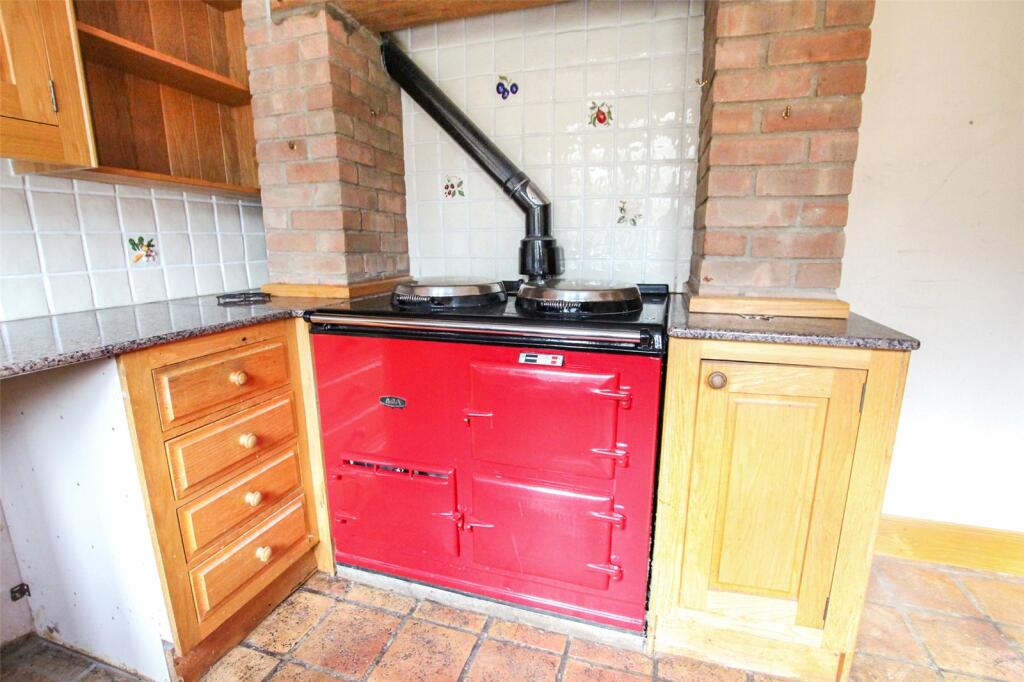
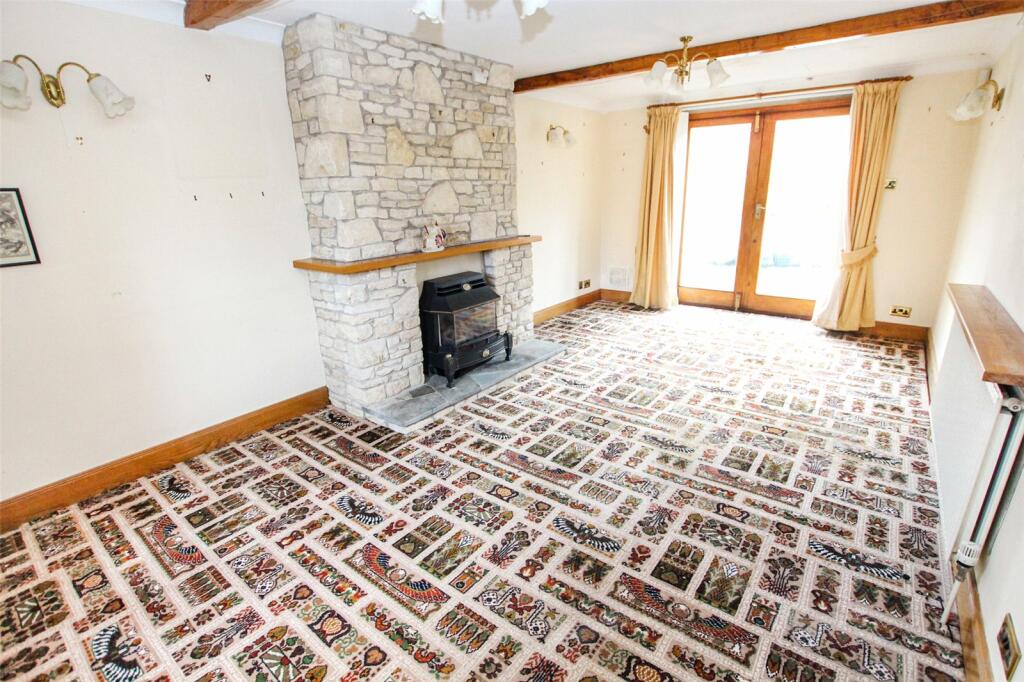
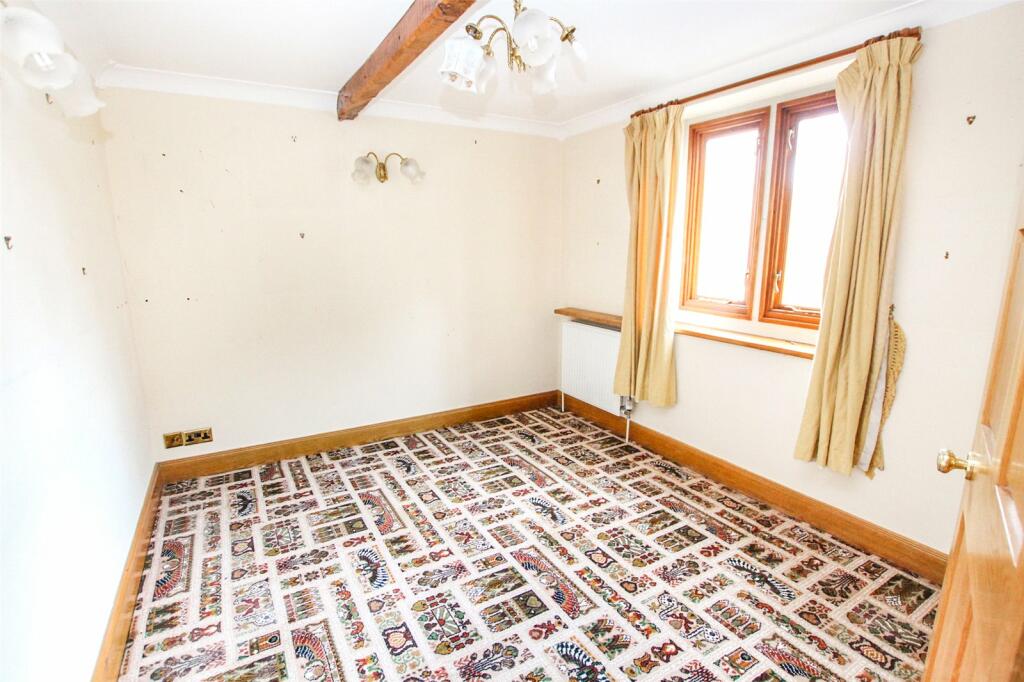
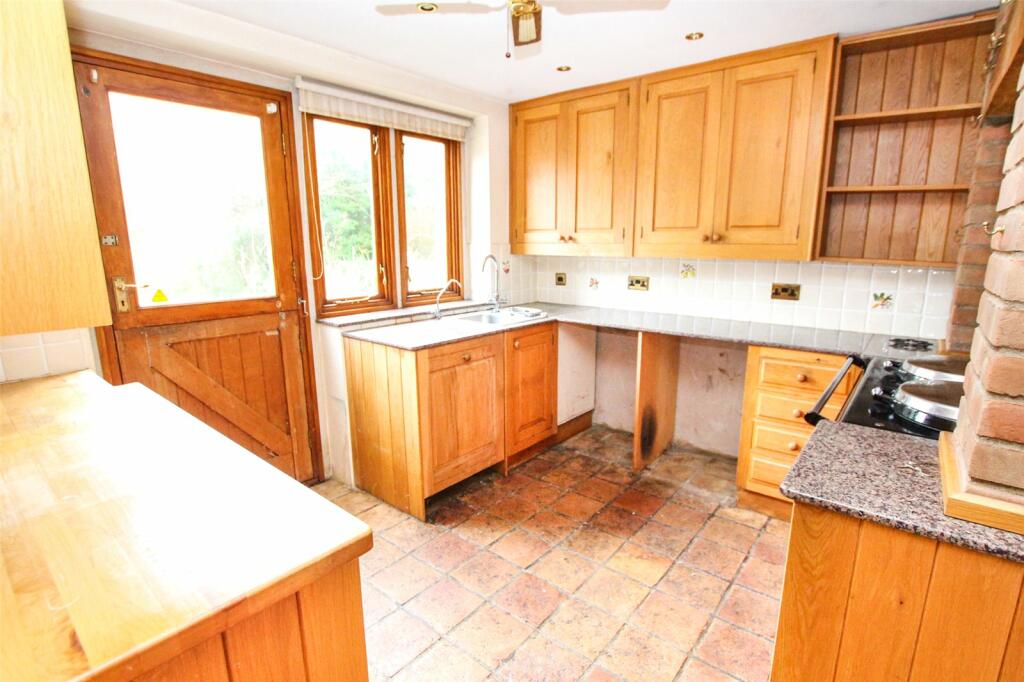
Tucked away in a small cul de sac of just three houses is this detached home that has been in the same family since it was built in 1995. The property is in a delightful stream side setting and is offered for sale with no onward chain. The living accommodation comprises on the ground floor a welcoming entrance hall, two reception rooms, a fitted kitchen complete with an AGA and a downstairs shower room. On the first floor there are three well proportioned bedrooms and a family bathroom. Other features include a gas central heating system and double glazing. Outside there are gardens to the front, side and rear, a drive allowing off street parking for several cars and a garage and carport attached to the side. Although in need of some updating properties in this kind of setting rarely become available so an early internal viewing is highly recommended.
IMPORTANT NOTE TO POTENTIAL PURCHASERS & TENANTS: We endeavour to make our particulars accurate and reliable, however, they do not constitute or form part of an offer or any contract and none is to be relied upon as statements of representation or fact. The services, systems and appliances listed in this specification have not been tested by us and no guarantee as to their operating ability or efficiency is given. All photographs and measurements have been taken as a guide only and are not precise. Floor plans where included are not to scale and accuracy is not guaranteed. If you require clarification or further information on any points, please contact us, especially if you are traveling some distance to view. POTENTIAL PURCHASERS: Fixtures and fittings other than those mentioned are to be agreed with the seller. POTENTIAL TENANTS: All properties are available for a minimum length of time, with the exception of short term accommodation. Please contact the branch for details. A security deposit of at least one month’s rent is required. Rent is to be paid one month in advance. It is the tenant’s responsibility to insure any personal possessions. Payment of all utilities including water rates or metered supply and Council Tax is the responsibility of the tenant in most cases. QMI230230/2DescriptionTucked away in a small cul de sac of just three houses is this detached home that has been in the same family since it was built in 1995. The property is in a delightful stream side setting and is offered for sale with no onward chain. The living accommodation comprises on the ground floor a welcoming entrance hall, two reception rooms, a fitted kitchen complete with an AGA and a downstairs shower room. On the first floor there are three well proportioned bedrooms and a family bathroom. Other features include a gas central heating system and double glazing. Outside there are gardens to the front, side and rear, a drive allowing off street parking for several cars and a garage and carport attached to the side. Although in need of some updating properties in this kind of setting rarely become available so an early internal viewing is highly recommended.Entrance HallWooden door to entrance hall with two double glazed windows to front, stairs to first floor landing, single radiator, coved ceiling.Sitting Room3.34m x 5.97mDouble glazed window to front, coved ceiling, double glazed French doors to rear, double radiator, gas fire.Dining Room3.32m x 2.91mDouble glazed window to front, coved ceiling, double radiator, television point, beamed ceiling.Shower Room1.76m x 1.97mDouble glazed window to rear, shower cubicle, pedestal wash hand basin, low level w.c., fully tiled walls, single radiator, extractor fan.Kitchen3.32m x 2.94mDouble glazed window to rear, double glazed stable door to rear, solid oak base and wall units, wooden and marble worksurfaces, stainless steel one and half bowl sink unit, tiled splashbacks, gas AGA, tiled floor, plumbing for washing machine.First Floor LandingDouble glazed window to rear, single radiator, loft access via a drop down ladder, airing cupboard housing a hot water tank.Bedroom One3.21m x 5.46mDouble glazed window to front, double radiator, television point.Bedroom Two3.67m x 3.35mDouble glazed window to front, double radiator, television point.Bedroom Three3.32m x 2.63mDouble glazed window to rear, double radiator, television point.Bathroom2.3m x 2.16mDouble glazed window to rear, coloured corner suite comprising panelled bath with mixer tap shower, pedestal wash hand basin, low level w.c., fully tiled walls, extractor fan, double radiator.Front GardenEnclosed by boundary walling, flower and shrub beds, mainly laid to lawn.Side and Rear GardensEnclosed by boundary walling and fencing, opening to stream at the side, laid to patio, raised shrubbery border, outside light.DrivewayProviding off street parking for several cars.Single Garage5.8m x 2.71mElectric up and over door, power and lighting, window to rear, service door to rear, gas boiler supplying central heating and hot water.CarportAttached at the side of the garage.BrochuresWeb DetailsFull Brochure PDF